
See How Many Family Units Your Affordable Deal Can Hold
Start from an affordable family community of three-story breezeway walkups with mostly two- and three-bedroom units, fitted to your parcel. You see units, bedrooms and parking before the application is due.
How Many Affordable Family Units Will Fit My Site?
TestFit is real estate feasibility software that generates site plans on your parcel and calculates what they yield. For an affordable family community, the answer comes down to three things that are hard to judge from a parcel map.

Fewer units fit per building
Family deals are often judged on bedroom count as well as units. Two- and three-bedroom units take more floor area, so each building holds fewer of them.

The parking field grows
Family households tend to own more cars. Parking has to keep pace with the bedroom count, and it competes with the buildings for land.

Room for open space
Family communities need open space between buildings. That space has to come from the same parcel as the units and the parking.
From Your Parcel to a Deal You Can Underwrite
Start from the affordable family community your team would build, tune it to your standards, and finish with one model for the site, plan, tabulation and pro forma.
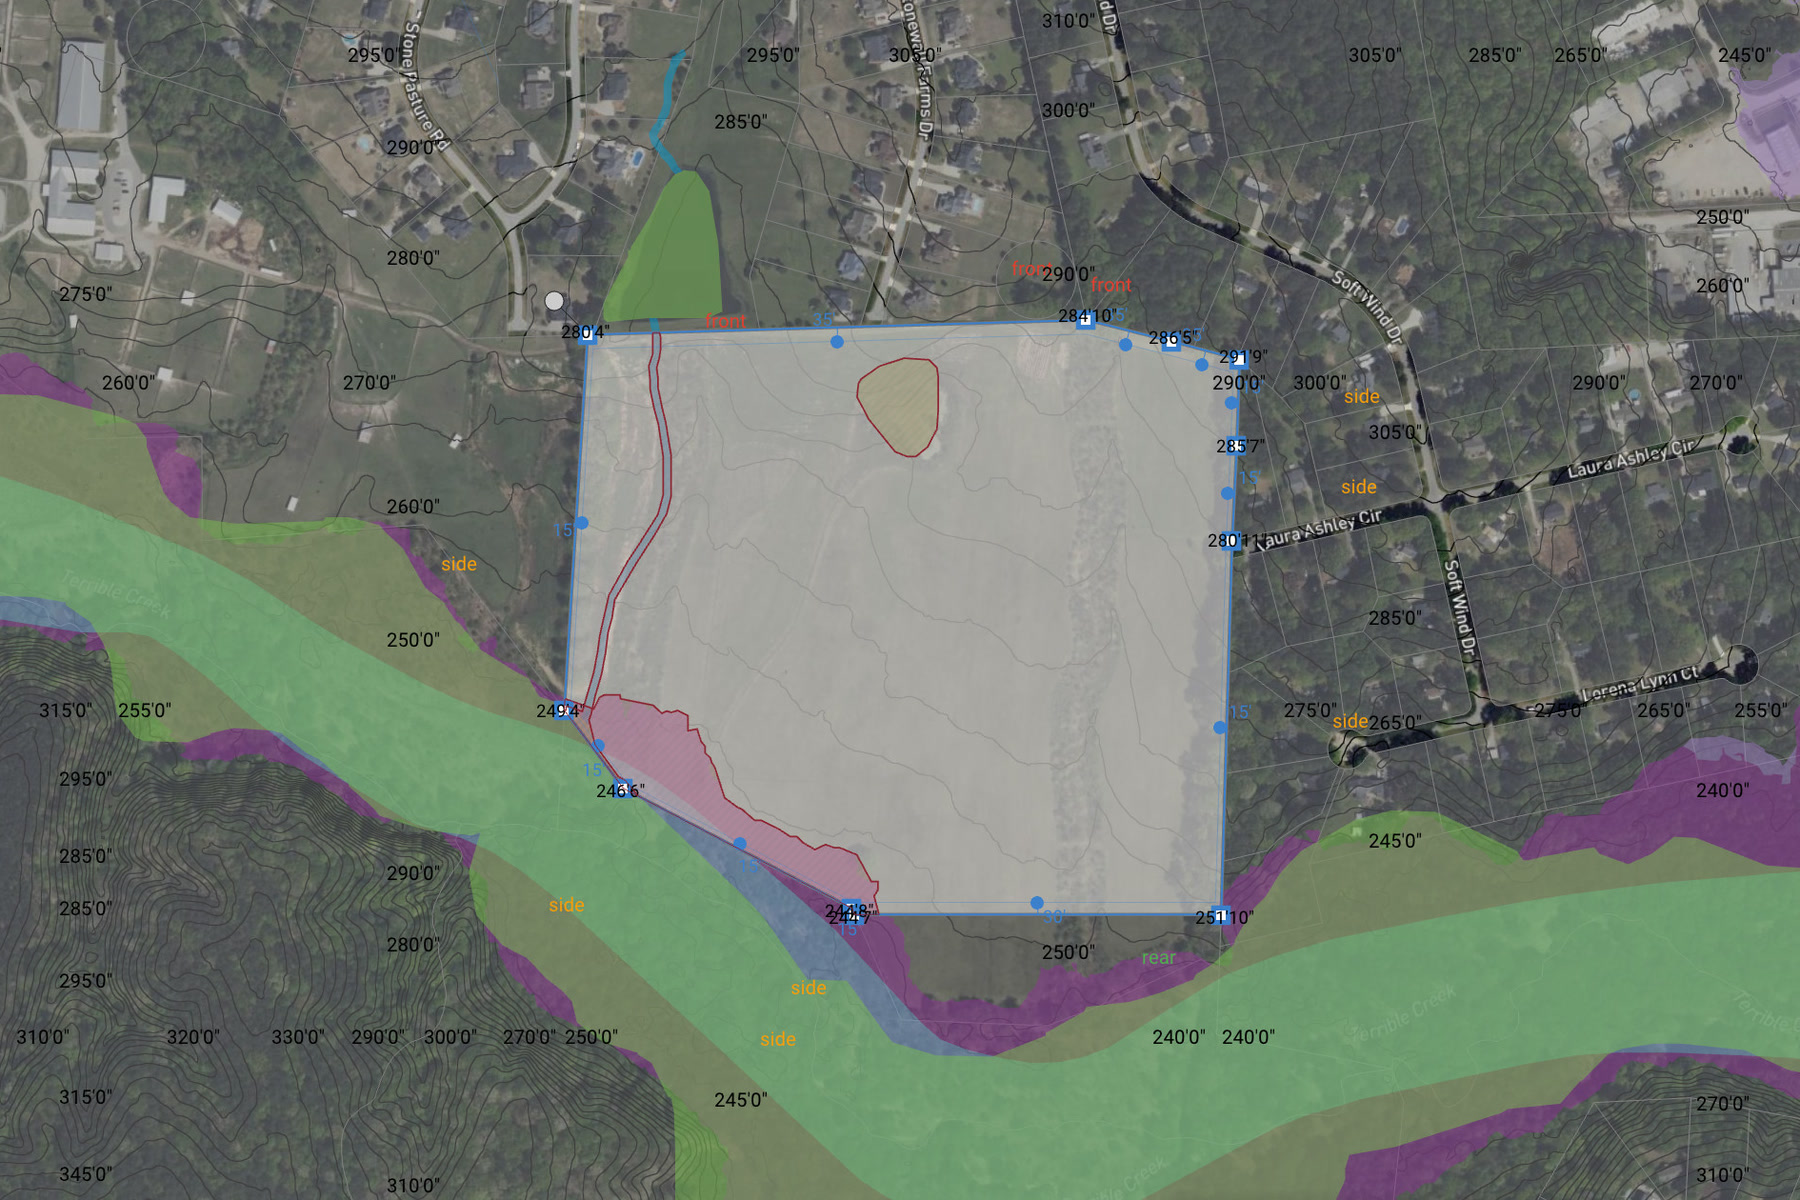
Your parcel and its constraints
- Site boundary: pick the parcel from built-in parcel data with current owner info, draw it, enter metes and bounds, or import a KML/KMZ file
- Setbacks and frontage: front, side and rear setbacks set to the parcel edges
- Zoning: FAR, building and impervious coverage, height limits and parking ratios, pulled in for your parcel so you don't have to dig through the zoning code
- Easements: areas the layout keeps buildings out of
- Site conditions: flood zones, wetlands and topography from Site Intelligence
Every layout starts inside your site's real constraints.

Your product, fine-tuned on the site
- Product: 3-story breezeway walkups, 10 ft floor to floor (30 ft), mostly 2 and 3 BR family units, balconies
- Site layout: surface parking courts on fire-access drive aisles
- Your edits: unit mix, unit sizes, buildings, parking and drives
You see the building your team would propose, on your parcel.

A source of truth for the deal
- Site plan geometry: buildings, courts, parking and drives drawn to the parcel
- Tabulation for this product: building sf, dock doors, trailer and car stalls against what's required, site coverage and FAR
- Earthwork: cut and fill for the layout
- Financials: the geometry turned into development costs, revenue and returns
- Shareable results: a link or PDF report for your team, partners and other stakeholders
You know whether the deal works, with numbers to back it.
We made a goal to seek out more multi-family work, and TestFit has allowed us to win over developer partners while saving over $200k in labor hours. We can easily provide our clients with quick studies as they vet out sites to see if the sites are the right fit for them based on the data we can find in TestFit like cost of yield, number of units, square footage and more


Affordable Family Walkups Site Planning FAQ
What is an affordable family apartment community?
Rental housing for income-qualified households with a unit mix weighted toward two- and three-bedroom units, so families with children can rent at restricted rents.
What is a breezeway walkup?
A garden building with open-air stairs between unit stacks instead of an interior corridor or elevator. Residents walk up from a covered breezeway, which keeps common area and construction cost low.
How is this different from the workforce walkup layout?
Same three-story building and 10 ft floors, with a mix weighted to two- and three-bedroom units.
How many units fit on an affordable family site?
It depends on the unit mix, parking and parcel shape. Load your parcel in TestFit with this layout to see units, bedrooms and parking.
Can I change the layout after it generates?
Yes. Start from this layout, then edit the unit mix, buildings, parking and drives in TestFit. The site plan and yield recalculate as you go.
Find it in TestFit

Test This Layout on Your Next Garden Site
Load your parcel and get the site plan, yield, and costs in one place.