

Know Your Garden Unit Count and Parking Before the LOI
Start from a garden community built for your market, from two- and three-story walkups to four-story elevator buildings and 55+ rental. TestFit lays out the buildings, surface parking courts and drive aisles on your parcel and calculates units, parking and density, then you edit from there.
From the 2026 TestFit ROI Report




















Which Garden Product Fits Your Market and Density?
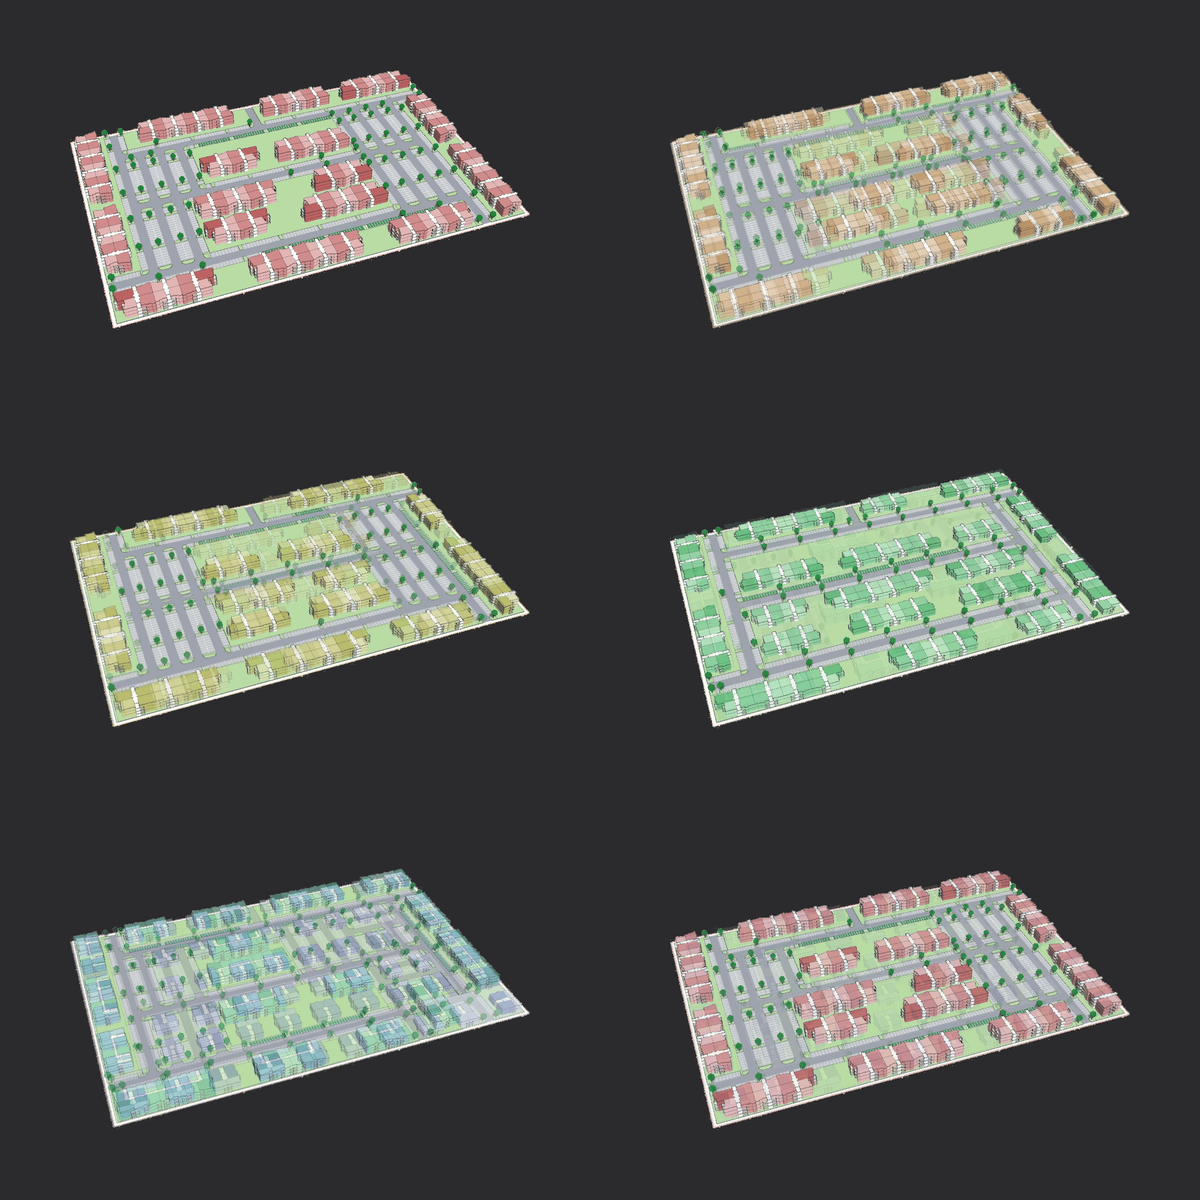
Garden Walkups
Two- and three-story walkups, from luxury to affordable family.
The core of Sun Belt and suburban rental, set among surface parking courts. Pick your rent tier, from luxury to affordable family, or a two-story, interior-corridor or single-stair building, and see how many units your parcel holds once the parking works.
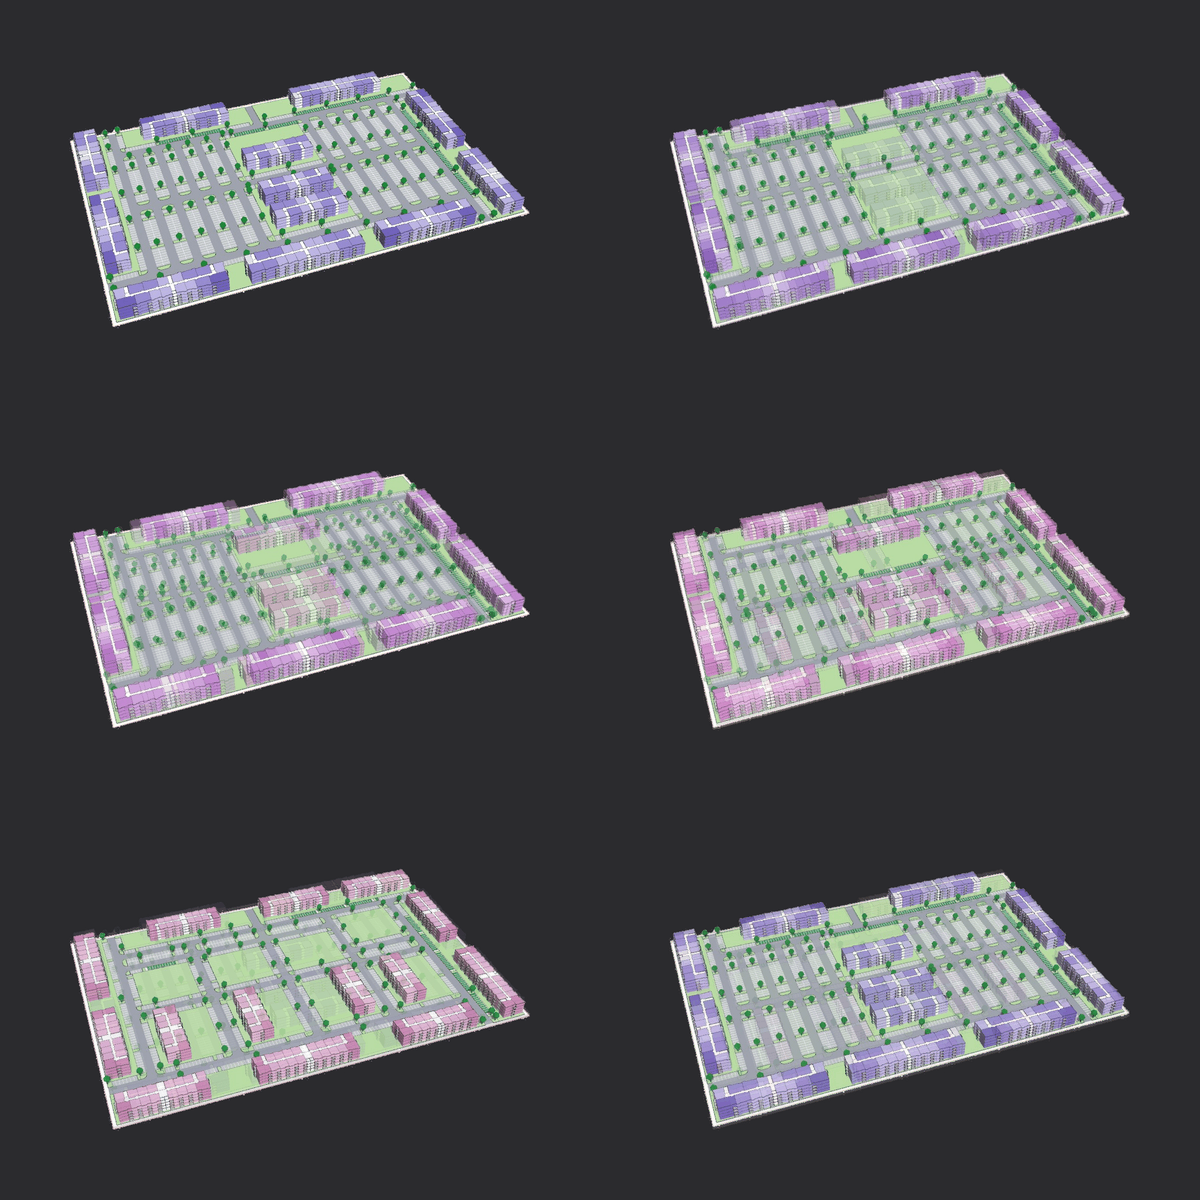
Elevator Garden
Four-story elevator buildings for market-rate, luxury and 55+ rental.
Four-story, surface-parked elevator buildings for markets that support more density than a walkup, including 55+ active adult and affordable senior rental. See whether the fourth floor adds enough units to carry the elevators and the extra parking before you price the land.
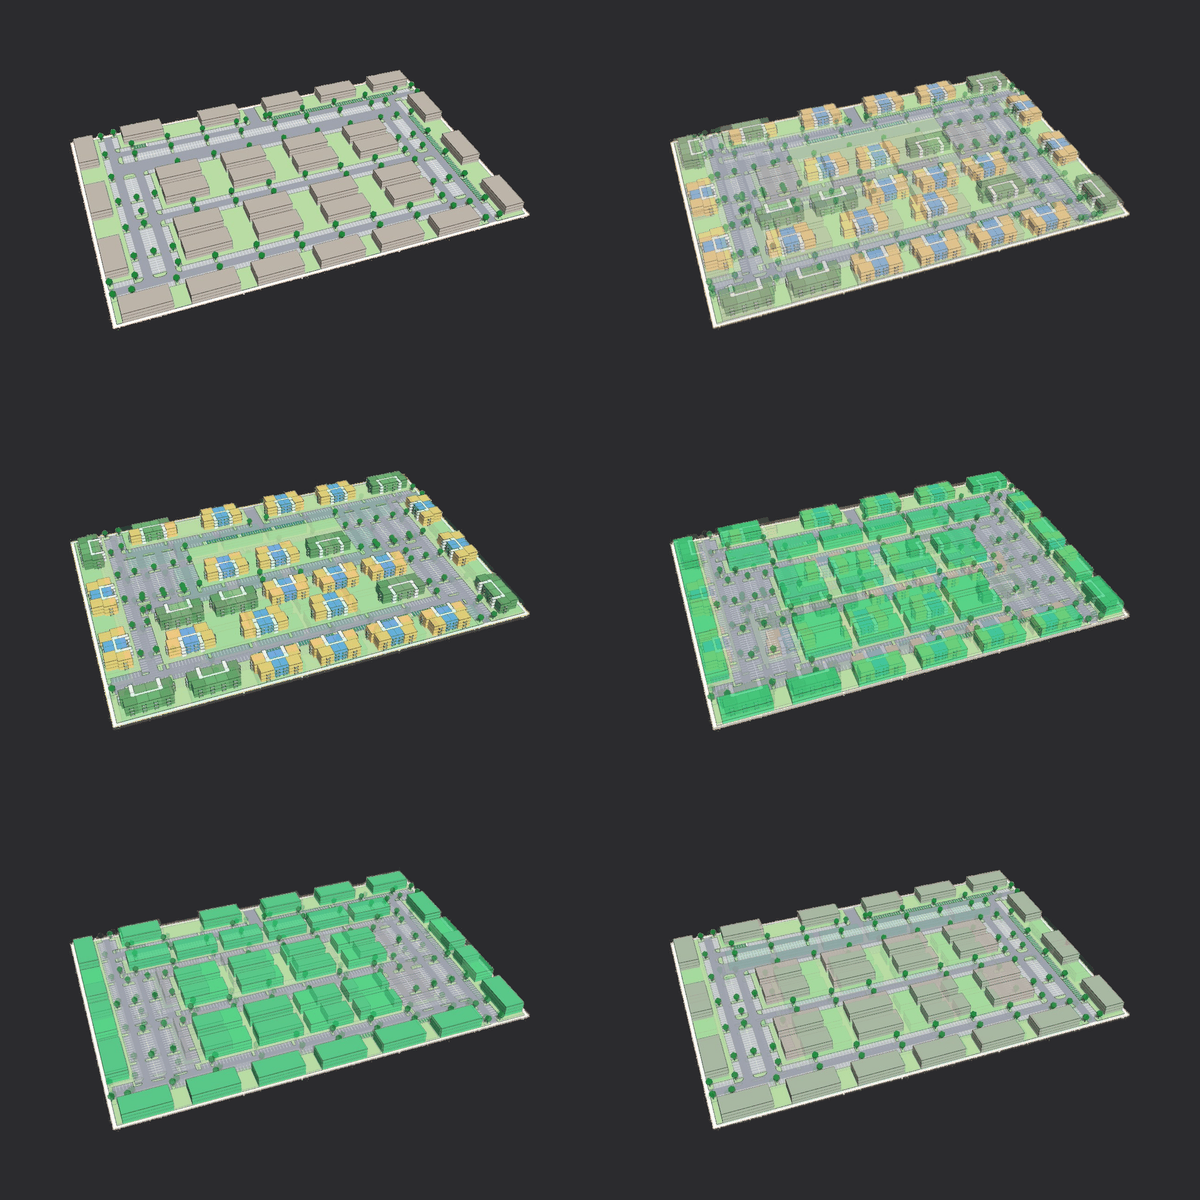
Prototypes & Massing
A prototypical garden layout and quick massing studies.
The fastest starting points for an early go/no-go. The Garden prototype places three-story buildings with surface parking. The massing study places simple blocks with unit counts but no floor plans, and the custom outline repeats a building footprint you draw. Use them to size a site before you commit to a product.
All Garden Presets
Every TestFit garden preset, from two- and three-story walkups to four-story elevator buildings, 55+ rental and quick massing studies.
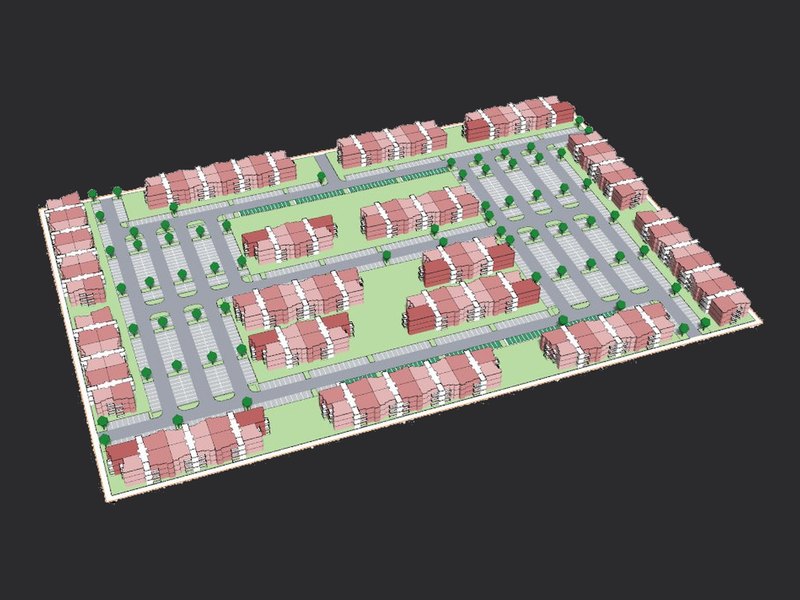
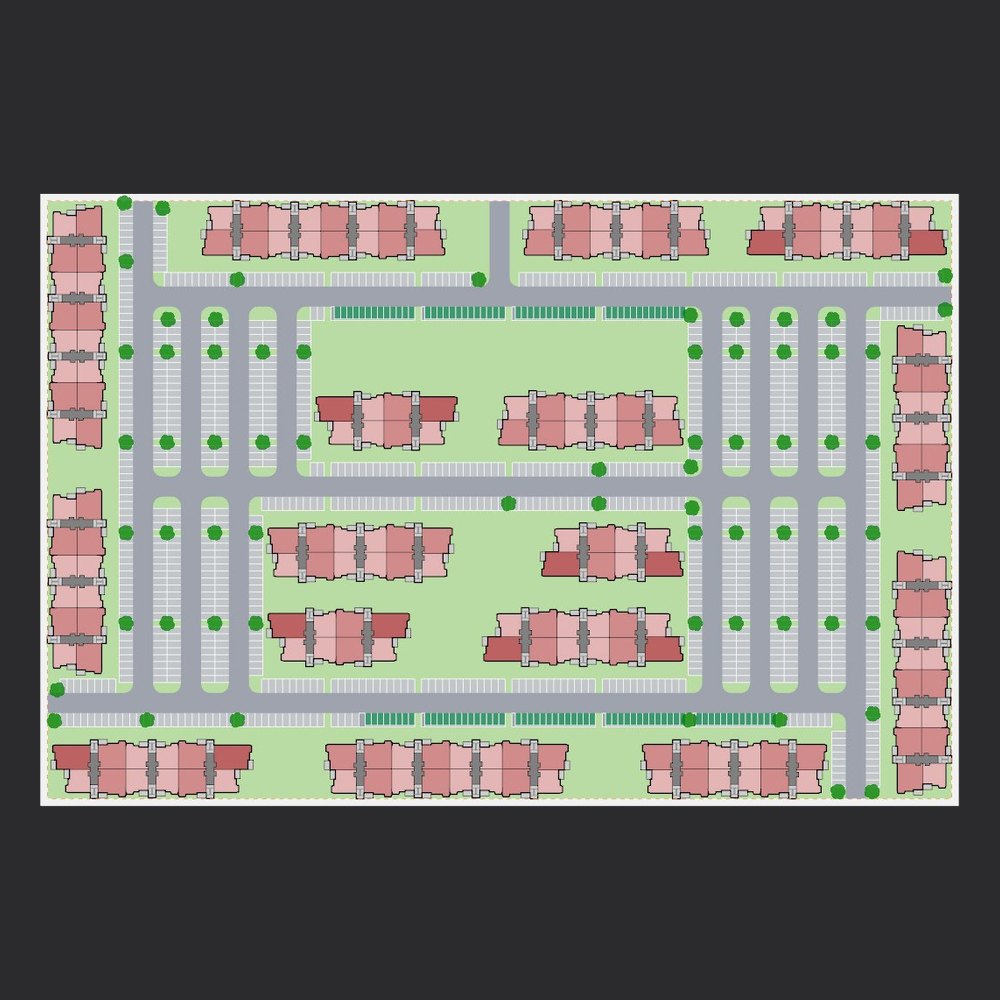
Luxury Breezeway Walkups
Class A three-story breezeway walkups with the largest units and big balconies. See how many luxury units your parcel holds once the parking works.
Garden Walkup - Luxury
3 Story Breezeway Walkups, Largest Units, Pool and Clubhouse
View layout details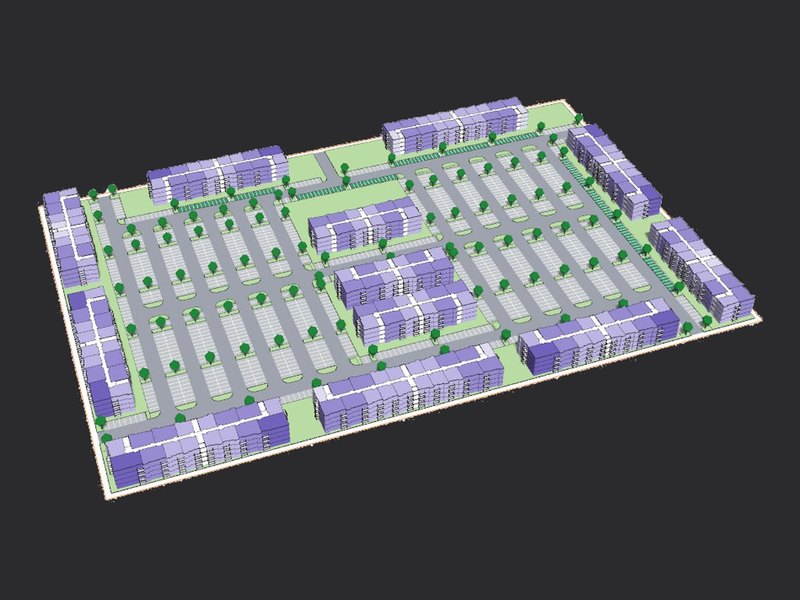
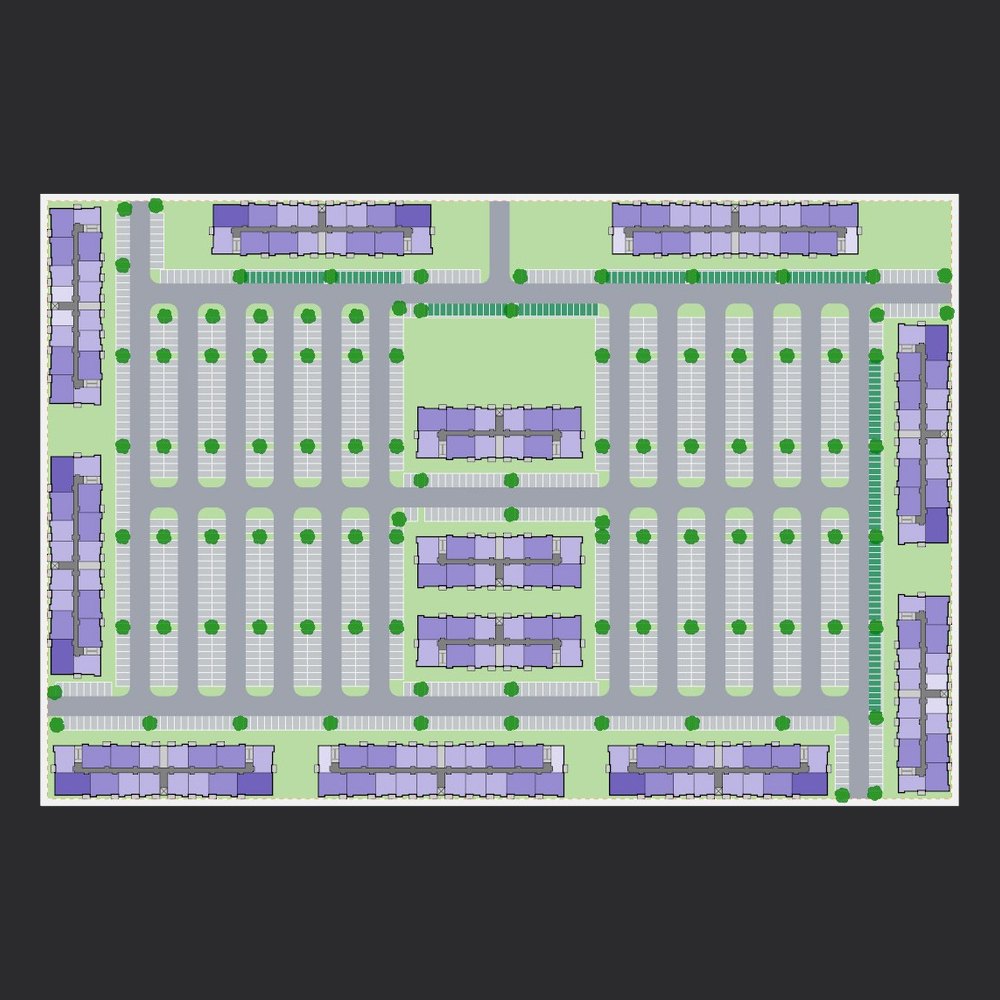
Market-Rate Elevator Garden
Four-story elevator buildings with interior corridors, studio to three-bedroom units. See whether the fourth floor adds enough units to carry the elevators and the extra parking.
Garden Elevator - Market Rate
4 Story Elevator Buildings, Studio-3 BR, Pool and Clubhouse
View layout details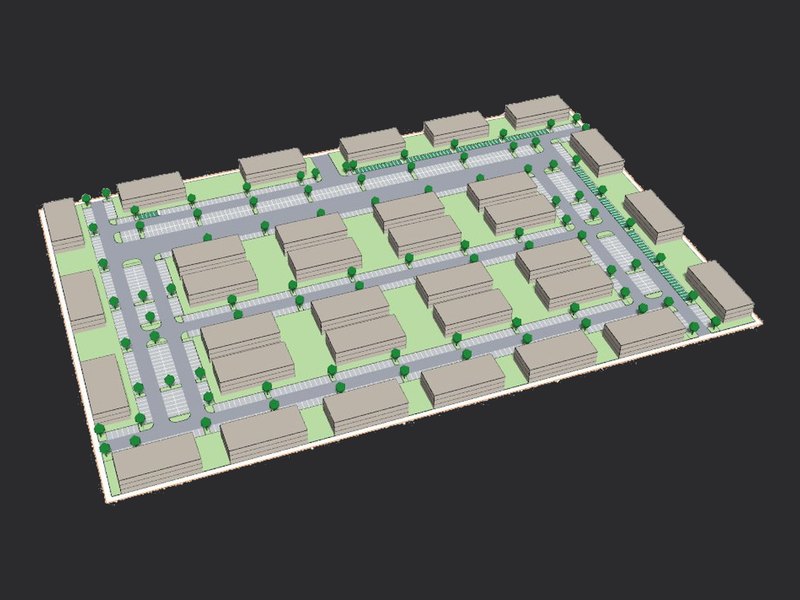
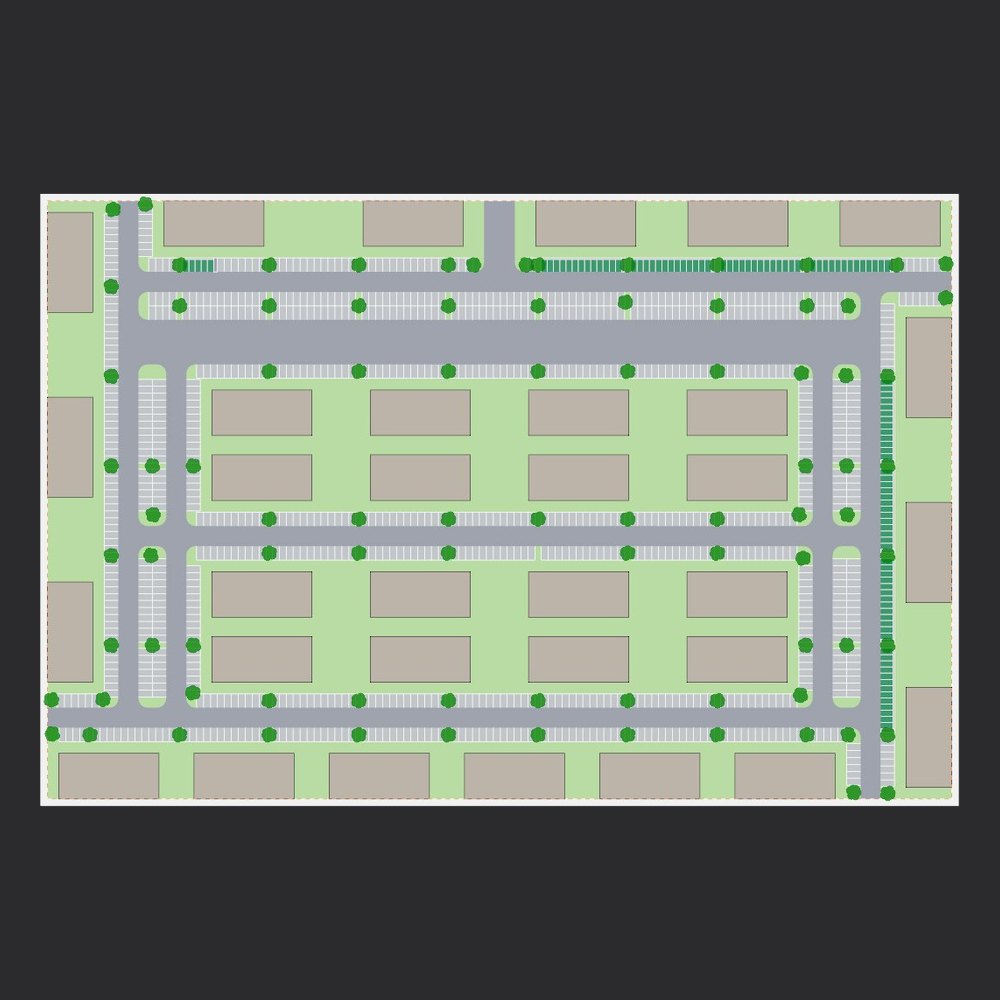
Garden Massing Study
Three-story garden massing blocks along the drives with surface parking. Get unit counts by type without floor plans when you only need to size the deal.
Garden - Massing Study
3 Story Garden Massing Blocks with Surface Parking
View layout details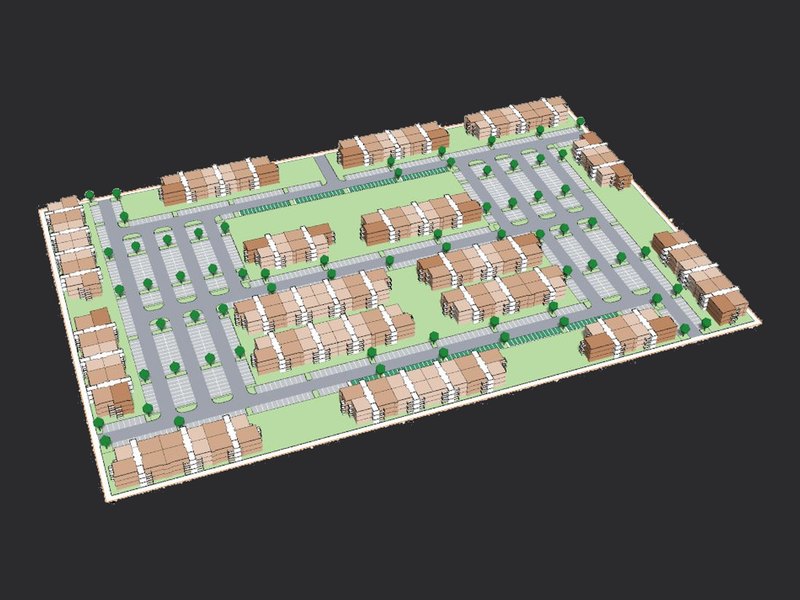
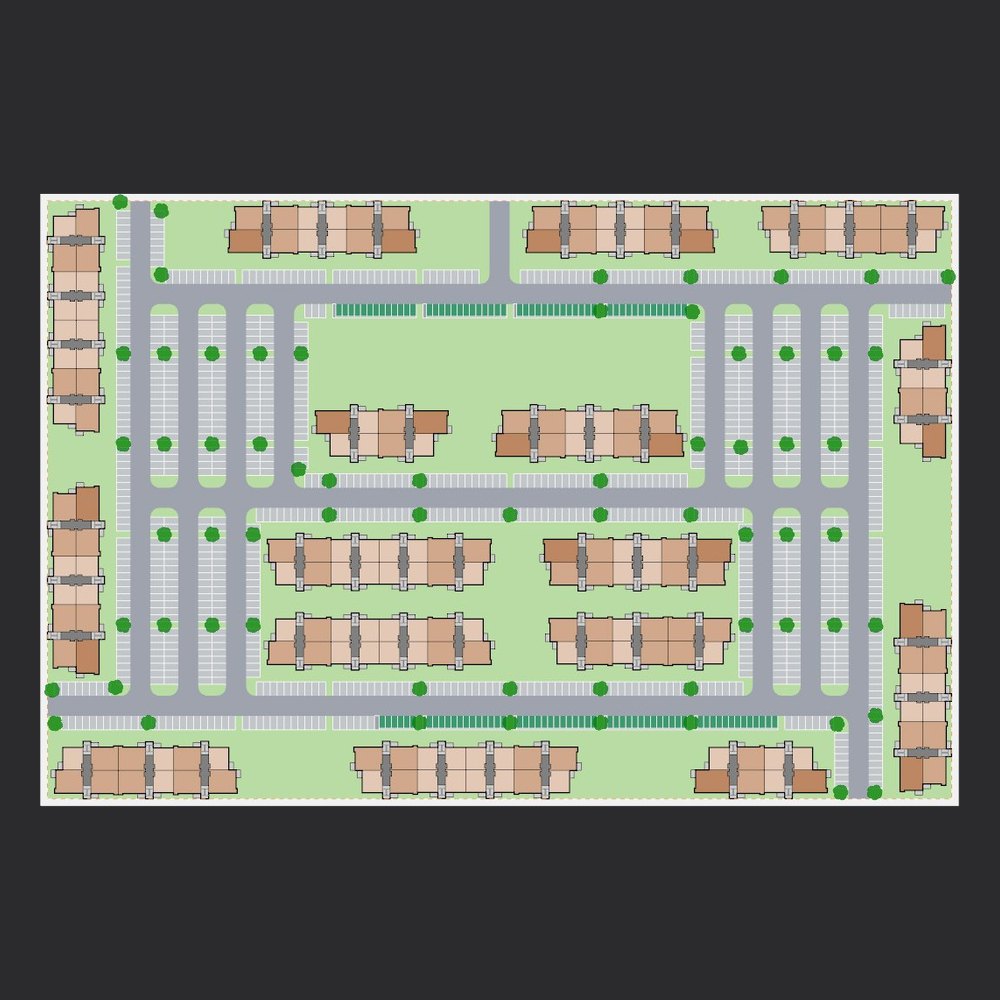
Market-Rate Breezeway Walkups
Conventional three-story breezeway walkups with mid-size one- to three-bedroom units. Start here for the baseline garden deal and see how many units fit and whether the parking works.
Garden Walkup - Market Rate
3 Story Breezeway Walkups, Mid-Size 1-3 BR, Pool and Clubhouse
View layout details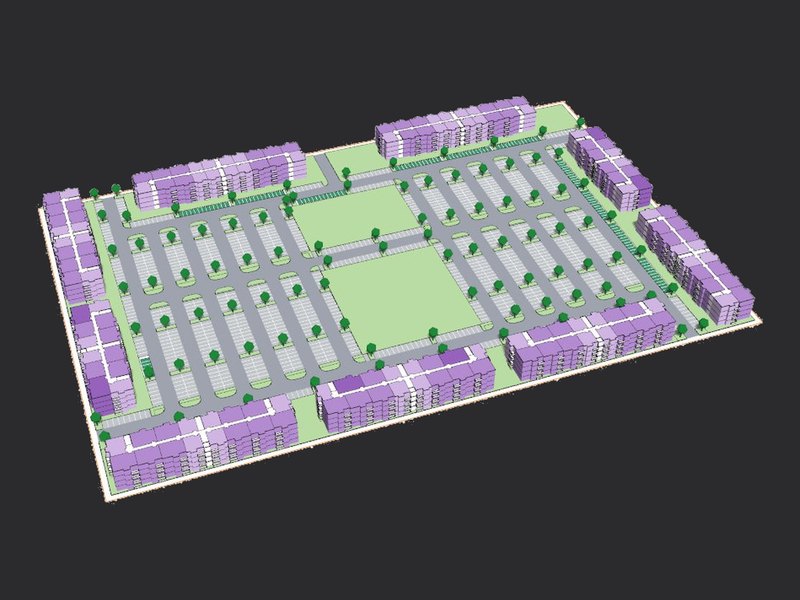
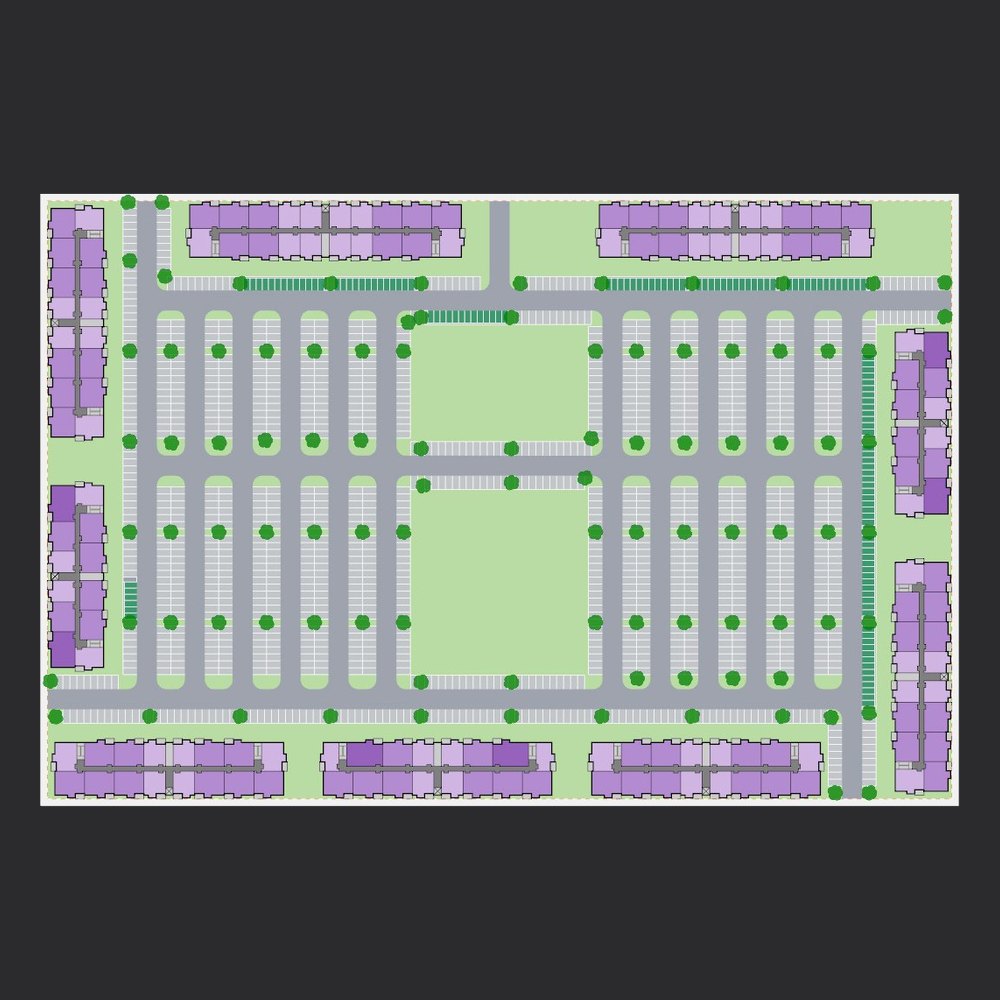
Luxury Elevator Garden
Class A four-story elevator buildings with large one- to three-bedroom units. The top tier of garden product, tested on your site before you price the land.
Garden Elevator - Luxury
4 Story Elevator Buildings, Large Units, Pool and Clubhouse
View layout details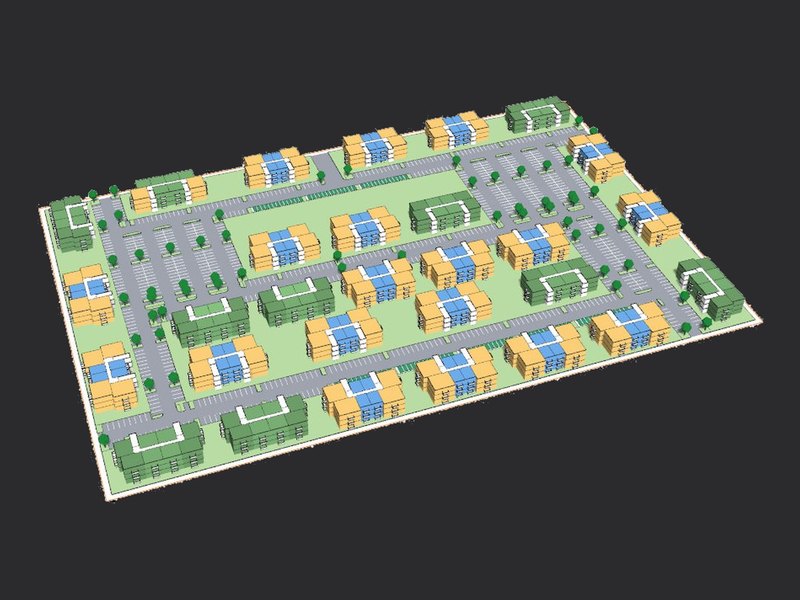
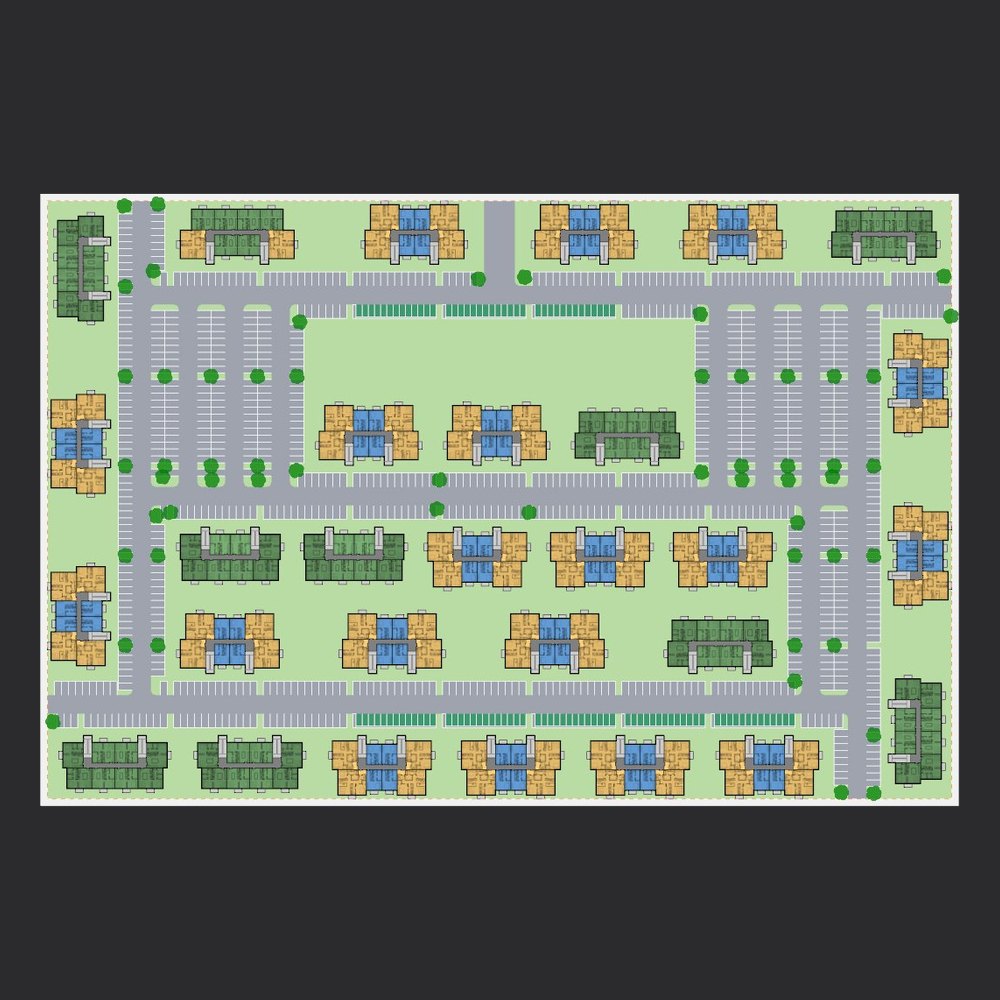
Garden Prototype
Three-story garden buildings with surface parking, ready for any suburban site. The quickest way to a first unit count.
Garden
3 Story Prototypical Building with Surface Parking
View layout details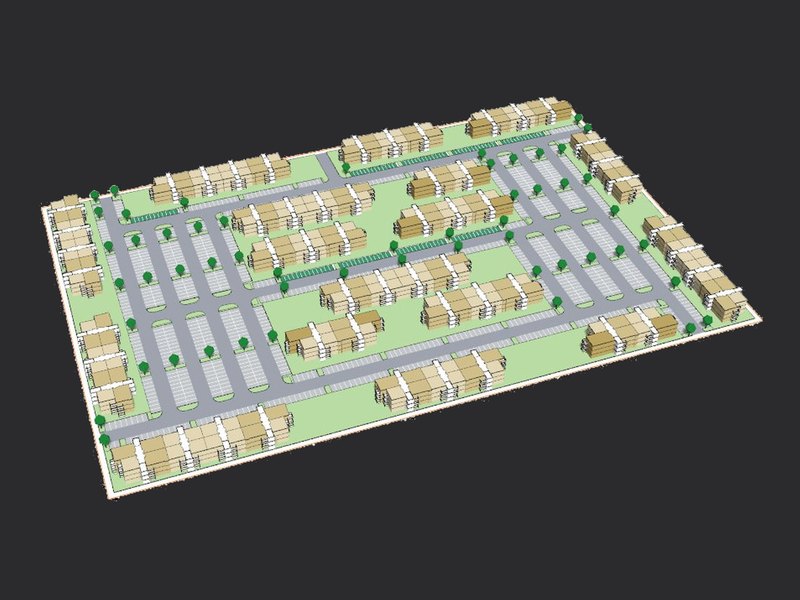
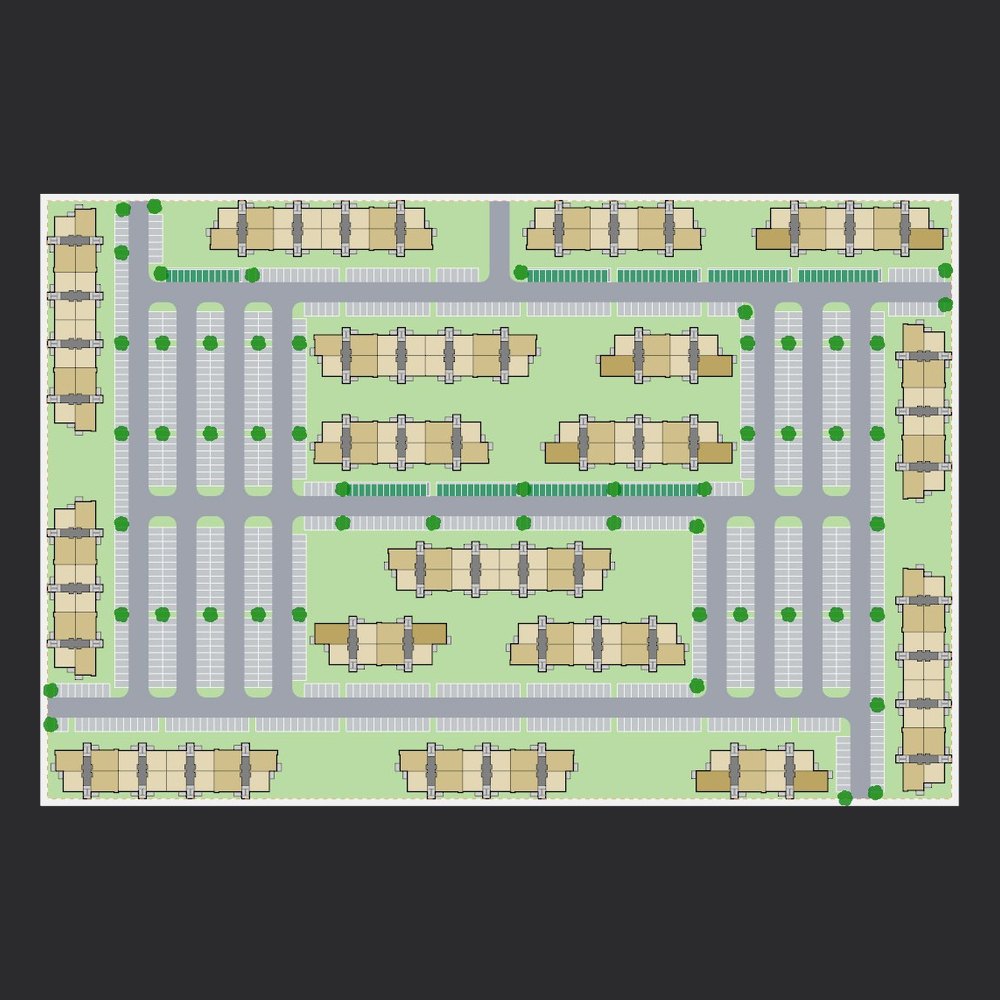
Workforce Breezeway Walkups
Three-story breezeway walkups with compact units for teachers, nurses and service workers. See whether more, smaller units make the numbers work on your site.
Garden Walkup - Workforce
3 Story Breezeway Walkups, Compact Units, Pool and Clubhouse
View layout details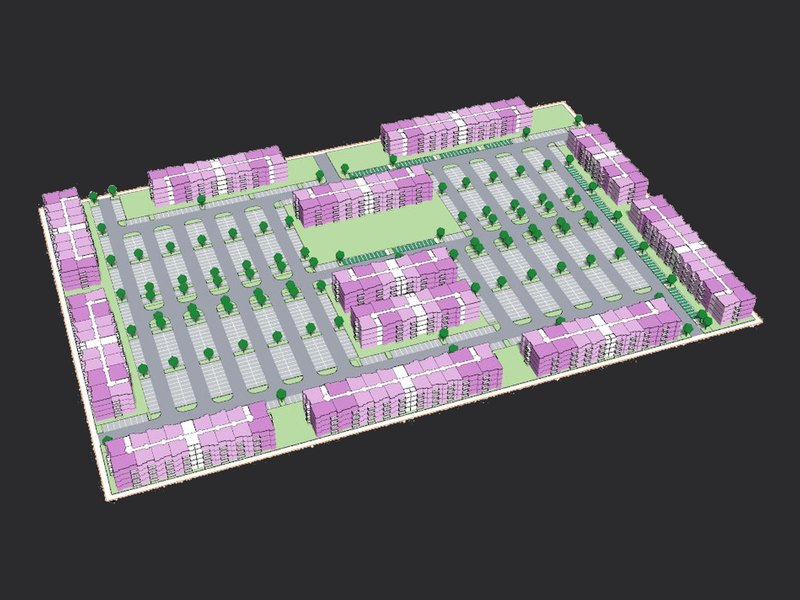
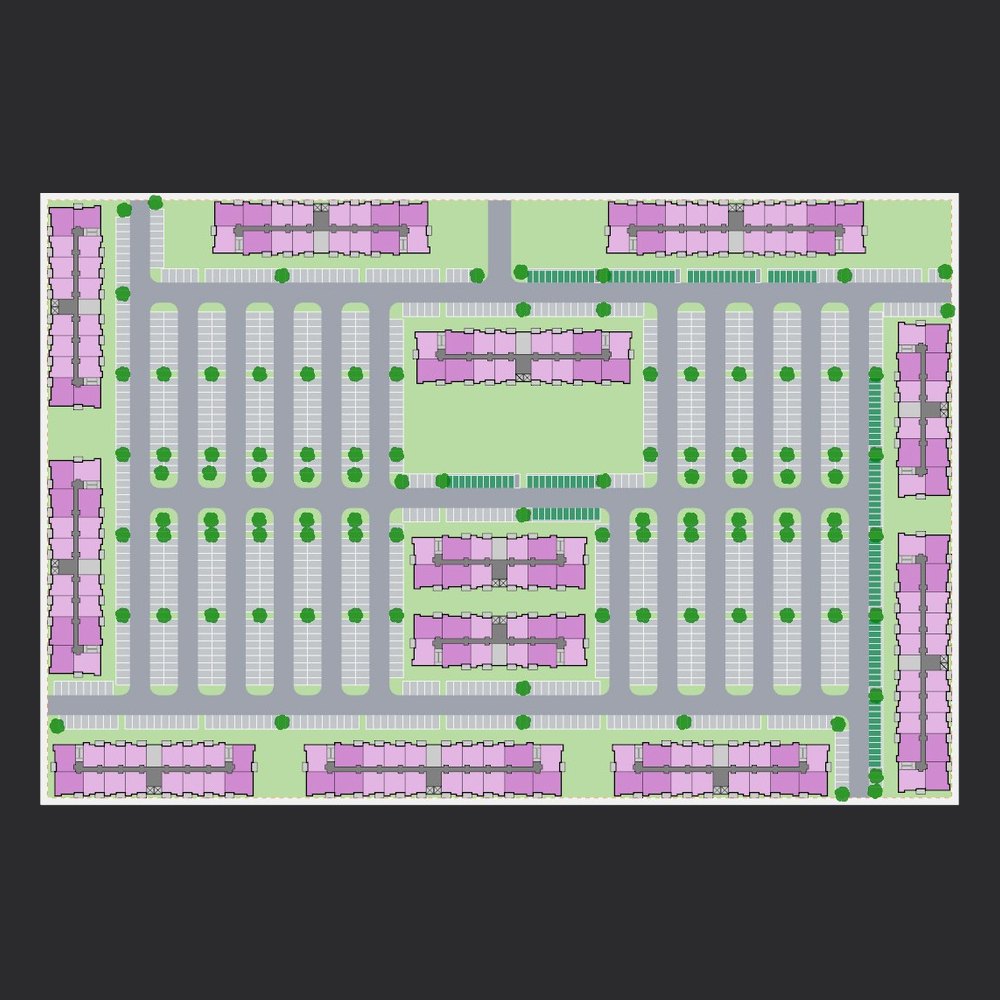
55+ Active Adult Rental
Market-rate 55+ rental in four-story elevator buildings with one- and two-bedroom units and a two-car elevator bank in every building. See how many active adult units your site holds.
Garden 55+ - Active Adult
4 Story Age-Restricted 55+ Rental, 1-2 BR, Social Amenities
View layout details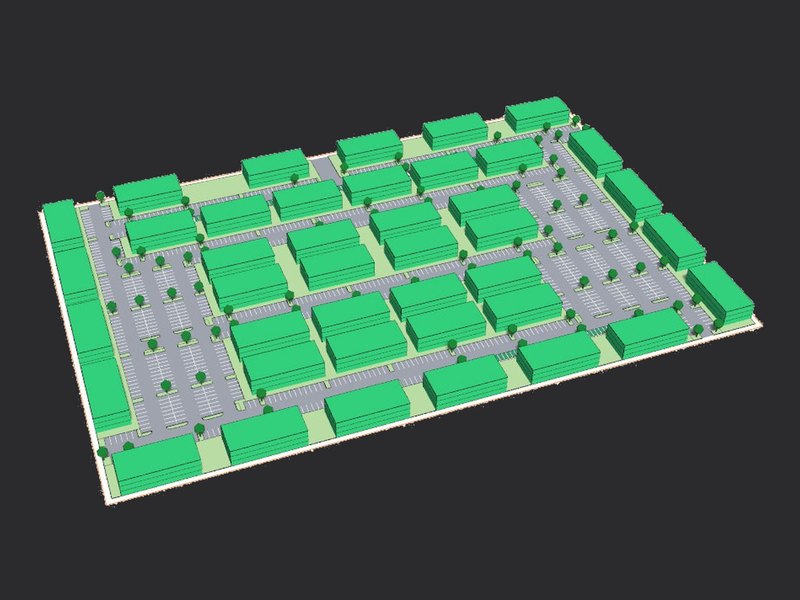
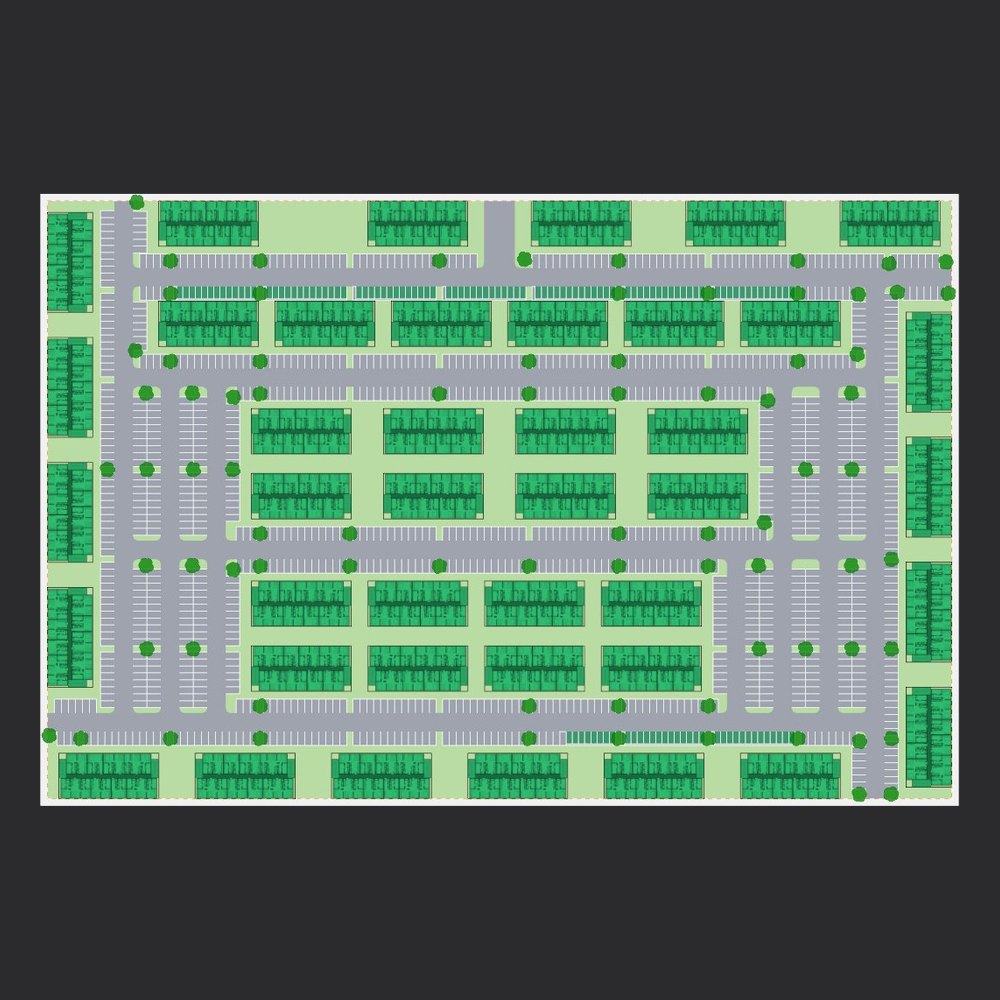
Custom Garden Outline
Three-story garden massing from a building outline you draw, such as your own prototype, repeated across the site with surface parking. See how many of your buildings fit.
Custom Garden Outline
3 Story Garden Massing Outline with Surface Parking
View layout details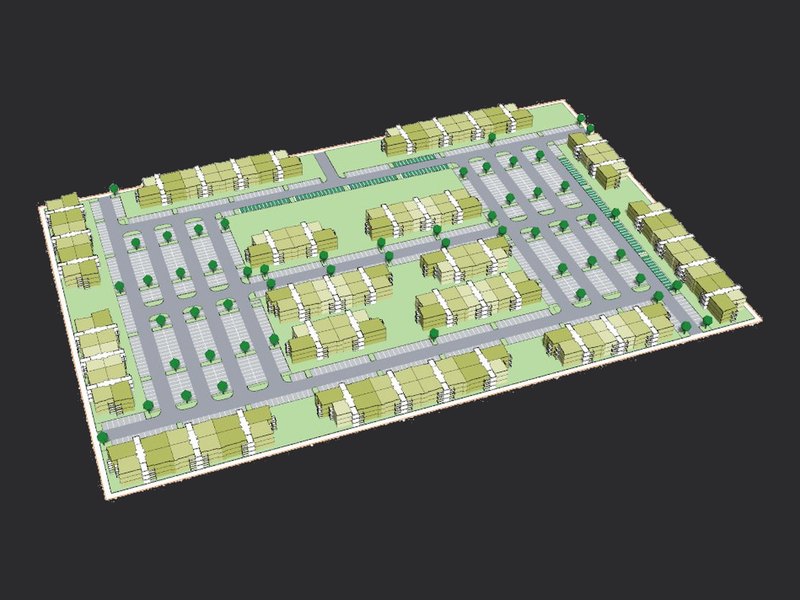
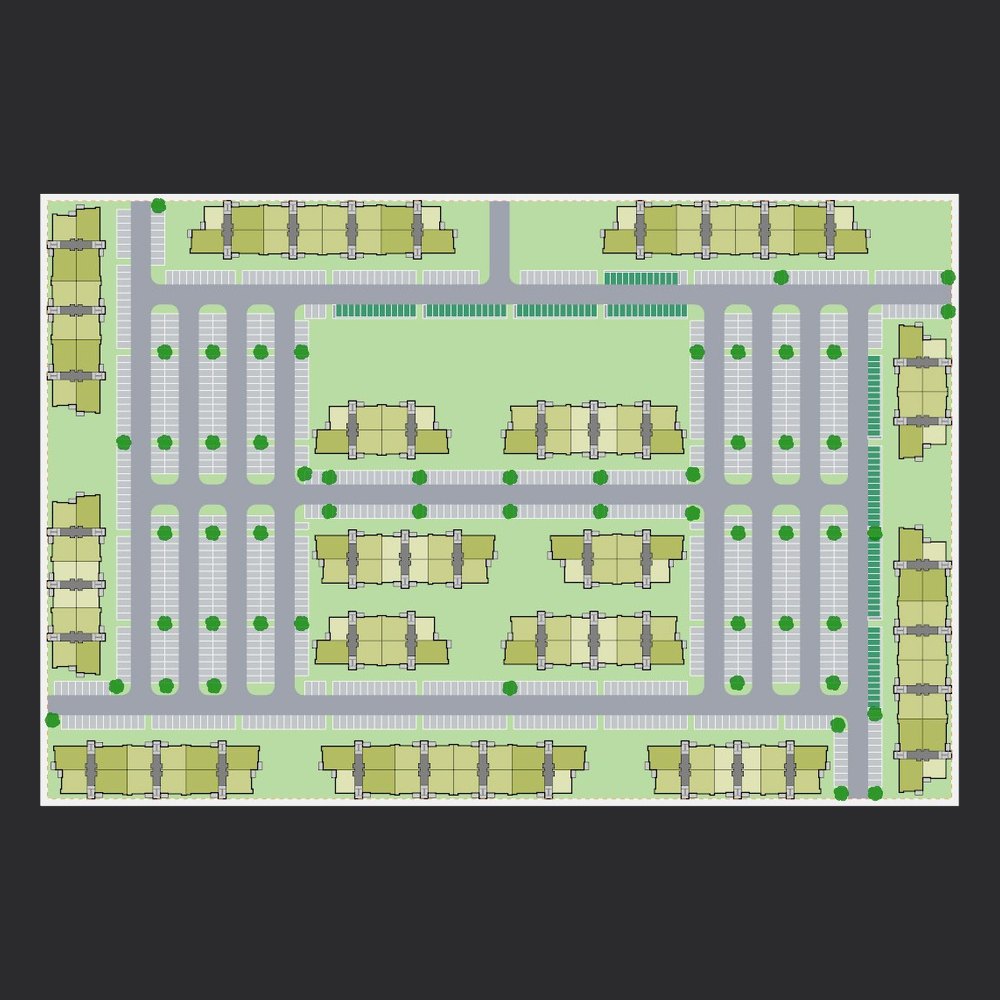
Affordable Family Walkups
Three-story breezeway walkups with mostly two- and three-bedroom units, built for affordable family deals. See how many family units and bedrooms your site supports.
Garden Walkup - Affordable Family
3 Story Breezeway Walkups, Mostly 2-3 BR, Clubhouse
View layout details

55+ Affordable Senior Rental
Affordable 55+ rental in four-story elevator buildings with compact one- and two-bedroom units and a two-car elevator bank in every building. See how much the reduced parking adds to your unit count.
Garden 55+ - Senior Affordable
4 Story Age-Restricted 55+ Affordable Rental, Compact 1-2 BR
View layout details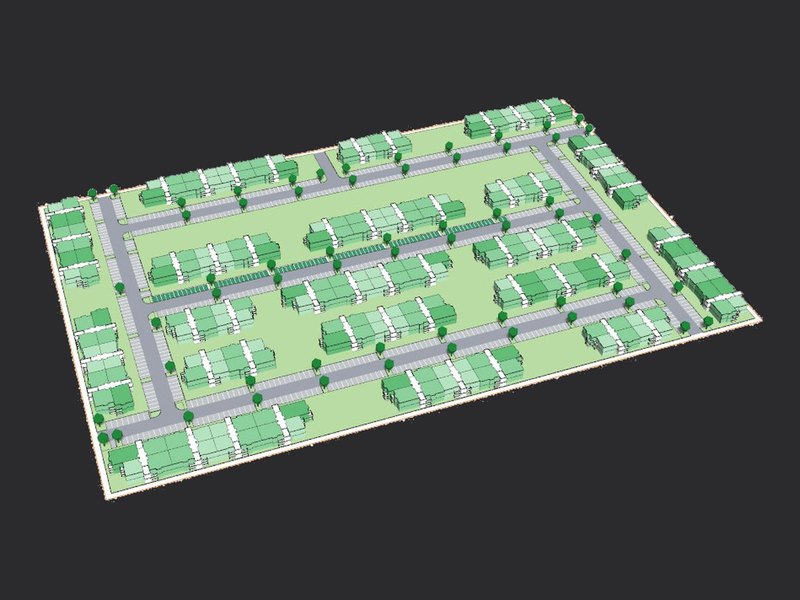
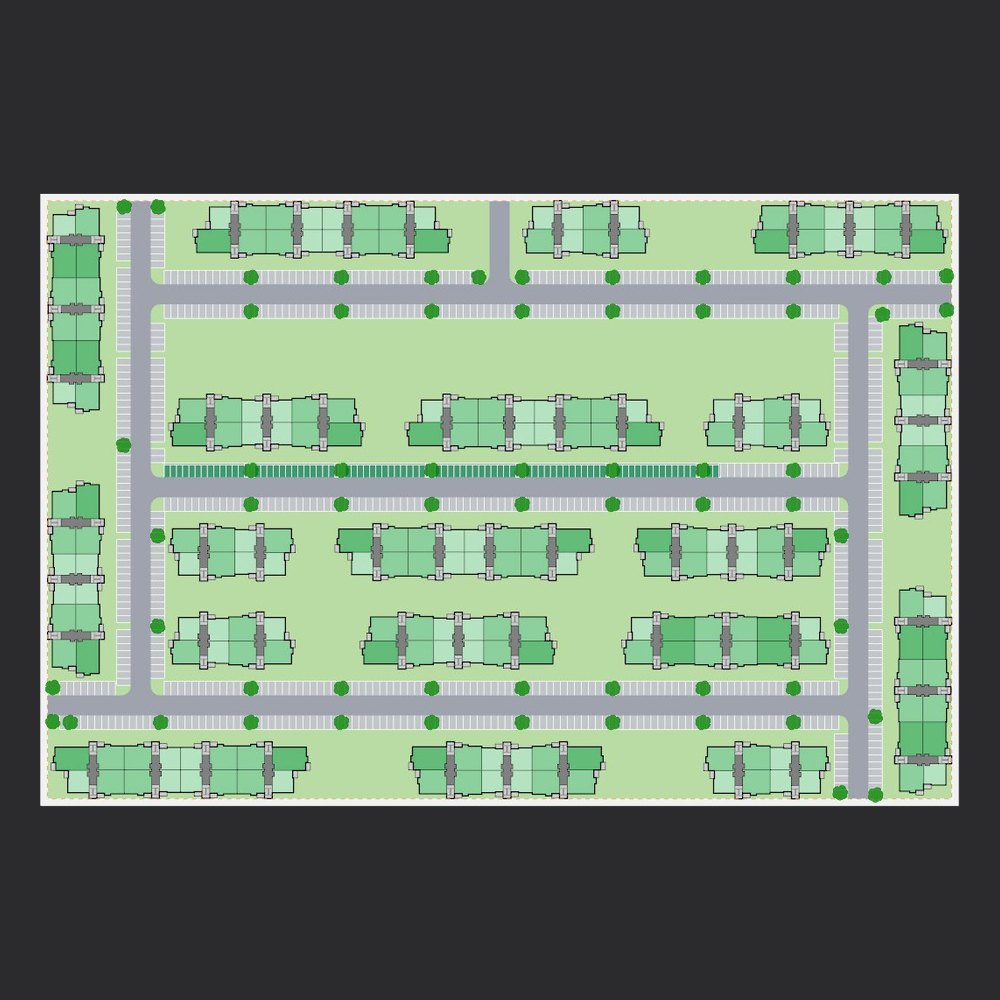
Two-Story Garden Walkups
Two-story breezeway walkups with larger units and more open space. See what your site yields when zoning or the neighbors hold you to two stories.
Garden Walkup - Low Density (2 Story)
2 Story Breezeway Walkups, Larger Units, More Open Space
View layout details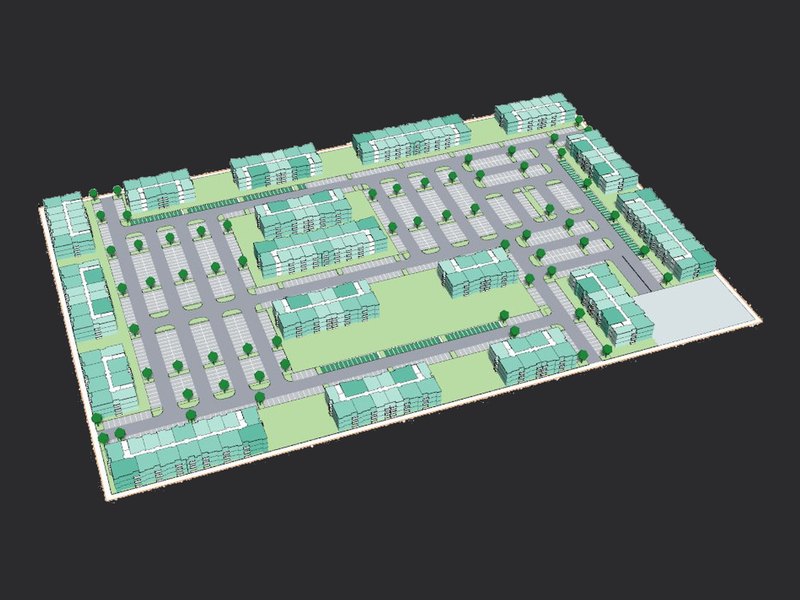
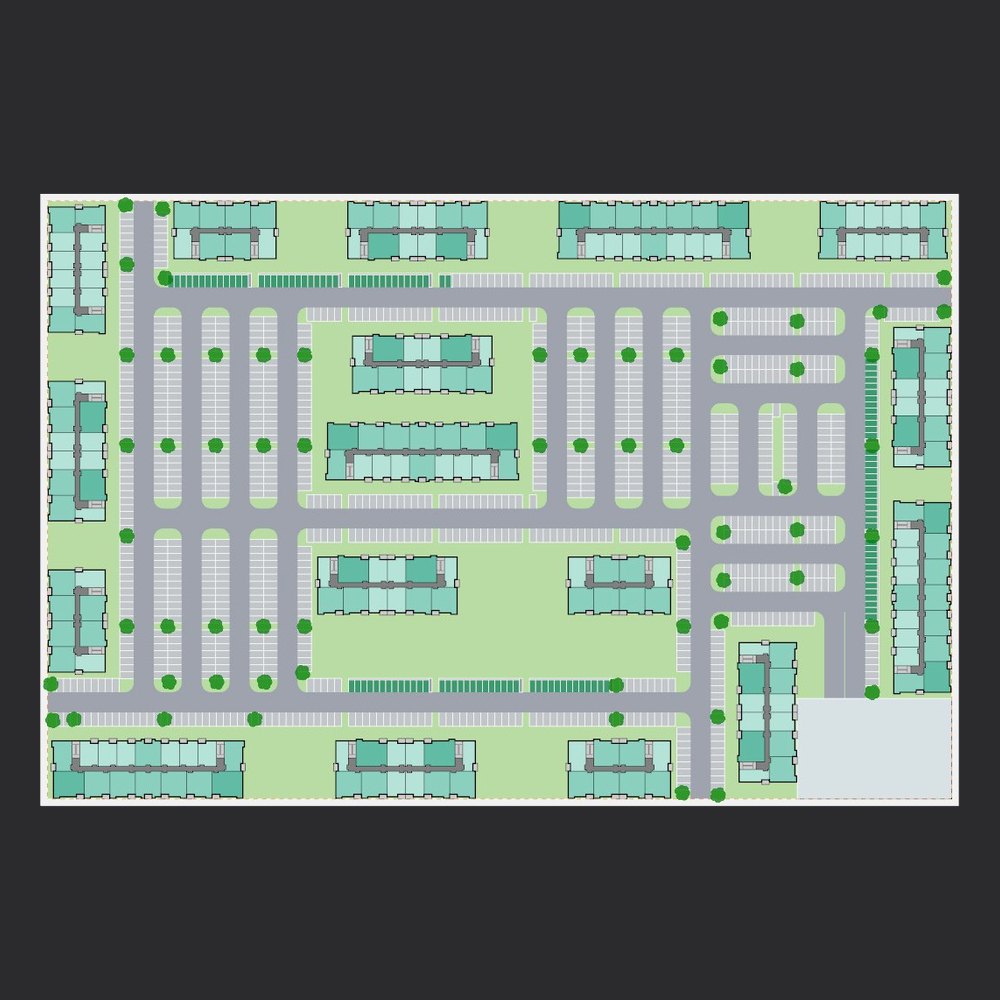
Interior-Corridor Walkups
Three-story interior-corridor walkups built for northern markets where open breezeways ice over. See how many units fit after snow storage takes its share of the site.
Garden Walkup - Interior Corridor
3 Story Interior-Corridor Walkups for Colder Climates
View layout details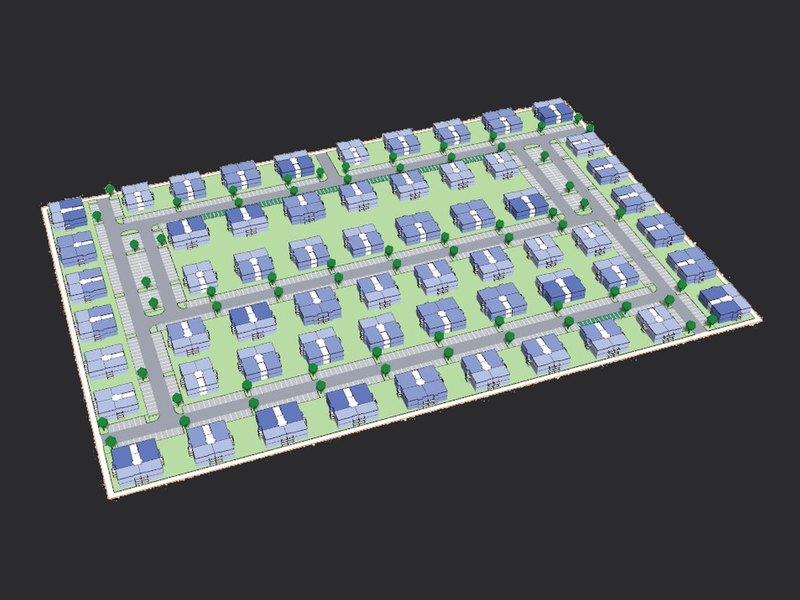
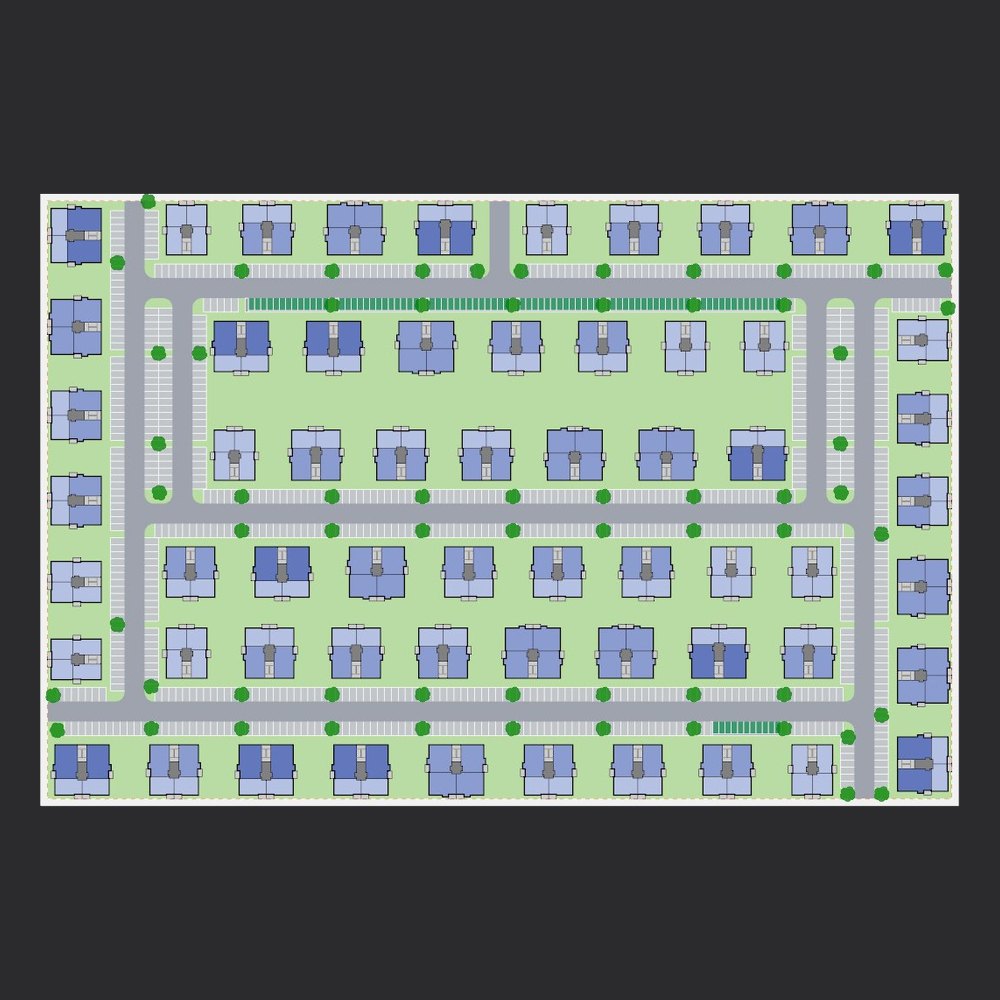
Single-Stair Small Buildings
Two-story, 8-unit buildings on a single stair that read as large houses. For infill and edge sites next to single-family neighborhoods, see how many small buildings your parcel holds.
Garden Walkup - Small Building (Single Stair)
2 Story, 8-Unit House-Scale Buildings on One Stair
View layout detailsWe made a goal to seek out more multi-family work, and TestFit has allowed us to win over developer partners while saving over $200k in labor hours. We can easily provide our clients with quick studies as they vet out sites to see if the sites are the right fit for them based on the data we can find in TestFit like cost of yield, number of units, square footage and more


Test These Layouts on Your Next Garden Site
Load your parcel and get the site plan, yield, and costs in one place.