
See How Many Workforce Units Your Site Can Carry
Start from a workforce garden community of three-story breezeway walkups with compact units, fitted to your parcel. You see how many units and stalls the site supports before you underwrite rents.
How Many Workforce Apartments Will Fit My Site?
TestFit is real estate feasibility software that generates site plans on your parcel and calculates what they yield. For a workforce garden community, the answer comes down to three things that are hard to judge from a parcel map.

More units per building
Compact units fit more units in each building. Every extra unit adds parking demand, so unit count and stall count have to be tested together.

Parking still drives the plan
Even with smaller units, surface parking competes with the buildings for land. The site plan shows whether the stalls fit before the units do.

Rents set the unit size
Workforce rents cap what each unit can earn, so units stay compact. The plan shows how many fit before you underwrite.
From Your Parcel to a Deal You Can Underwrite
Start from the workforce garden community your team would build, tune it to your standards, and finish with one model for the site, plan, tabulation and pro forma.
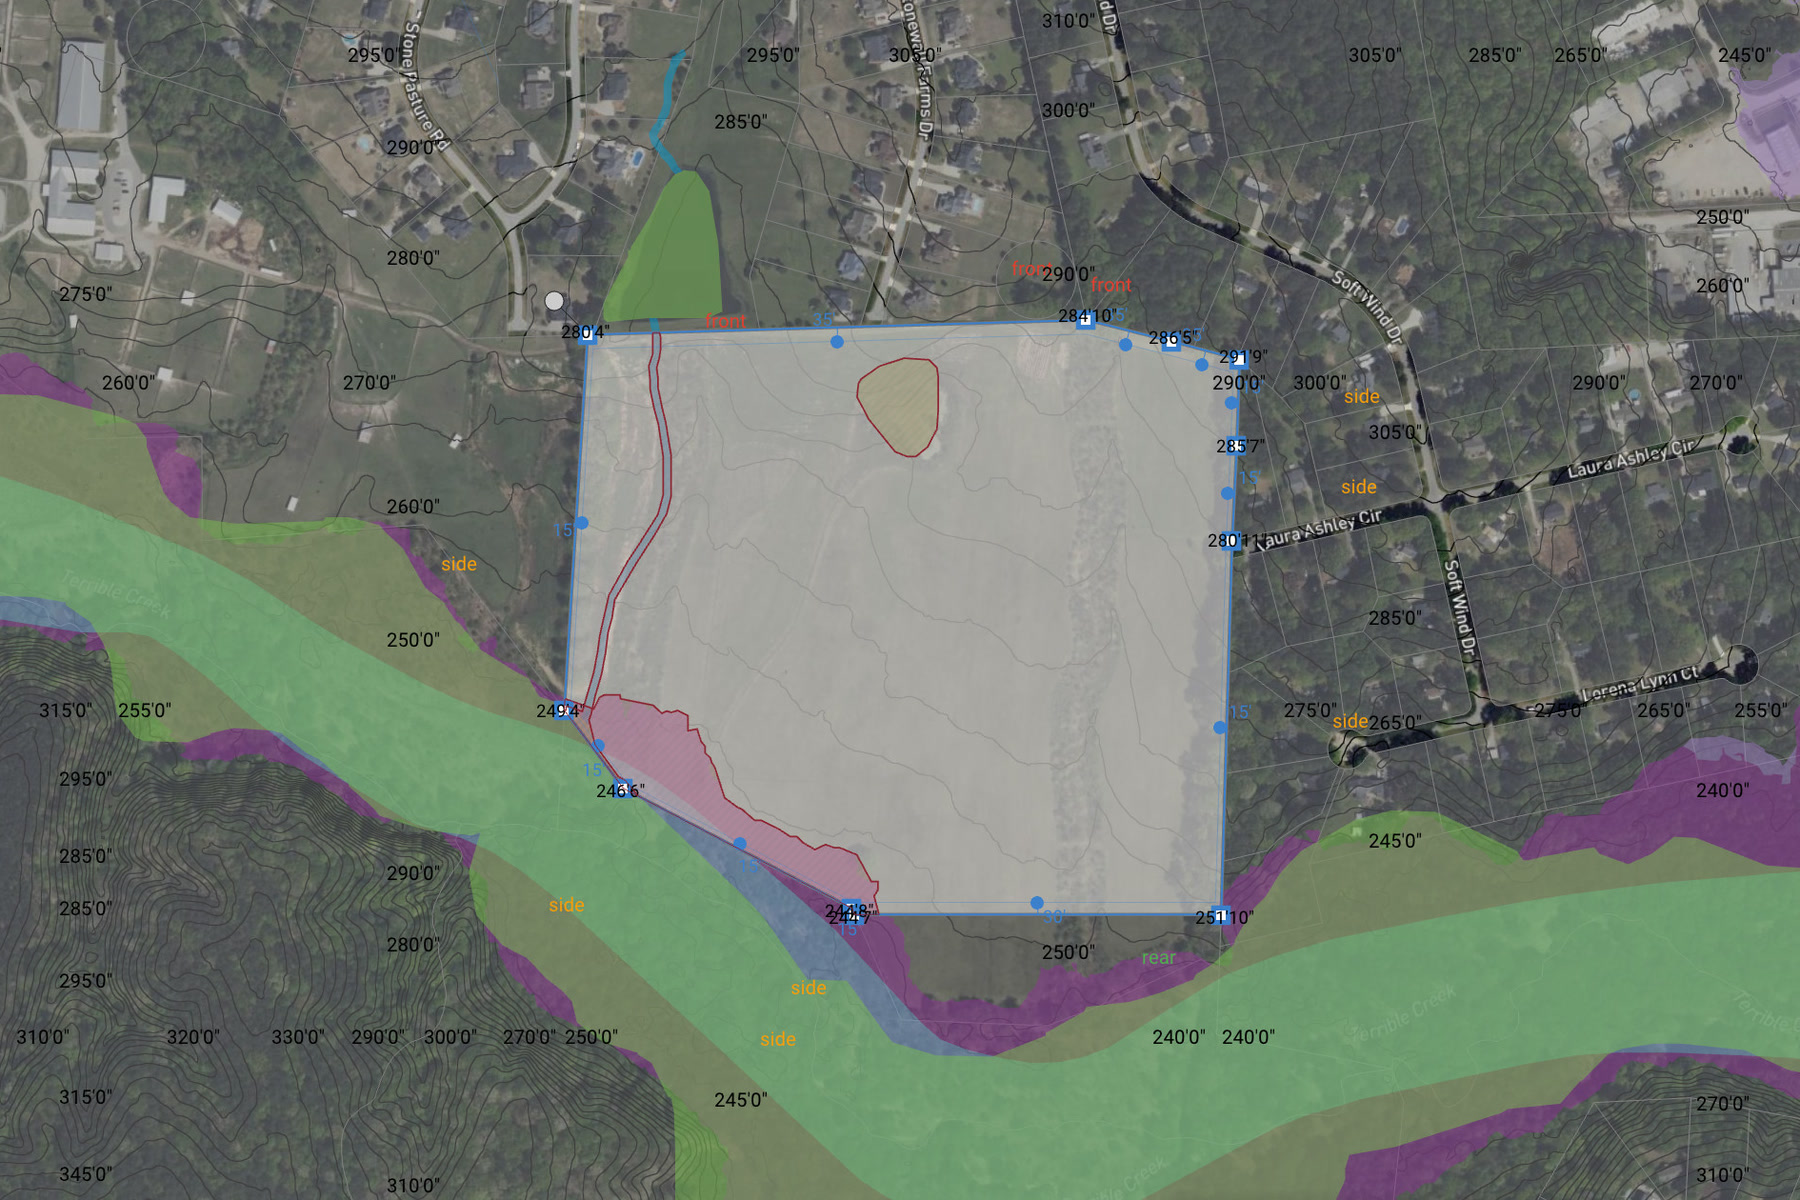
Your parcel and its constraints
- Site boundary: pick the parcel from built-in parcel data with current owner info, draw it, enter metes and bounds, or import a KML/KMZ file
- Setbacks and frontage: front, side and rear setbacks set to the parcel edges
- Zoning: FAR, building and impervious coverage, height limits and parking ratios, pulled in for your parcel so you don't have to dig through the zoning code
- Easements: areas the layout keeps buildings out of
- Site conditions: flood zones, wetlands and topography from Site Intelligence
Every layout starts inside your site's real constraints.
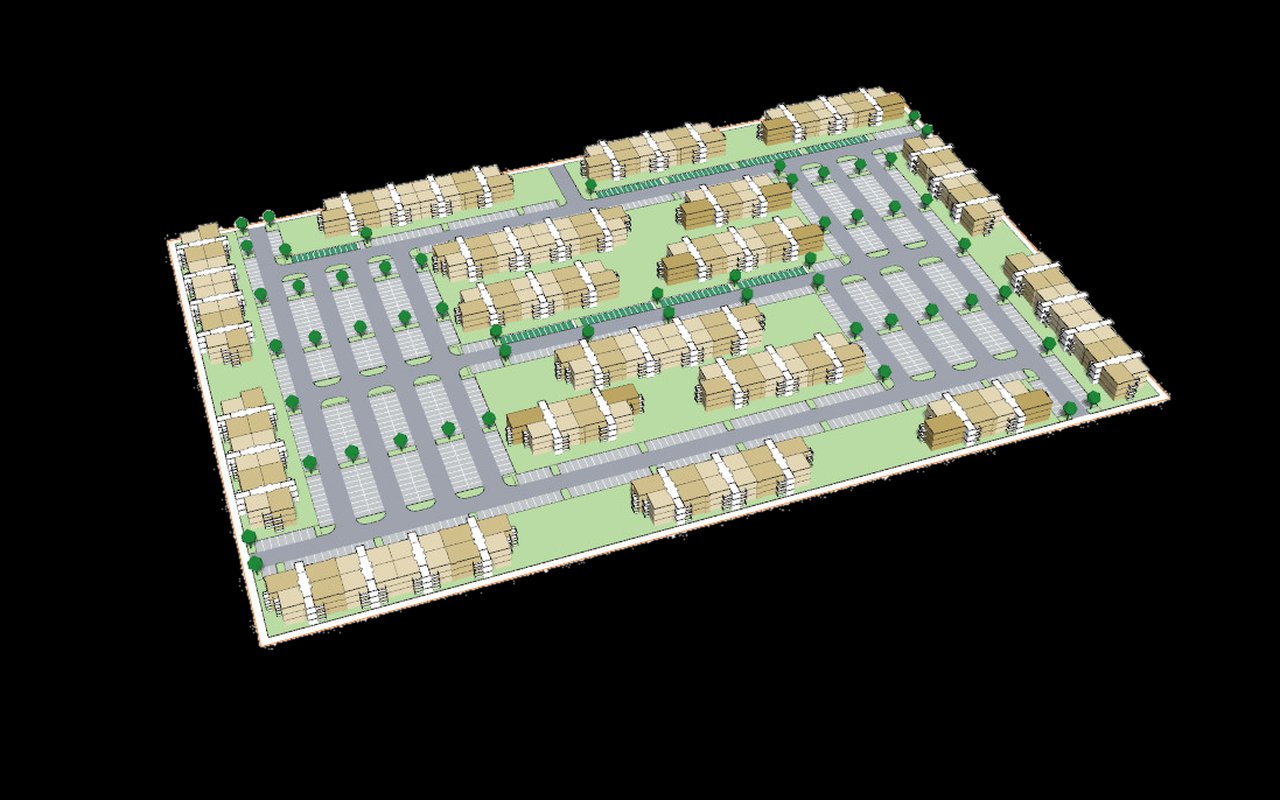
Your product, fine-tuned on the site
- Product: 3-story breezeway walkups, 10 ft floor to floor (30 ft), compact units for moderate-income renters, balconies
- Site layout: surface parking courts on fire-access drive aisles
- Your edits: unit mix, unit sizes, buildings, parking and drives
You see the building your team would propose, on your parcel.
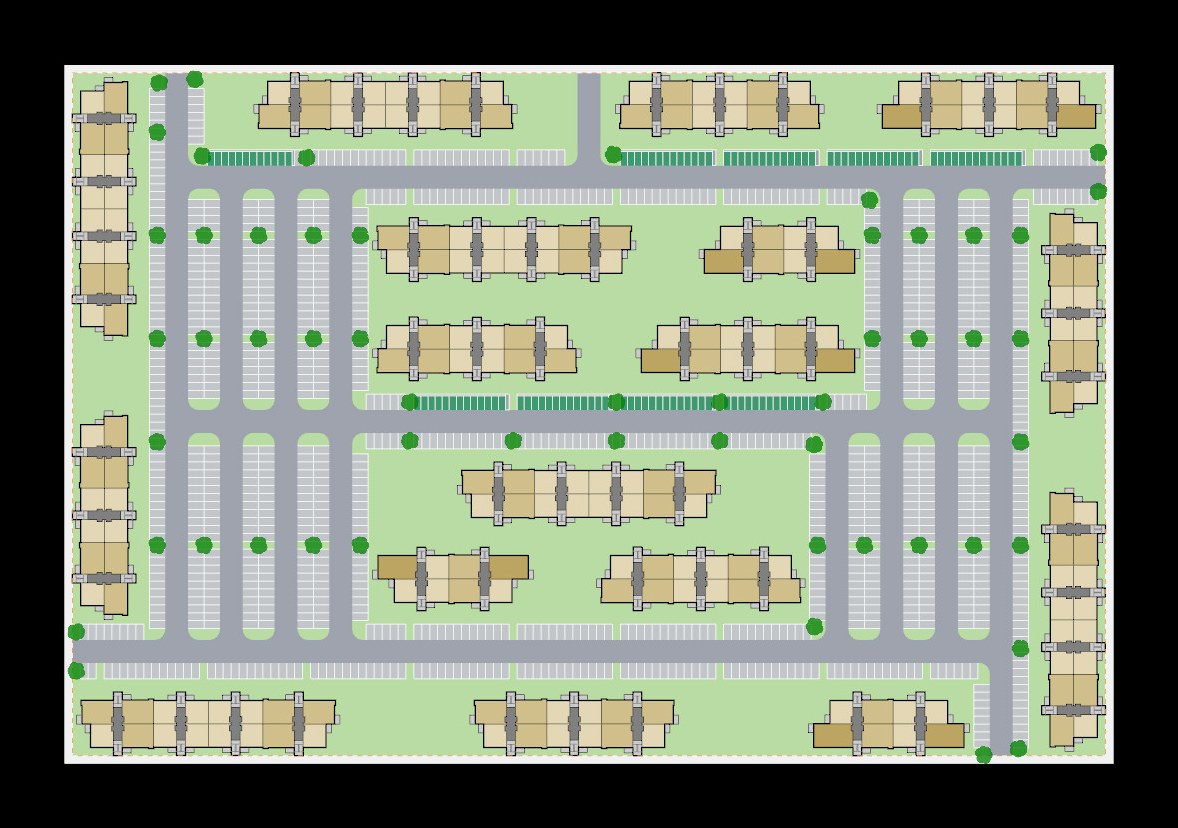
A source of truth for the deal
- Site plan geometry: buildings, courts, parking and drives drawn to the parcel
- Tabulation for this product: building sf, dock doors, trailer and car stalls against what's required, site coverage and FAR
- Earthwork: cut and fill for the layout
- Financials: the geometry turned into development costs, revenue and returns
- Shareable results: a link or PDF report for your team, partners and other stakeholders
You know whether the deal works, with numbers to back it.
It’s completely changed the way we think. Instead of parking first, we’re thinking about building first.


Workforce Breezeway Walkups Site Planning FAQ
What is workforce housing?
Rental housing priced for moderate-income households, typically teachers, nurses and service workers who earn too much for subsidized units but are priced out of new Class A product.
What is a breezeway walkup?
A garden building with open-air stairs between unit stacks instead of an interior corridor or elevator. Residents walk up from a covered breezeway, which keeps common area and construction cost low.
How is this different from the market-rate walkup layout?
Same three-story breezeway building, with compact units and 10 ft floors instead of mid-size units and 10.5 ft floors. More, smaller units on the same footprint.
How much land does a workforce garden community need?
Unit count and parking decide it together. Load your parcel in TestFit with this layout to see how many units and stalls your site supports.
Can I change the layout after it generates?
Yes. Start from this layout, then edit the unit mix, buildings, parking and drives in TestFit. The site plan and yield recalculate as you go.
Find it in TestFit

Test This Layout on Your Next Garden Site
Load your parcel and get the site plan, yield, and costs in one place.