.svg)


A site plan carries two burdens. It has to describe something that can actually get built, and it has to produce unit counts, leasable area, and parking numbers that survive a partner meeting. Plans tend to break at the conditions that are hardest to draw: program sitting inside a garage, an industrial building that only updates after an apply step, a corner where the unit library runs out of options, a preset that approximates the product instead of matching it. TestFit 5.26 takes on those conditions directly, so the plan holds up and so do the numbers that come off it.
Industrial Updates
Live Industrial Editing
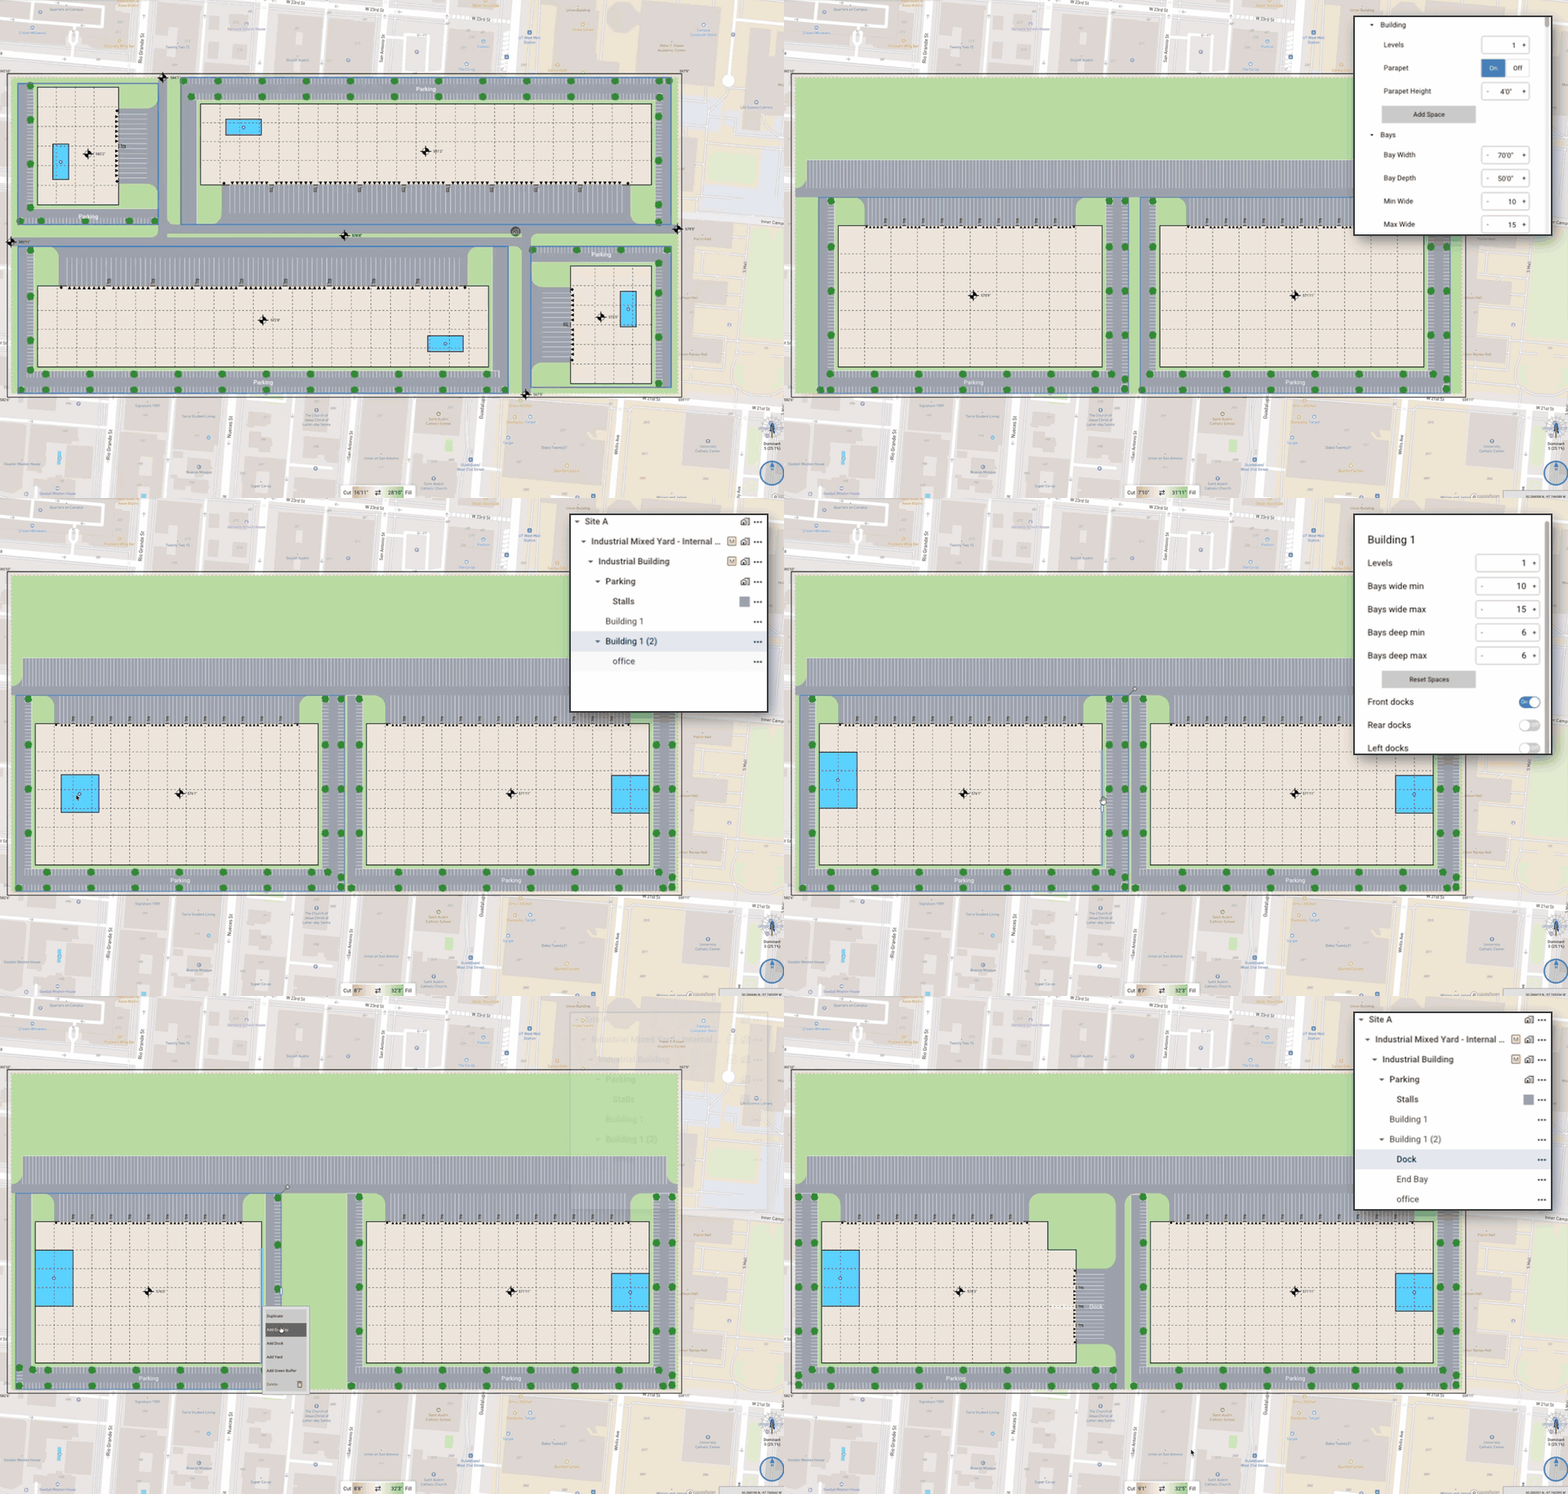
Industrial and datacenter buildings can be modeled and edited in place on the canvas. Bays, docks, massing, buffers, and parking update on the site as each setting changes, and end bays, docks, and yards are added straight from the canvas without leaving the plan. The standalone editor remains available for teams that prefer working that way.
Live editing in canvas removes the round trip and the apply step, so cause and effect stay visible: every change on the site traces back to the setting behind it. Industrial teams refine schemes in fewer rounds and know which decision drove each move on the plan before it reaches a broker, a tenant, or a capital partner.
Housing Updates
Multiple Corner and End Units
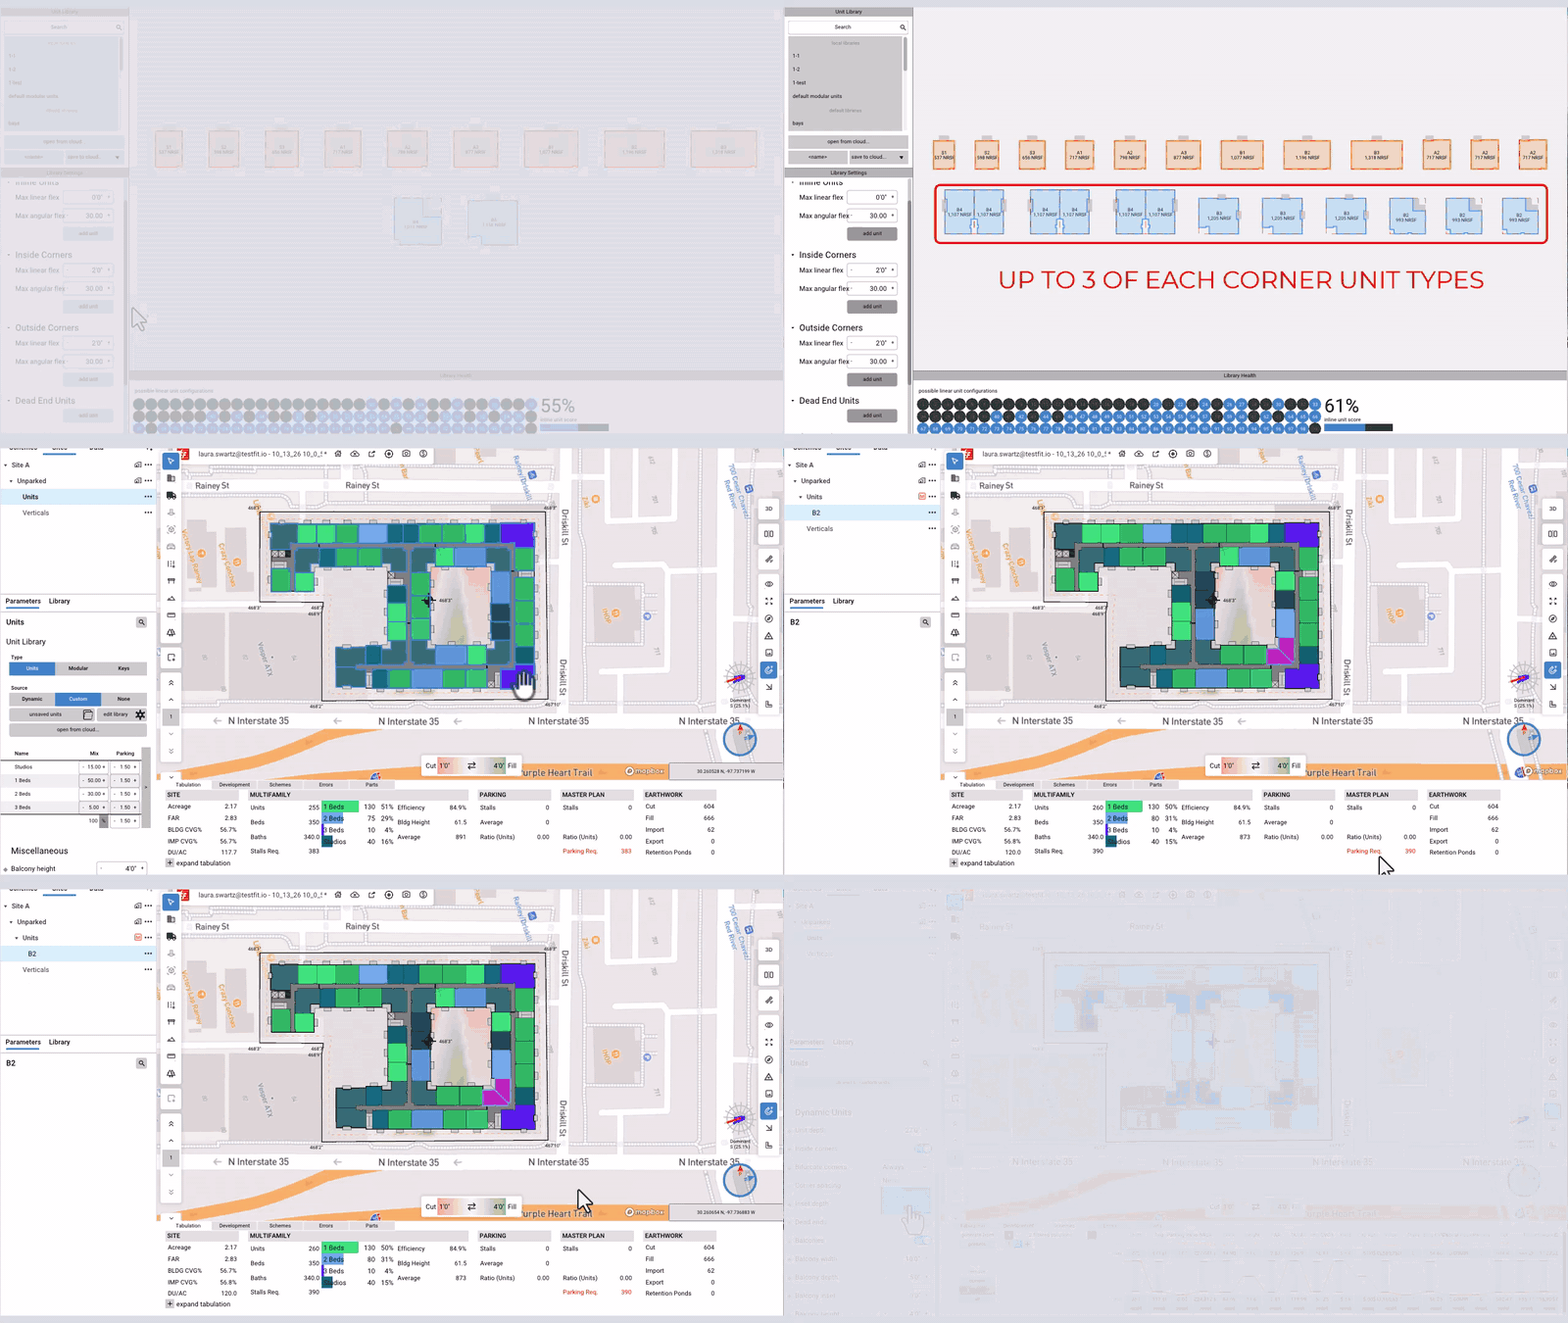
Inside corners, outside corners, and dead ends can each carry up to three unit variants in the unit library. Variants are drawn in the unit editor or generated, and only one side needs to be drawn because the solver mirrors the other. When the building solves, the solver places whichever variant best fits the unit mix at each corner and end. Any of those placements can be swapped with a right click, and the swap holds through re-solves.
Corners and dead ends get solved from a set of options rather than a single fixed configuration, which keeps the kit of parts custom at the conditions where it used to stop. Floor plans match the product and the unit mix, less of the plan gets redrawn between feasibility and design, and the unit counts a developer carries into design hold.
Mixed-Use and Parking Updates
Program-Led Parking
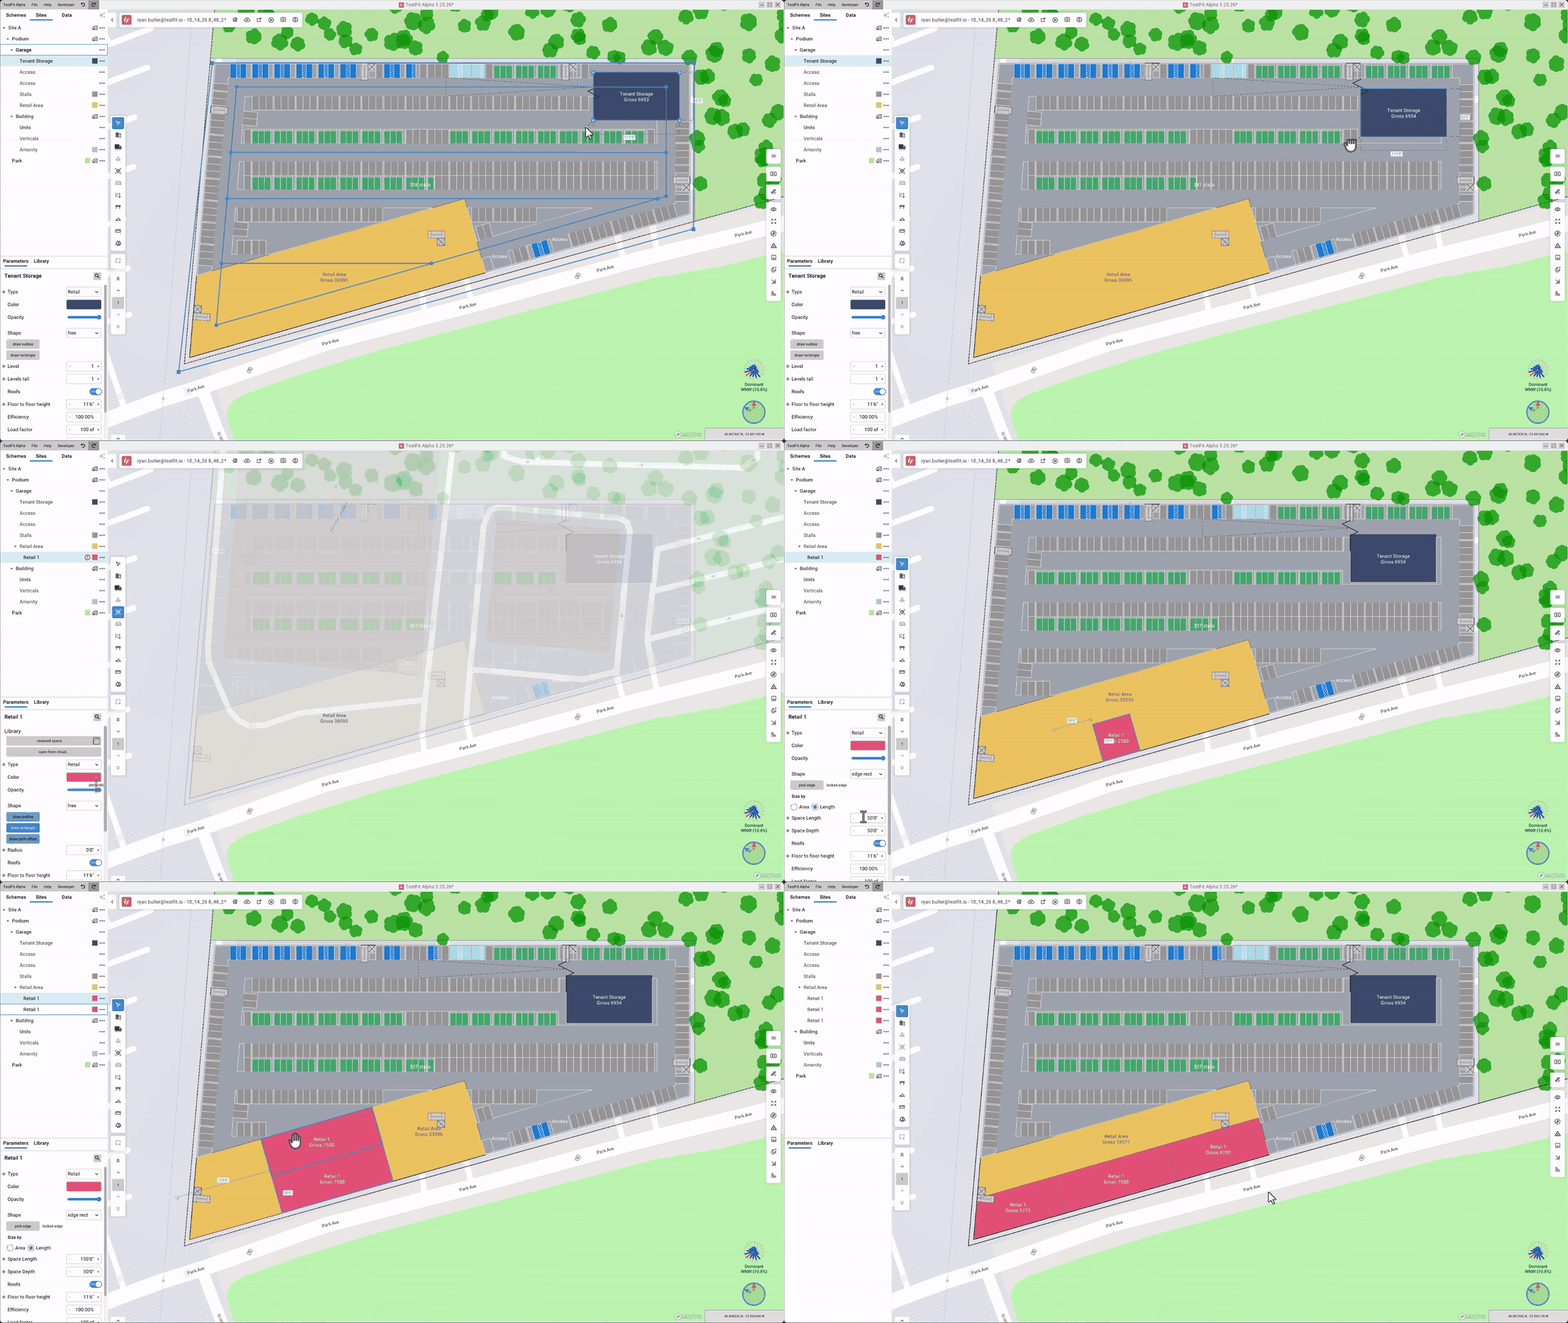
Place a space in a garage and the parking re-solves around it. Drive aisles and stalls reroute to keep circulation working, and when a stacked ramp no longer fits the remaining footprint, non-stacking ramps are placed to work around the space. Spaces also nest inside placed program, so a floor splits into tenant suites, service corridors, and separate uses the way a mixed use garage actually gets leased.
The garage responds to program the way the rest of the model responds to an edit. Placing a space returns a working layout instead of a set of circulation errors to clear by hand. Mixed use garages come together in fewer passes, and the leasable area and stall counts that come out of them are accurate enough to carry into a pro forma or a partner conversation.
Program decides, parking follows.
General Updates
Market-Driven Presets
The default preset list expands across garden, industrial, and the townhome configurator. The townhome configurator gains more townhome presets, a wider set of detached single family options, and presets that fit missing middle products like duplexes, which sit between townhome and detached single family density. Every preset is laid out to match product that gets built, drawn from market research and built precedent rather than teaching examples.
A study starts from a configuration that matches the product being pursued instead of a generic default that has to be rebuilt first. That shortens the distance to a credible first answer, and it means the first solve is already realistic enough to put in front of a stakeholder.

→ Book a demo to see these updates on your site.