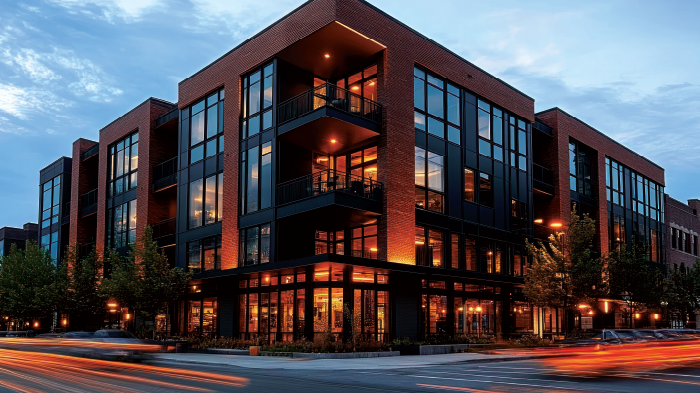

The corner site looked like a layup. Half an acre two blocks off a new streetcar line, zoned for vertical mixed-use, and a city planner who kept saying "activation" in every pre-application meeting. The developer's first sketch put about 9,000 square feet of retail along both street faces, a structured garage tucked behind it, and five floors of apartments on top. The rent roll penciled. The retail was the kicker. Everybody went home happy.
Then the garage got drawn.
This is a composite, but most mixed-use developers will recognize it from a deal of their own. The ramp needed more run than the site had, so it swung toward the street. The column grid that made the parking bays efficient dropped a column into the middle of the corner storefront. The retail level needed more height than the parking levels above it, for ductwork and a ceiling a tenant would accept, and that taller first floor made the ramp longer again. By the architect's third pass, the retail was down to roughly 5,800 square feet split across three bays. One of them was a 22-foot-deep sliver behind the elevator core that no broker wanted to show.
Nobody on the team screwed up. The garage just got to go first, and on a vertical mixed-use deal whatever goes first gets to set the terms for everything else. The leasable area wrapped inside and around the parking is the number the whole ground floor gets underwritten on. It's also usually the last number anyone checks. Stall count gets modeled on day one because the code demands it. Retail square footage gets assumed on day one and discovered around month three.
Why the Garage Wins Every Argument on a Vertical Mixed-Use Site
Parking has hard geometry, whether the retail is a liner wrapping the garage or a podium level under the apartments. A double-loaded parking bay wants a long clear span, ramps want length, and every stall has a fixed footprint that doesn't care what the leasing broker thinks. Retail is softer. It'll take whatever depth and frontage is left over, right up until a tenant rep walks the space and passes on it.
Stalls are also expensive enough that nobody wants to give one back once it's counted. WGI's 2026 Parking Structure Cost Outlook puts the national median at $33,300 per space in hard cost alone, up 6% from 2025, and that's before soft costs land on top. When each stall carries that price and a parking minimum sets the floor, the design team protects the count and lets the program absorb the hit. Every one of those calls makes sense on its own. Stack them up and you get a ground floor that underwrites worse than the pro forma promised.
The structure is also being asked to do two jobs at once. Framing that works for a podium full of cars isn't automatically framing that works for a storefront, and the fix has to happen early. A spring 2026 feature in NAIOP's Development magazine argues that developers spent decades treating parking as an afterthought line in the pro forma. One of its examples is a planned podium at the Boardwalk at Bricktown in Oklahoma City. There, the structural grid and circulation get set up from the start so the perimeter stays open for shops and restaurants. That decision has to happen before the stall count lands in someone's spreadsheet, because moving a column line later means redrawing the garage.
The Retail Nobody Can Lease
Most mixed-use developers have a space like that sliver bay somewhere in their portfolio, usually a ground-floor unit that's been on the market longer than anyone planned, with a floor plan that's tough to fit a store into.
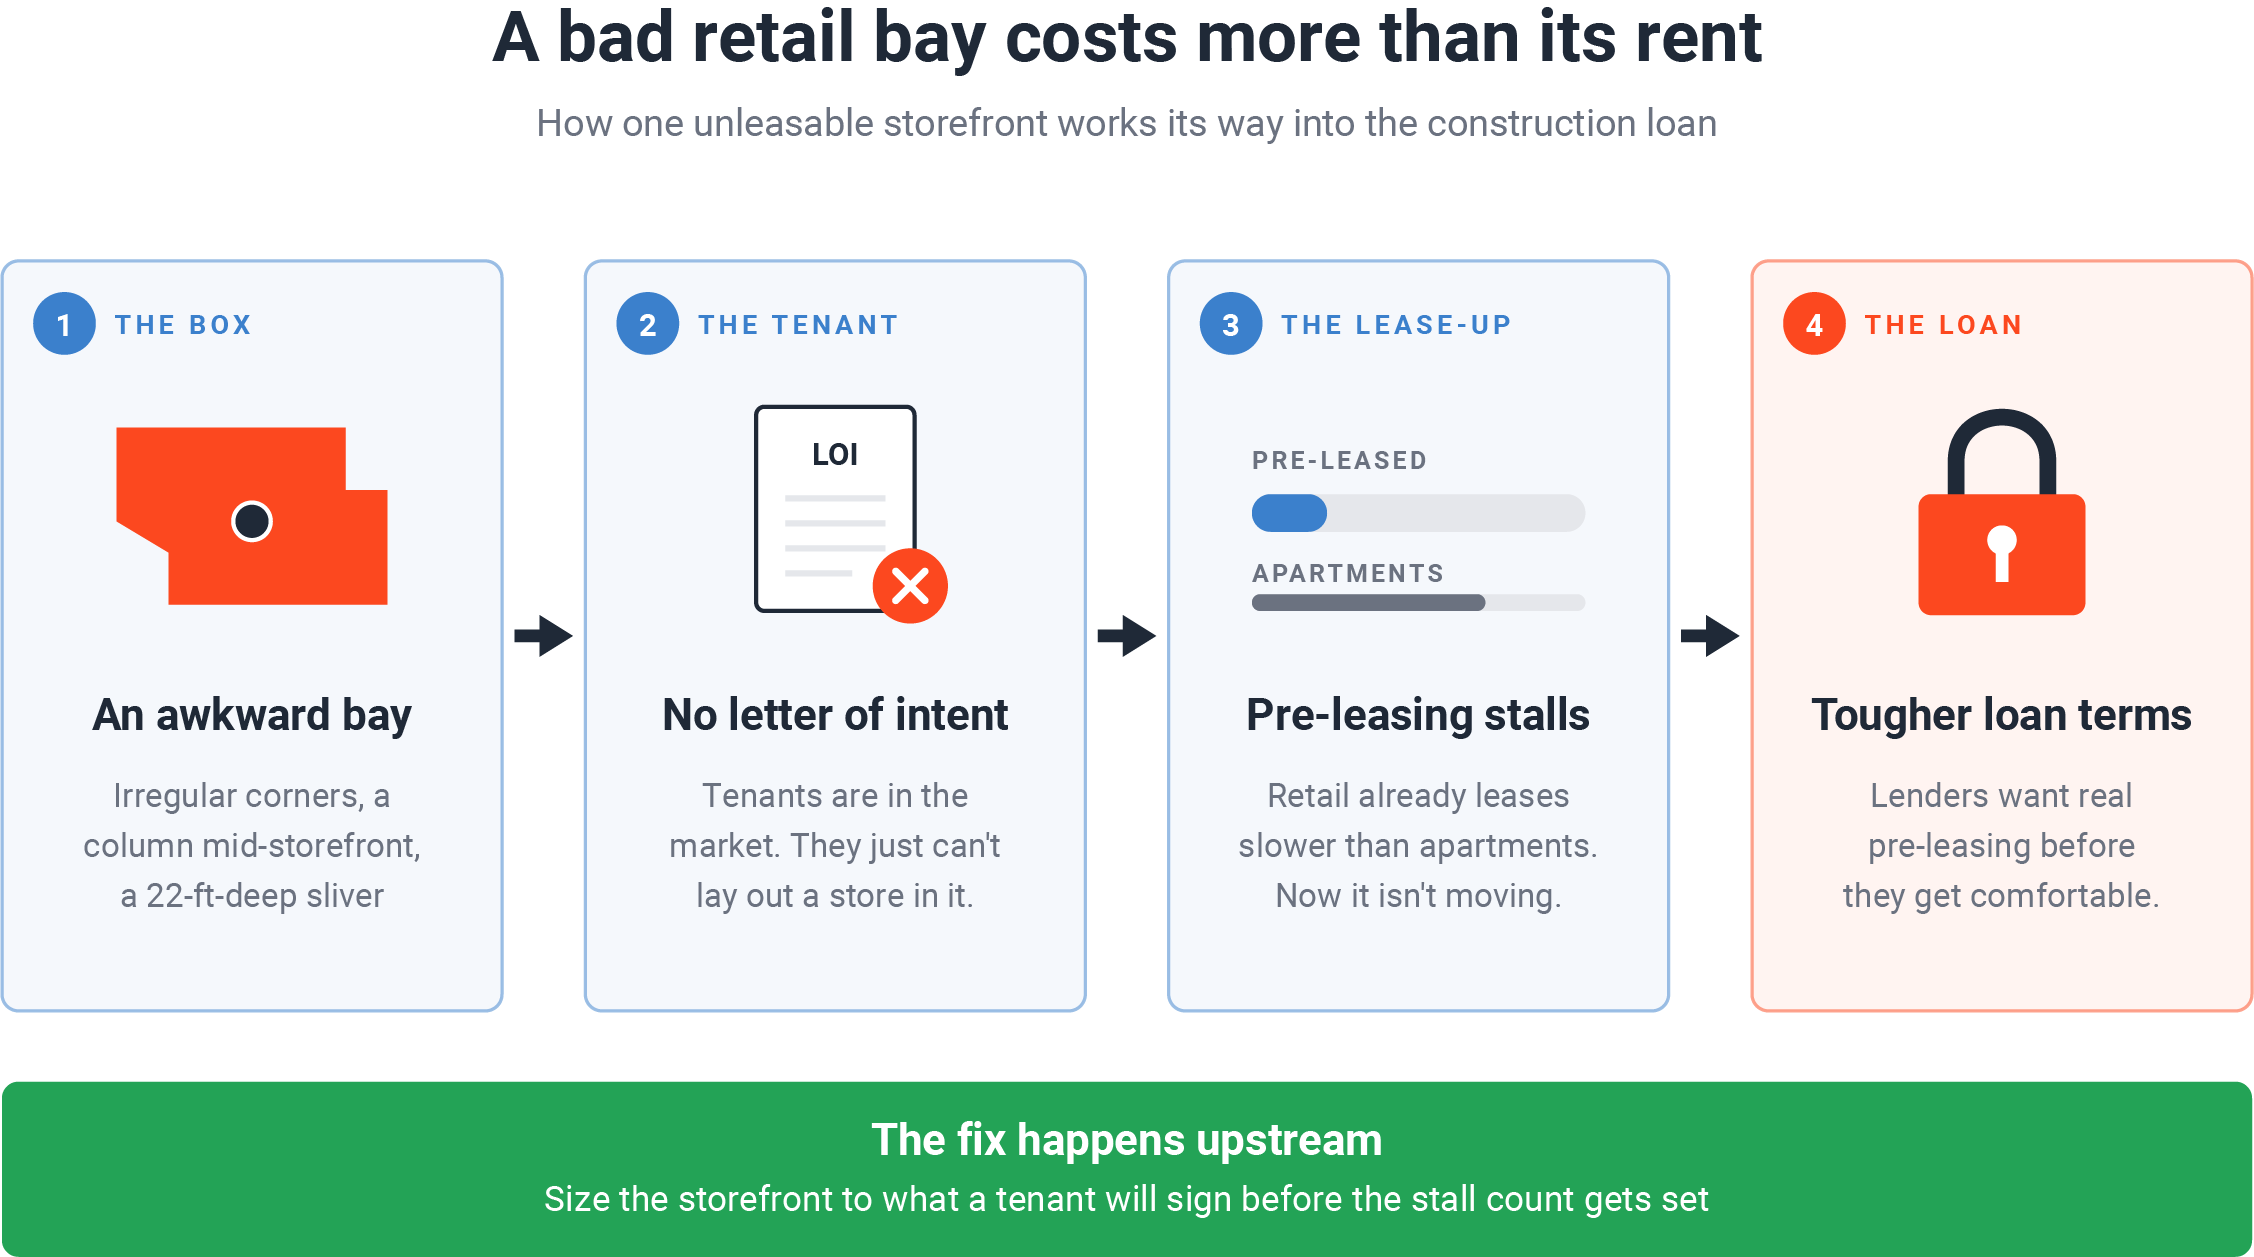
Multi-Housing News pinned down why this keeps happening. A lot of ground-floor retail sits empty because it got added late in design and ended up with irregular corners and awkward shapes that tenants can't lay out a store in. In plenty of those buildings, there were tenants in the market. They just couldn't use the box.
The lender sees the same box. In a more recent Multi-Housing News piece, developers described lenders underwriting mixed-use more cautiously than straight residential, because the model now carries income streams with different risk profiles. Retail also leases up on a different curve than apartments, and most construction lenders want real pre-leasing before they get comfortable. So the sliver bay has a price tag well beyond its rent. Try getting a national tenant to sign a letter of intent on a storefront with a column in the middle of it. If they won't sign, the pre-leasing number doesn't move, and the loan terms reflect that.
This is also where developers start having a very specific conversation with their architect. It usually goes something like: "Can we lose a few stalls and get the corner back?" The honest answer is often yes, but finding out means another round of redraws and another invoice, so a lot of teams just live with the geometry they were handed.
When the Code Says You Have to Build It Anyway
Walking away from the retail isn't always on the table. Plenty of mixed-use zones require ground-floor commercial space whether or not the local market can absorb it. Sightline Institute's analysis of Washington State found that on 45% of the land where apartments are allowed, ground-floor commercial may be required. Washington passed a law in 2026 that loosens that requirement for many projects, though legislators carved out exceptions, including areas around transit stations. Most states haven't changed anything, so the requirement is still baked into a lot of zoning codes across the country.
When the retail is mandatory, the feasibility question becomes how much of it you can make leasable, and that's a geometry question. If nobody answers it on purpose early in the deal, the parking layout answers it by default.
What to Settle on a Vertical Mixed-Use Site Before the Garage Gets Drawn
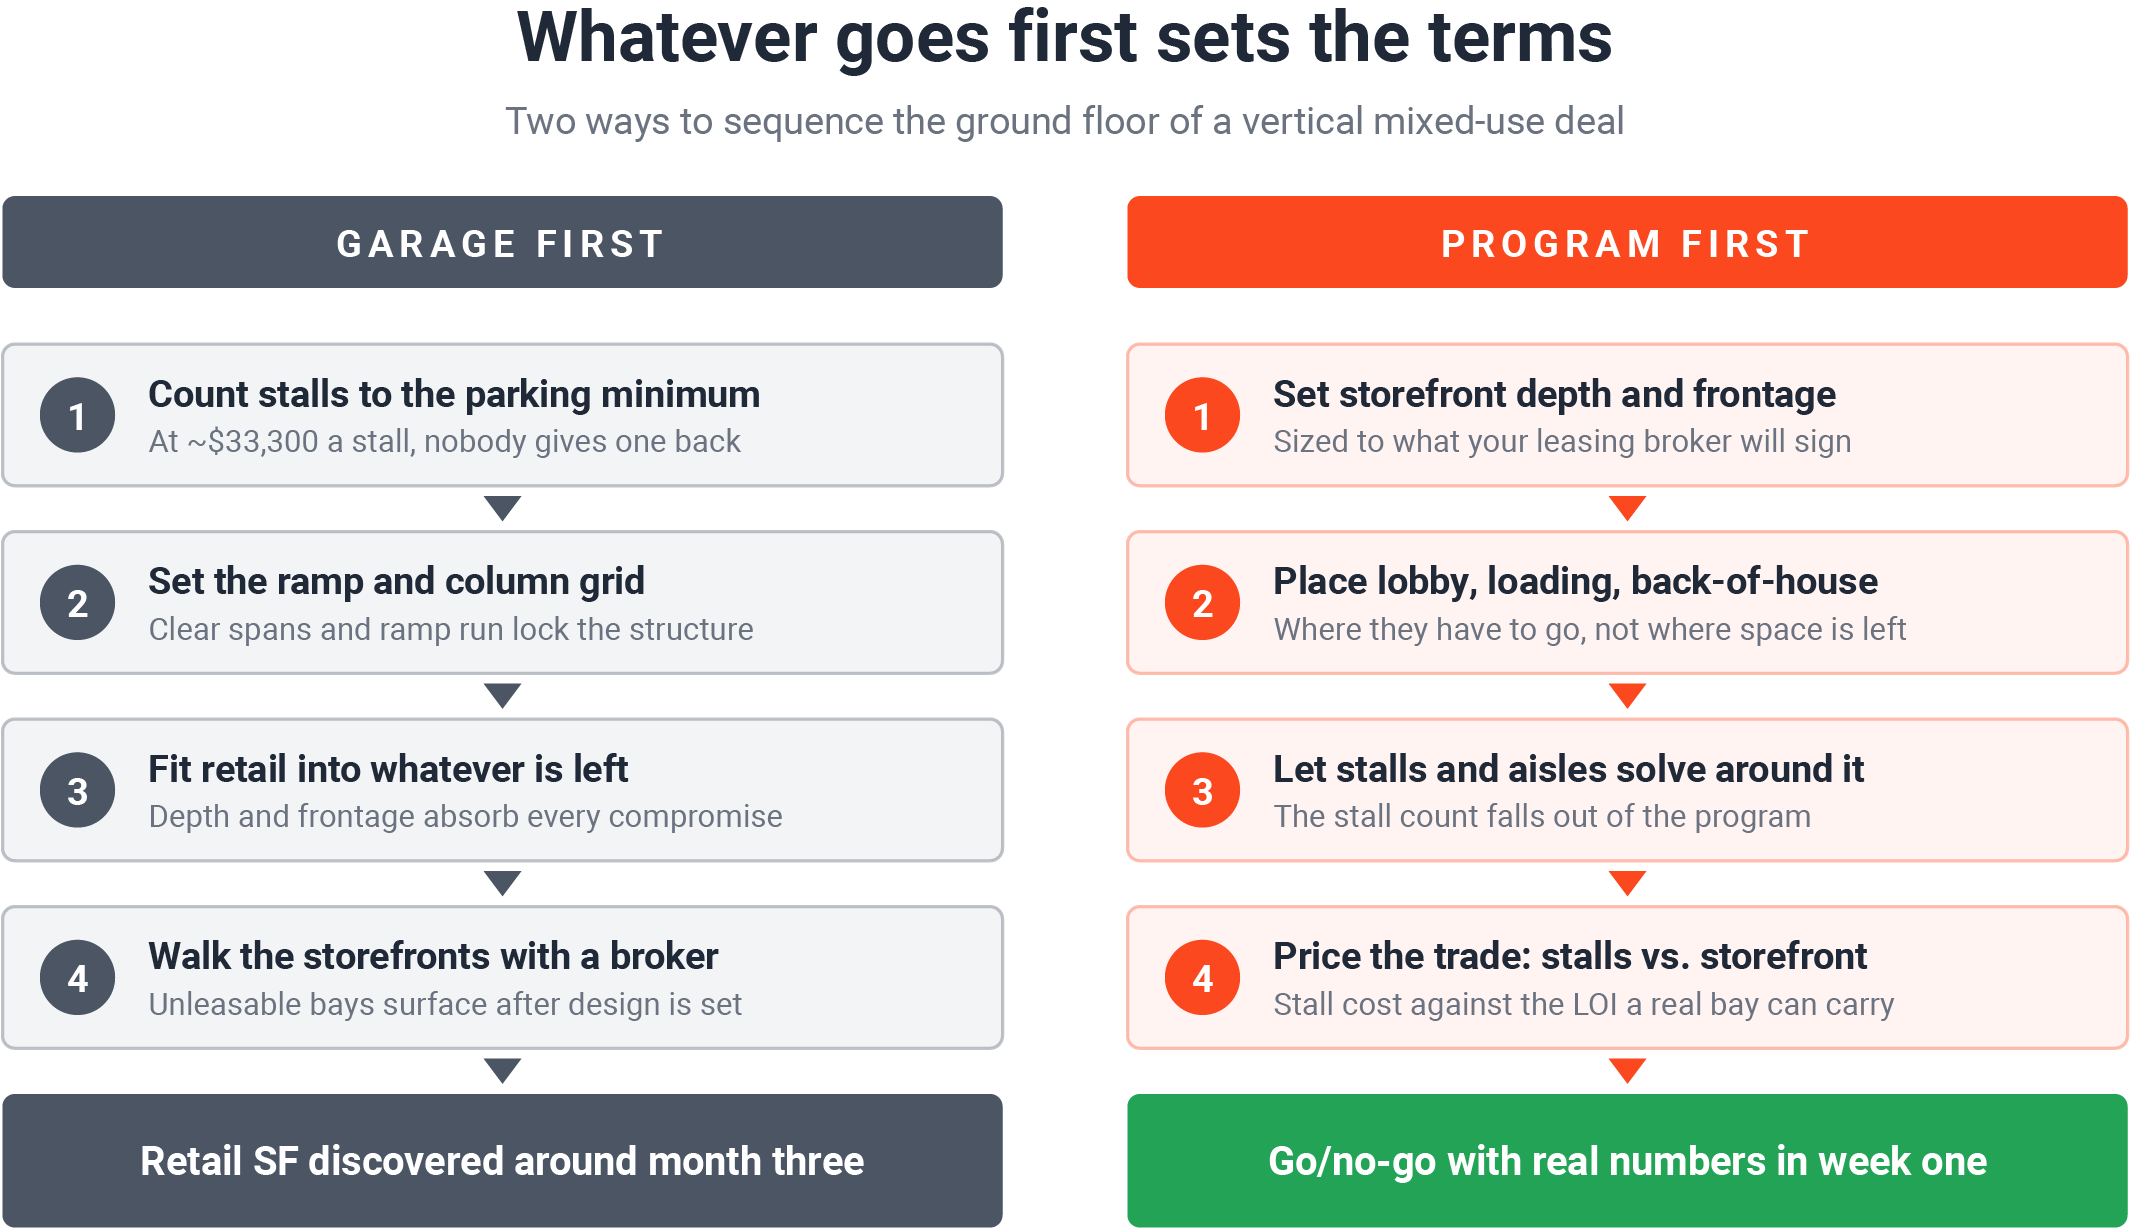
The fix is mostly a matter of order. Put the program that earns rent into the plan first, at the dimensions it needs to lease, and let the parking solve around it. That means setting storefront depth and frontage to what your leasing broker will sign off on, then locating the lobby, loading, trash room, and back-of-house where they have to go, and only then counting stalls. The stall count falls out of the program.
It also helps to put a dollar figure on the trade. If a stall costs somewhere north of $33,000 to build and a corner retail bay can carry a letter of intent that a sliver never will, you can compare the two directly. Sometimes the stalls win. Sometimes a parking reduction conversation with the city changes the math more than any layout trick. Either way, someone makes the call with real numbers in front of them.
This used to mean a lot of manual redraws, which is why so many teams skipped it. With TestFit’s newest release, a team can place retail bays, a lobby, or back-of-house space inside the parking mass at the size and shape they want, snap those spaces to the edge of the structure, and let the stalls and drive aisles respond around them. Leasable area and stall count both stay accurate enough to underwrite, and because the pro forma can be tied to the plan, the trade between a few more stalls and a few more feet of storefront shows up in the returns. Cores also travel down into garages, which further eliminate any tedious rework, while also providing buildable, viable, and realistic solves. It's the same feasibility workflow that architecture firms including Ware Malcomb and Motif Architects rely on, with more than 1,730 deals evaluated in TestFit every week.
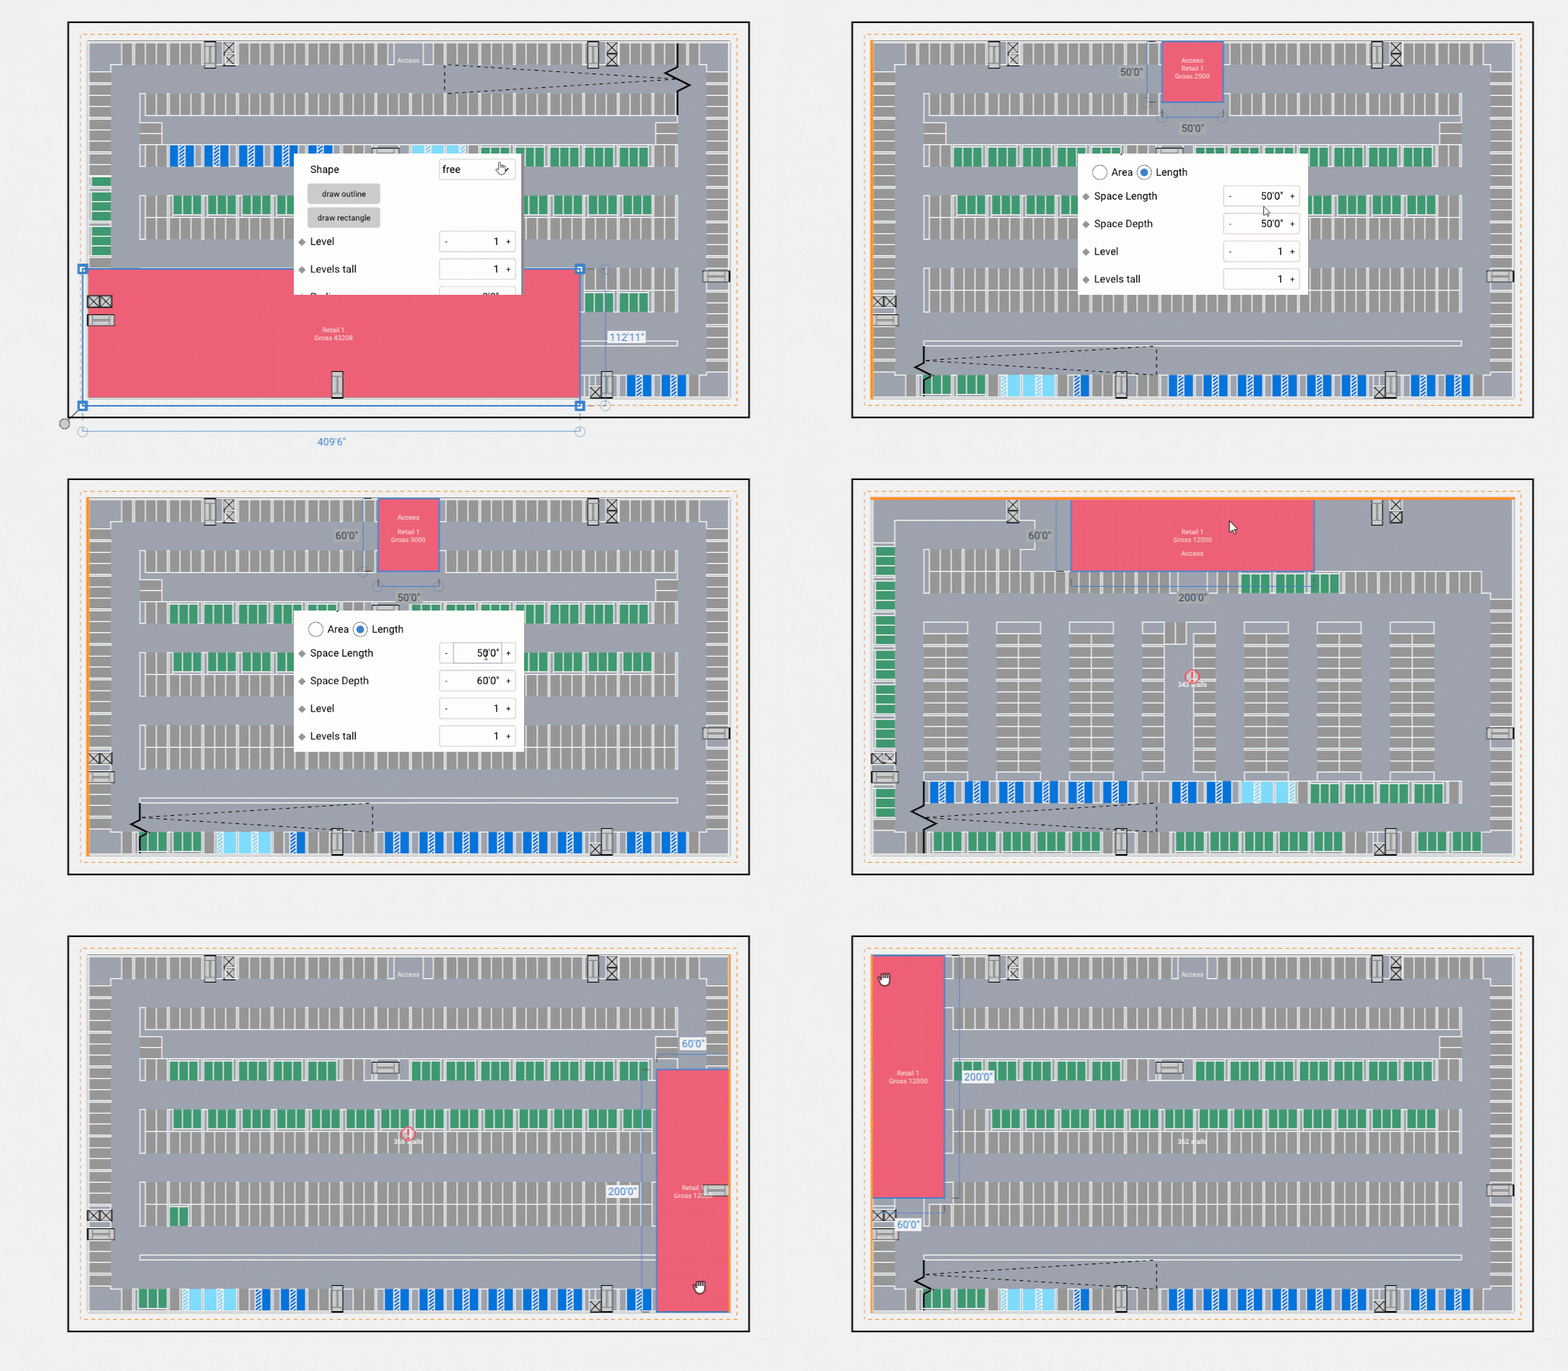
Back on the corner site, the fix would have taken an afternoon. Draw the storefront at the depth the broker wanted, let the ramp land where it could, and see whether the deal still works with 14 fewer stalls. Maybe it doesn't. That's a perfectly good answer to have in week one.
If you've got a mixed-use site where the garage is already winning the argument, bring it to a demo and we'll run it with you.