
Count the Small-Bay Buildings That Fit Your Frontage
Start from a set-size rear-load small-bay building, with trucks served from the frontage road, repeated across your parcel. You see how many buildings and dock doors a long, shallow site holds before you sign the purchase agreement.
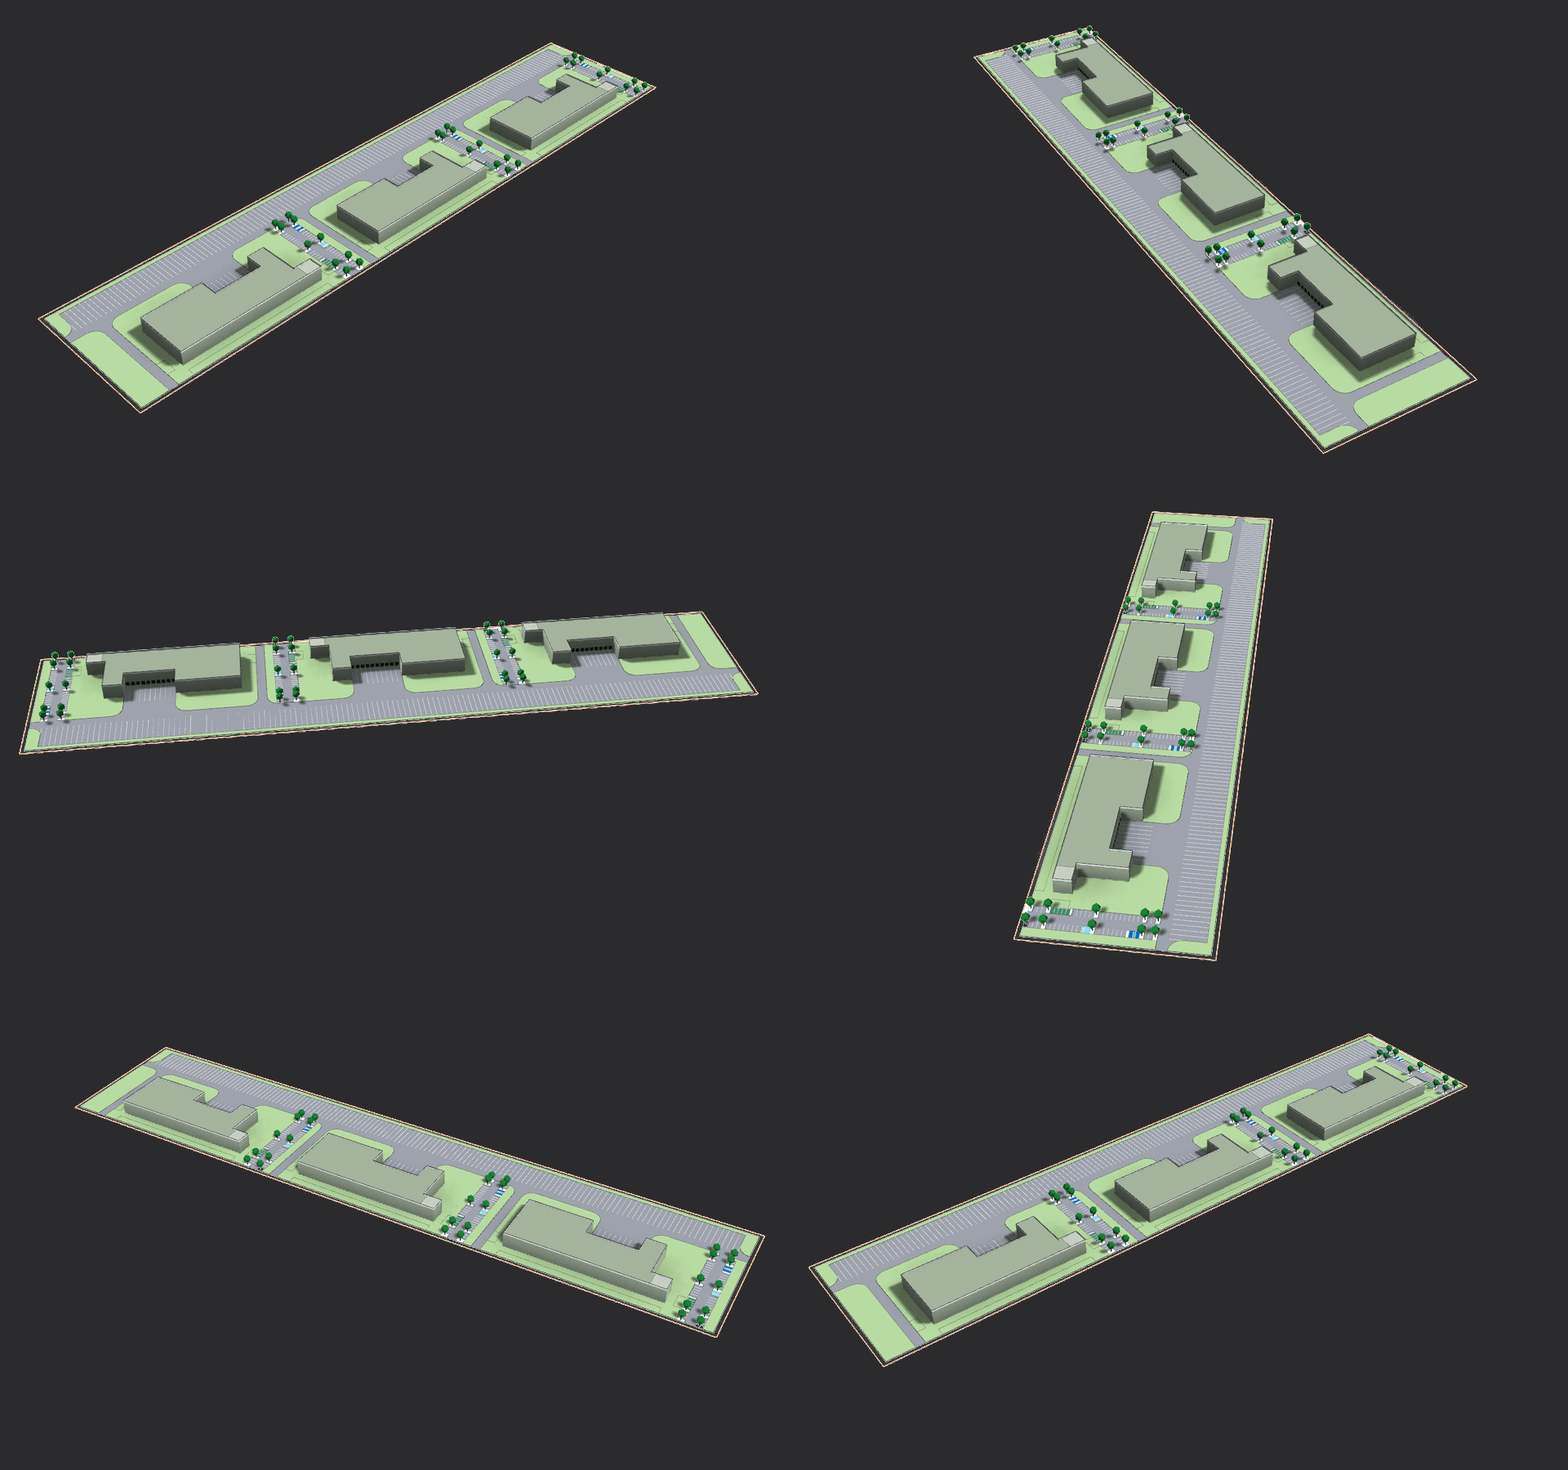
How Many Small-Bay Buildings Fit Along My Frontage?
TestFit is real estate feasibility software that generates site plans on your parcel and calculates what they yield. For repeated set-size rear-load buildings served from the street, the answer comes down to three things that are hard to judge from a parcel map.

Frontage sets the count
With trucks served from the street and no on-site loop, the length of usable frontage decides how many buildings line up along the road.

One building, repeated
Every building is the same size, so yield moves a whole building at a time. A little more frontage or depth can decide whether one more fits.

Parking and court split the depth
Each building needs storefront parking on one side and a truck court on the other, all inside a parcel depth that a frontage site rarely has to spare.
From Your Parcel to a Deal You Can Underwrite
Start from the rear-load small-bay park your team would build, tune it to your standards, and finish with one model for the site, plan, tabulation and pro forma.
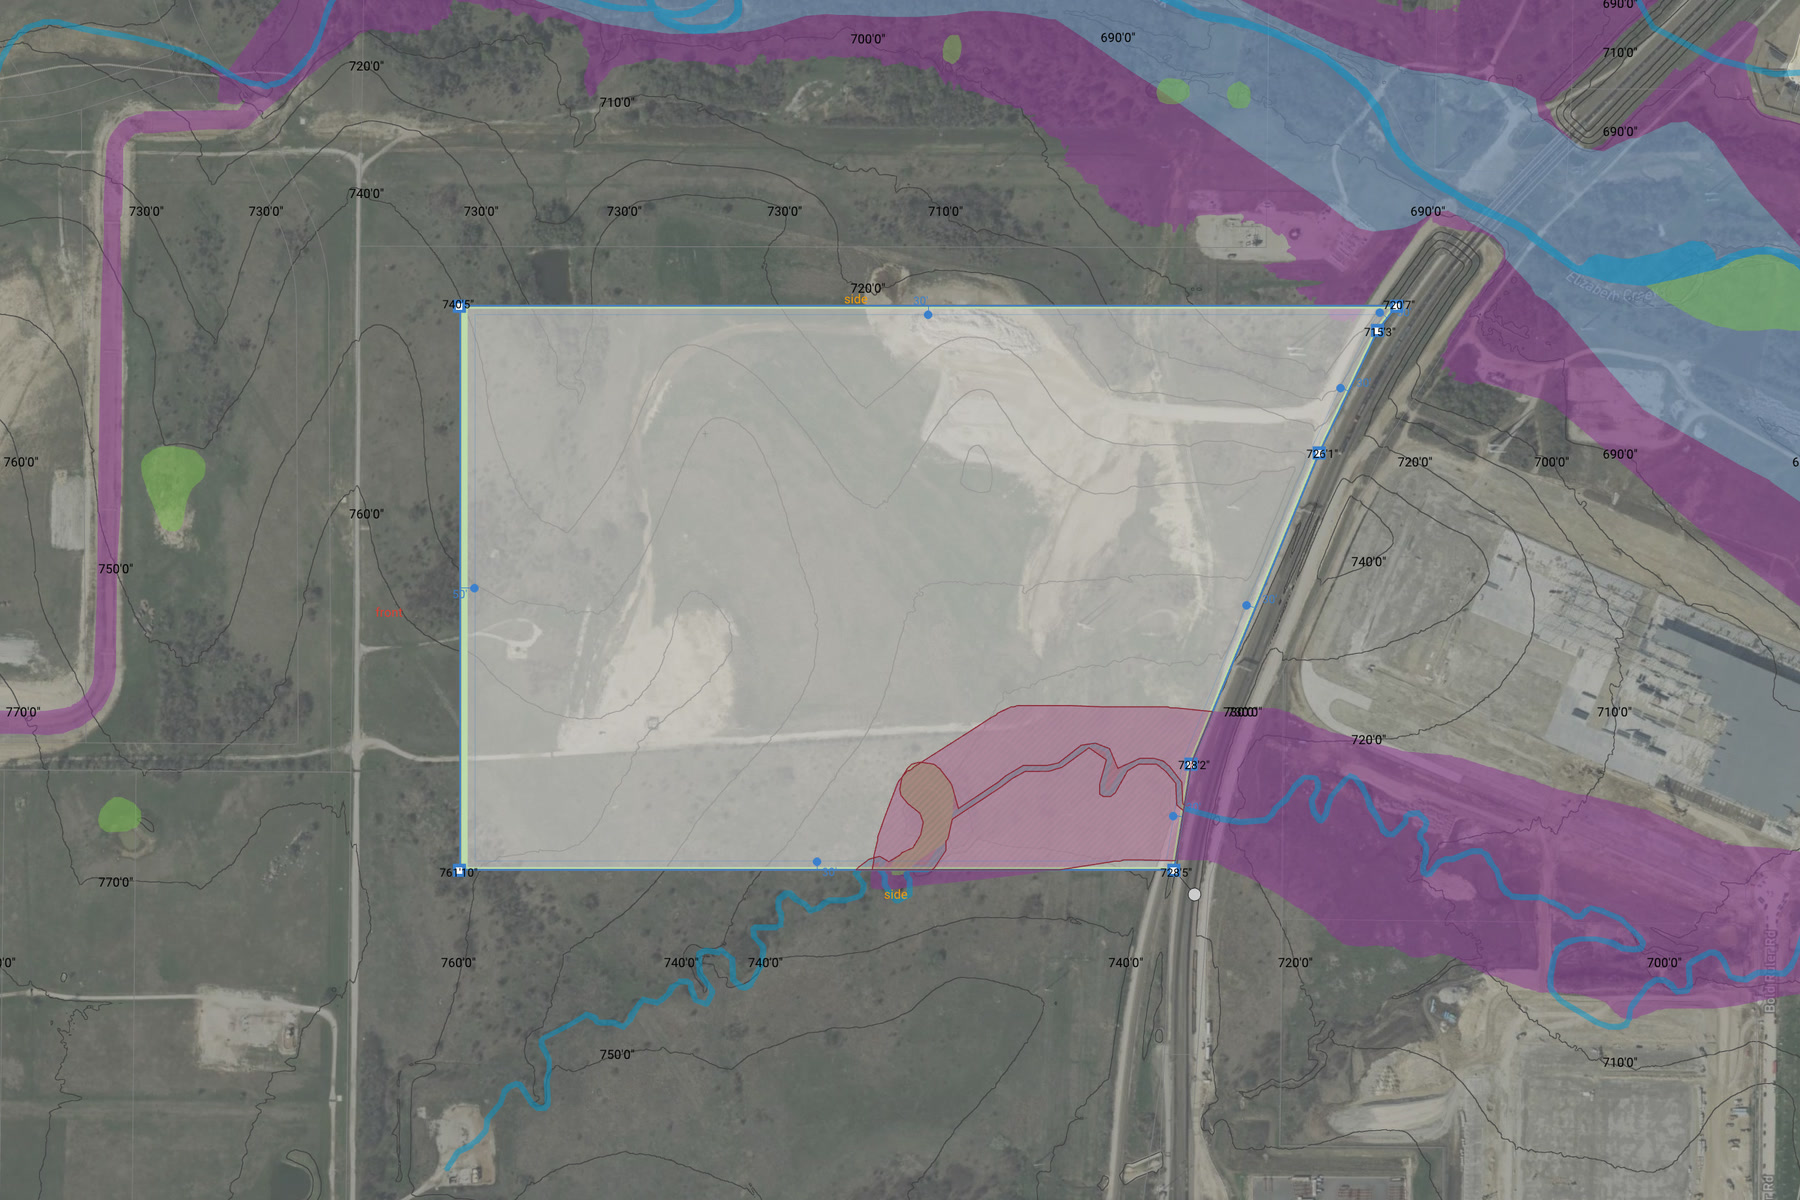
Your parcel and its constraints
- Site boundary: pick the parcel from built-in parcel data with current owner info, draw it, enter metes and bounds, or import a KML/KMZ file
- Setbacks and frontage: front, side and rear setbacks set to the parcel edges
- Zoning: FAR, building and impervious coverage, height limits and parking ratios, pulled in for your parcel so you don't have to dig through the zoning code
- Easements: areas the layout keeps buildings out of
- Site conditions: flood zones, wetlands and topography from Site Intelligence
Every layout starts inside your site's real constraints.

Your product, fine-tuned on the site
- Product: 1-story rear-load small-bay buildings, 28 ft clear, fixed 37k sf, repeated
- Site layout: buildings lined up along the frontage, rear truck courts, car parking, trucks served from the street
- Your edits: building count, units, docks, courts, parking and access points
You see the building your team would propose, on your parcel.

A source of truth for the deal
- Site plan geometry: buildings, courts, parking and drives drawn to the parcel
- Tabulation for this product: building sf, dock doors, trailer and car stalls against what's required, site coverage and FAR
- Earthwork: cut and fill for the layout
- Financials: the geometry turned into development costs, revenue and returns
- Shareable results: a link or PDF report for your team, partners and other stakeholders
You know whether the deal works, with numbers to back it.
TestFit is transformational. We've shaved days off of our analysis by using the AI capabilities of this software, which allows us to make smarter decisions faster.


Rear-Load Small-Bay Site Planning FAQ
What is a rear-load small-bay industrial building?
A shallow multi-tenant building with office fronts on one side and dock doors on the back. Tenants get a clean storefront and loading stays out of sight.
Should I serve trucks from the frontage or from a loop?
Frontage service skips the on-site loop, so more of the land goes to buildings and parking. A truck loop keeps trucks off the public road. The set-size Truck Loop layout tests the same building with a loop so you can compare.
What kind of site suits frontage-served small bay?
Long, relatively shallow parcels along a main road, where every building can take access straight from the street. Load your parcel in TestFit with this layout to see how many buildings fit.
Why repeat one set-size building?
A single standard building lets you repeat one design across the site. With no flex in the size, the layout places as many as fit, or none, so the question becomes a count.
Can I change the layout after it generates?
Yes. Start from this layout, then edit buildings, units, docks, parking and access in TestFit. The site plan and yield recalculate as you go.
Find it in TestFit

Test This Layout on Your Next Industrial Site
Load your parcel and get the site plan, yield, and costs in one place.