Fourplexes, Urban Block
Test Fourplexes on Urban Blocks on Your Site
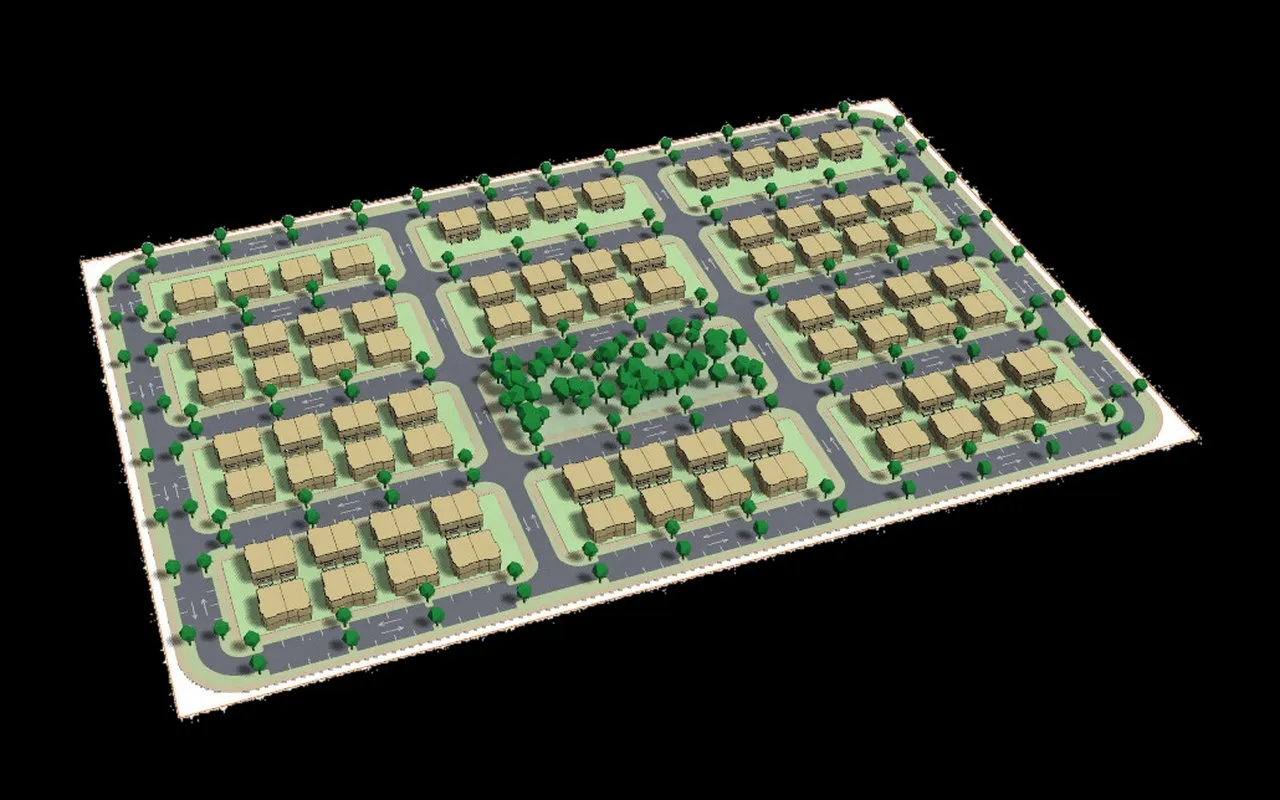
Fourplexes on short urban blocks with street parking. See how many units fit when there are no parking lots.
Will Fourplexes on Urban Blocks Work on My Site?
TestFit is real estate feasibility software that generates site plans on your parcel and calculates what they yield. For a community of stacked plexes, the answer comes down to three things that are hard to judge from a parcel map.
-

Units stack, parking doesn't
Each added flat adds parking demand while the building footprint barely grows.
-

Height steps up fast
A third floor adds a flat per building, but it changes height, stairs and what the neighbors see.
-

Street, court or alley
Where the buildings face decides how much land goes to streets and parking versus homes.
From Your Parcel to a Deal You Can Underwrite
Start from the layout your team would build, tune it to your standards, and finish with one model for the site, plan, tabulation and pro forma.
-
1. Inputs
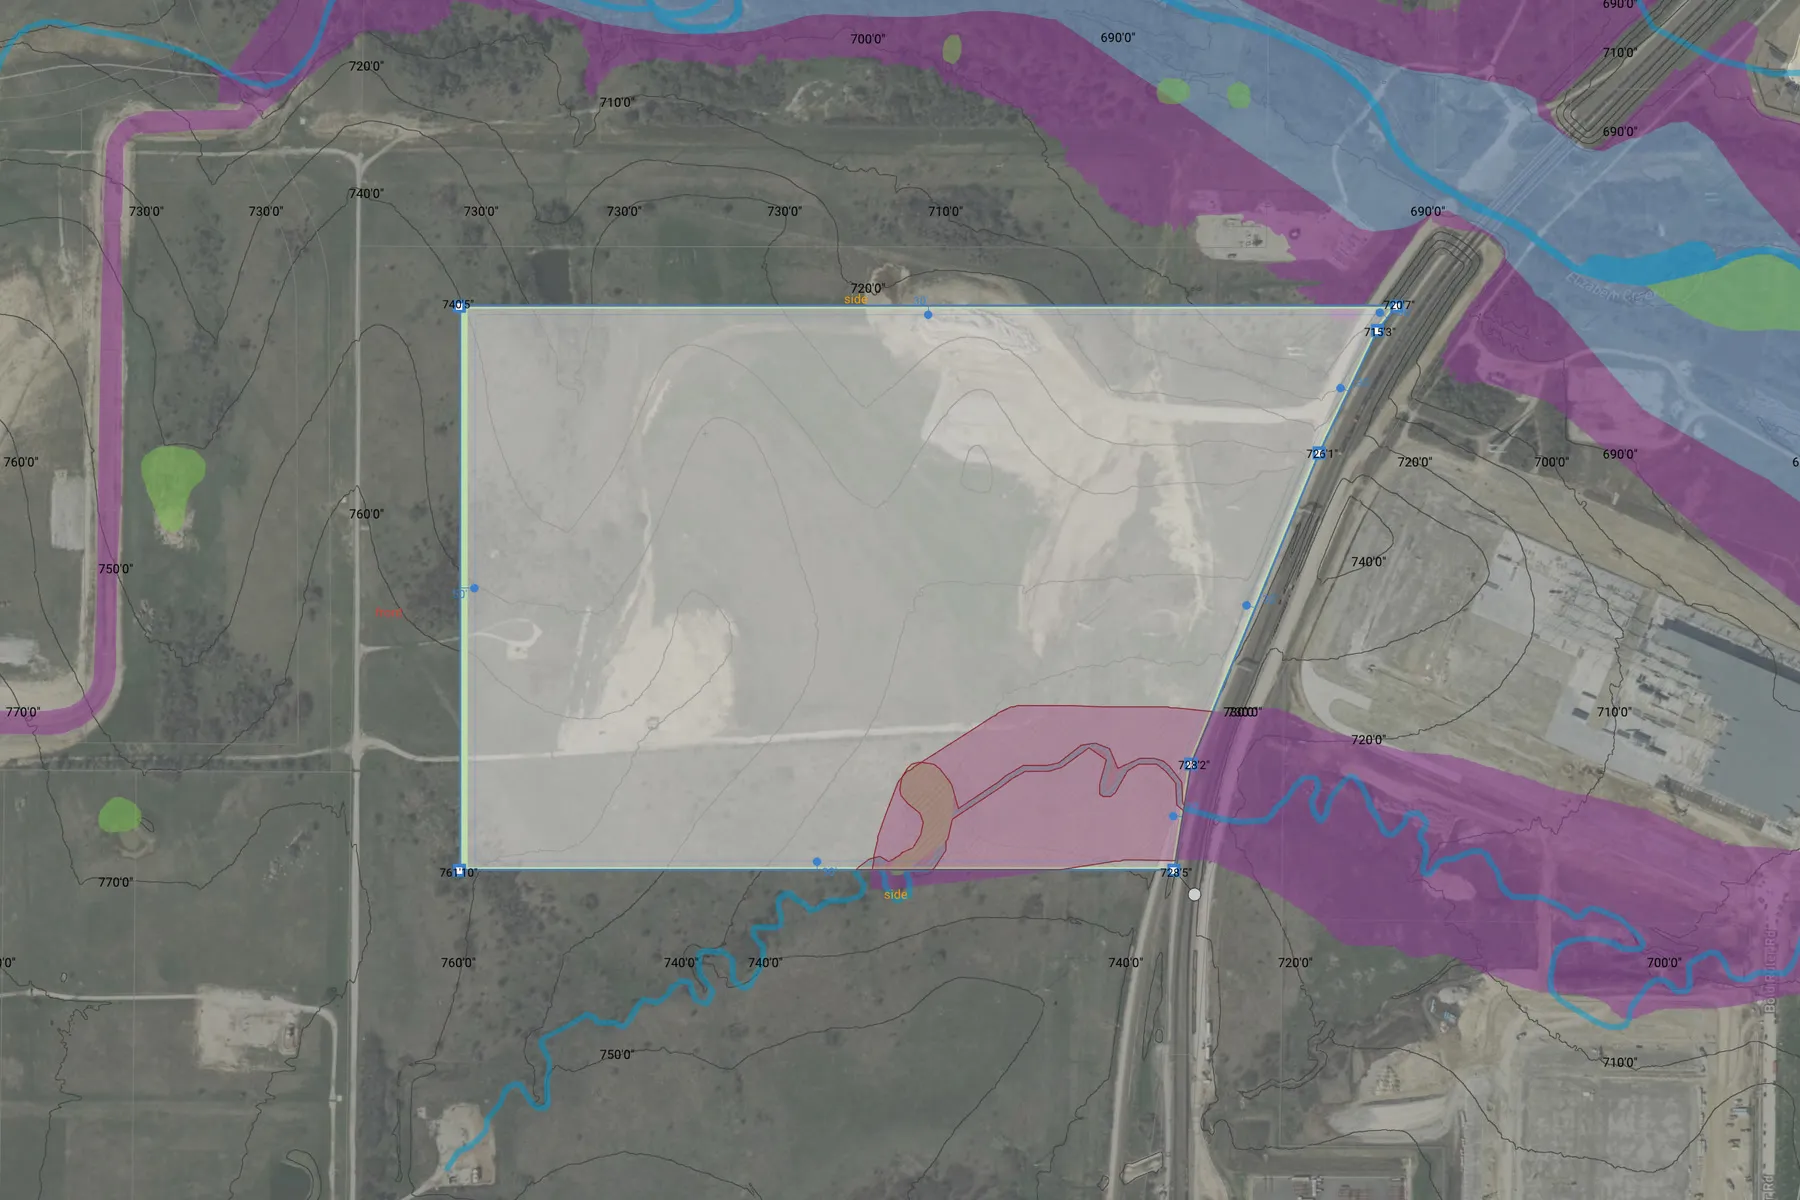
Your parcel and its constraints
- Site boundary: built-in parcels with owner info, drawn, metes and bounds, or KML/KMZ
- Setbacks: front, side and rear, set to the parcel edges
- Zoning: FAR, coverage, height and parking ratios, pulled in for your parcel
- Site conditions: easements, flood zones, wetlands and topography from Site Intelligence
Every layout starts inside your site's real constraints.
-
2. Generated layout
Your product, fine-tuned on the site
- Product: 2-story fourplexes of 2BR flats, on short urban blocks
- Building: Four 2BR flats, two over two, in a two-story building
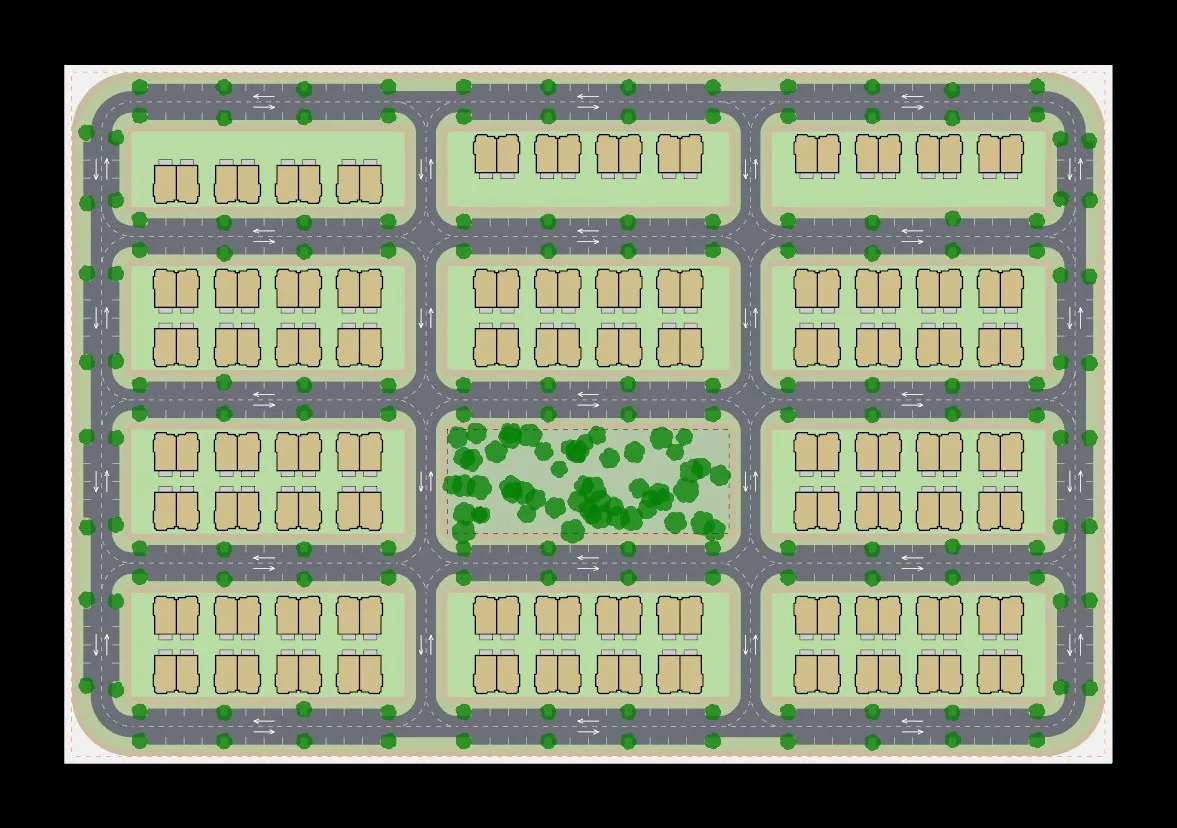
- Site layout: every building fronts a street with parallel parking on both sides, and there are no parking lots
- Your edits: building types, unit mix, streets and parking
You see the community your team would propose, on your parcel.
-
3. Outputs
A source of truth for the deal
- Site plan: buildings, streets, alleys and parking on the parcel
- Tabulations: units by type, parking stalls against requirements, density and coverage
- Financials: a live pro forma of development costs, revenue and returns, with per-formula editing as needed
- Sharing: a link or PDF report for your team and partners
You know whether the deal works, with numbers to back it.
TestFit automates the manual process of testing development feasibility and saves us many hours of manual work. This allows us to run more scenarios and alternatives for every project. It also creates better, more accurate basic massing visuals than we can do manually.


Fourplexes, Urban Block Site Planning FAQ

Test This Layout on Your Next Missing Middle Site
Load your parcel and get the site plan, yield, and costs in one place.