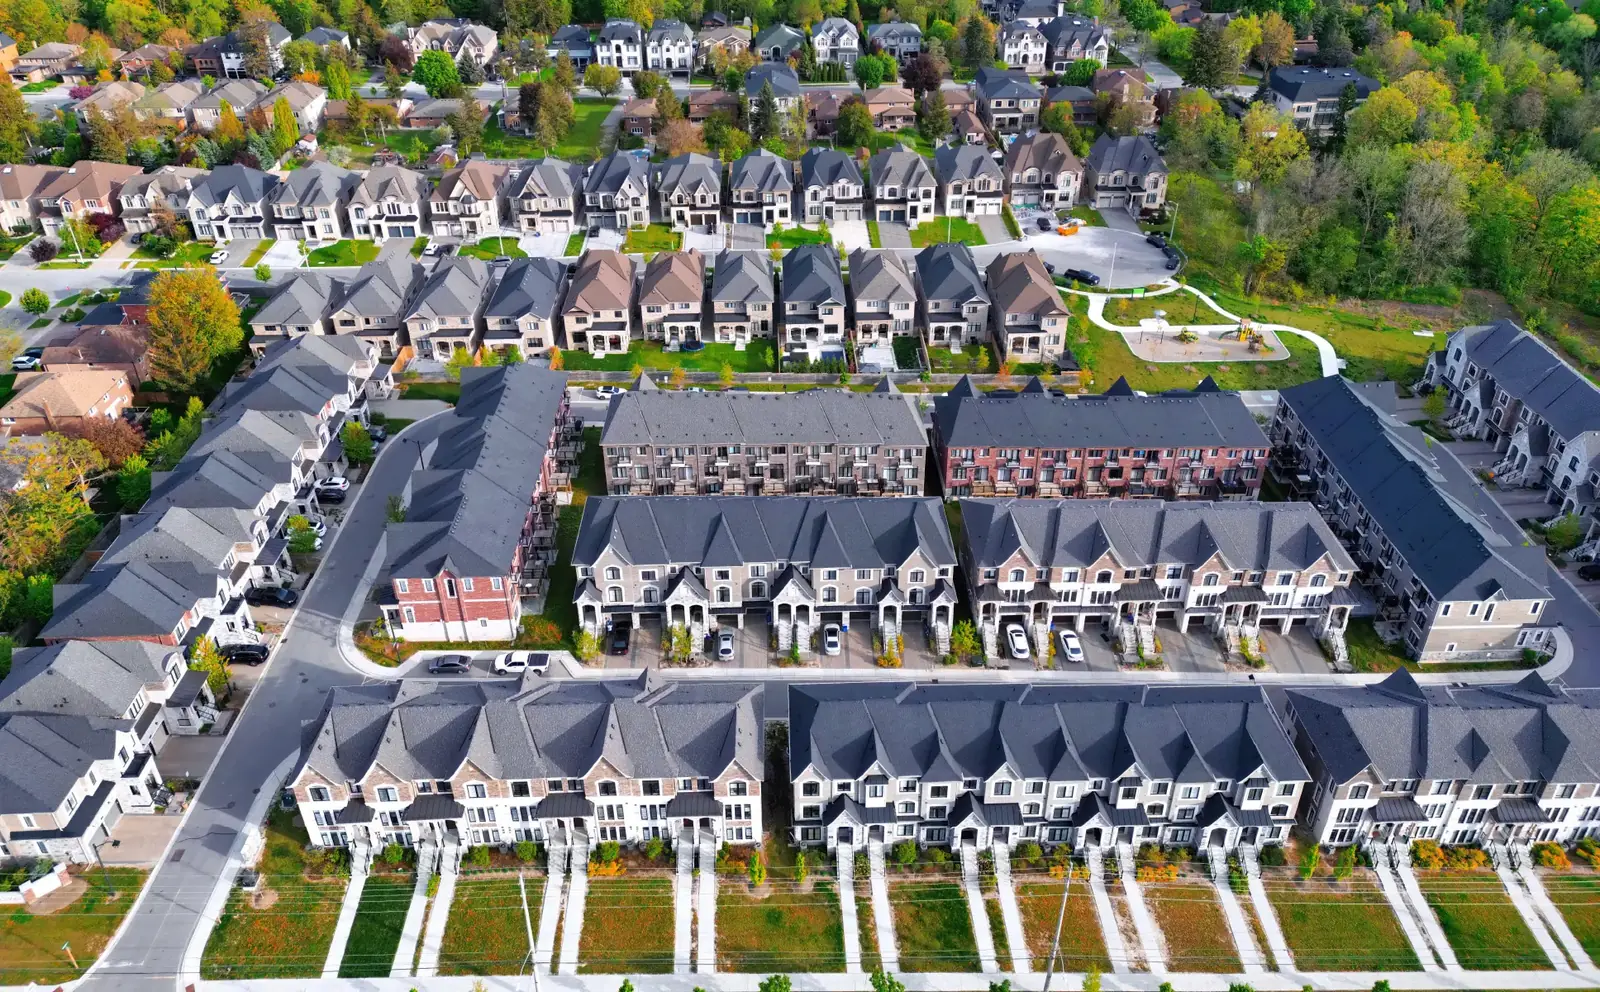
TestFit for Low-Density Housing
Know Which Low-Density Product Pencils Before the LOI
Start from a layout built for your product, from stoop rows and alley-loaded townhomes to duplexes, fourplexes and cottage courts to production and urban infill homes. TestFit lays out the homes, streets, alleys and parking on your parcel and calculates units, parking and density, then you edit from there.
- Saved per feasibility study
- $4,000+
- Faster go/no-go decisions
- 1.6x
- Of developers find higher yield or density
- 70%
From the 2026 TestFit ROI Report












Which Product Fits Your Site and Your Buyer?
-
Townhomes
-
Missing Middle
-
Single Family
-
Walk-Up and Stoop
Townhomes that meet the street with stoops, porches and bays, parked on the street, in bays or off a rear alley instead of in garages. Choose stoop and corner stoop rows, porch townhomes, row houses, live-work rows, maisonettes or stacked flats, then see how many homes your blocks hold.
-
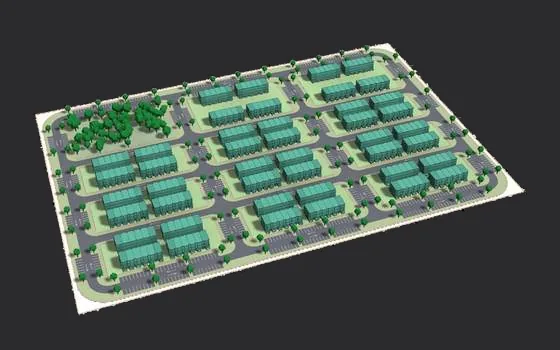
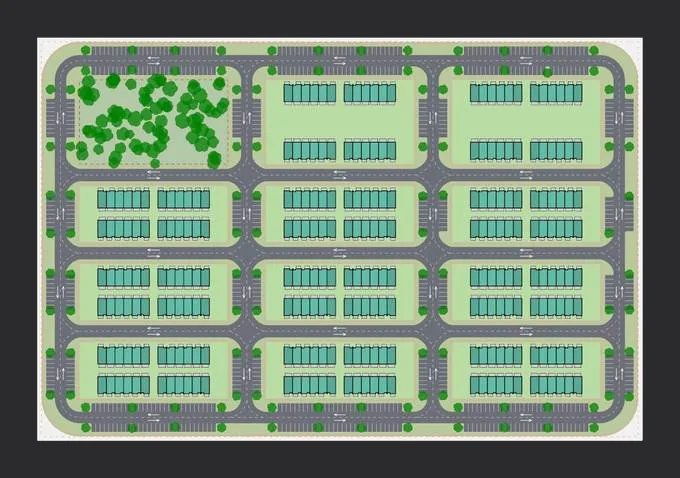 Stoop Townhomes, Street-Facing
Walk-Up and Stoop
Stoop Townhomes, Street-Facing
Three-story, 3BR stoop rowhouses facing residential streets. For builders testing a walkable for-sale row, see how many homes your blocks hold with the parking laid out around them.
In TestFit: Stoop Townhomes - Street
In-app description: 3-story, 3BR townhomes with stoops, facing a street
-
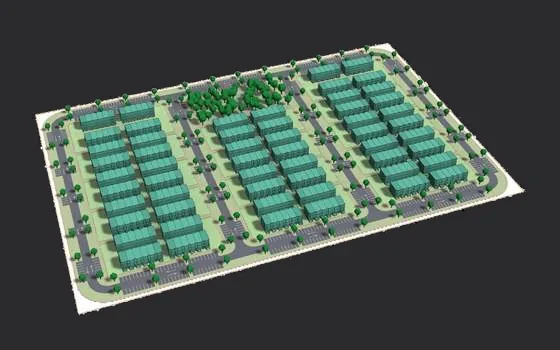
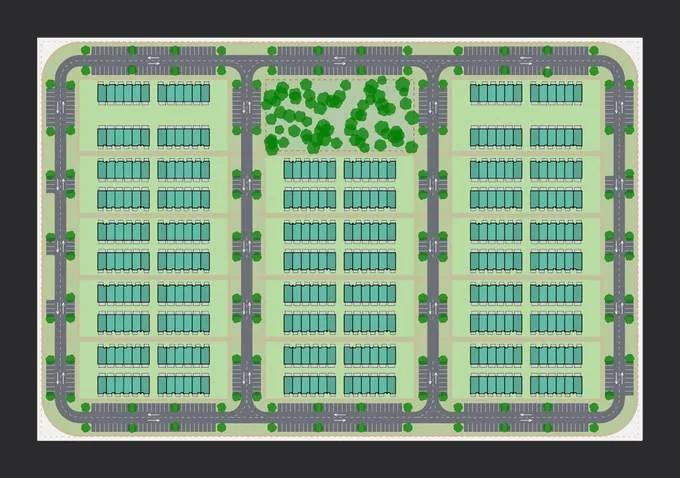 Stoop Townhomes, Courtyard
Walk-Up and Stoop
Stoop Townhomes, Courtyard
The same stoop rowhouses turned to face shared court walks, with parking pulled to the edge of each block. Compare it with the street version to see what a green front yard costs in yield.
In TestFit: Stoop Townhomes - Courtyard
In-app description: 3-story, 3BR townhomes with stoops, facing a courtyard
-
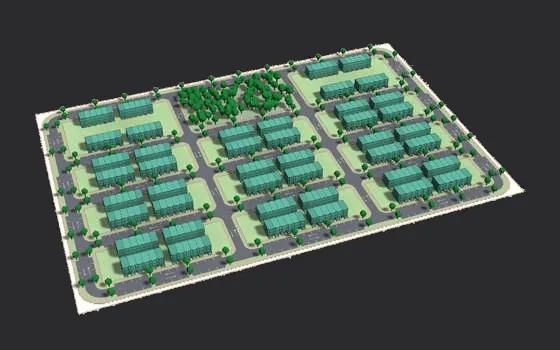
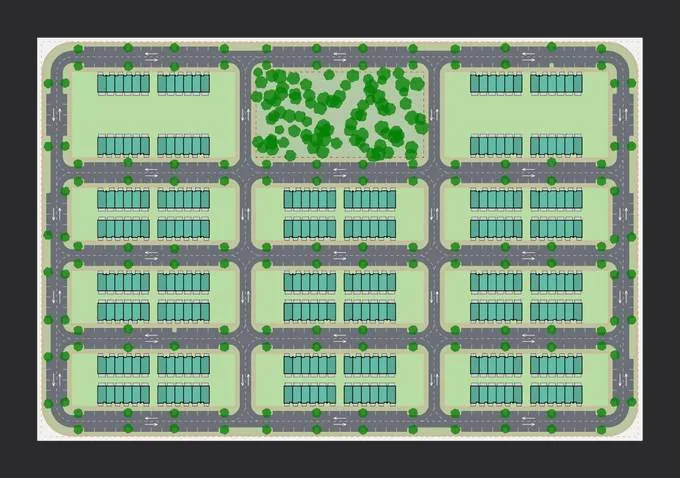 Stoop Townhomes, Urban Block
Walk-Up and Stoop
Stoop Townhomes, Urban Block
Stoop rowhouses on short urban blocks with parallel parking on both sides of every street and no parking lots. See how many homes fit when the street carries all the parking.
In TestFit: Stoop Townhomes - Urban
In-app description: 3-story, 3BR townhomes with stoops, on short urban blocks
-
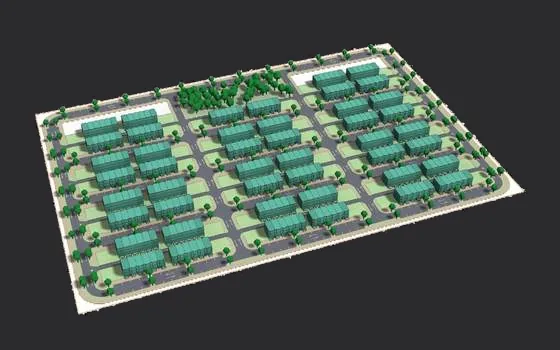
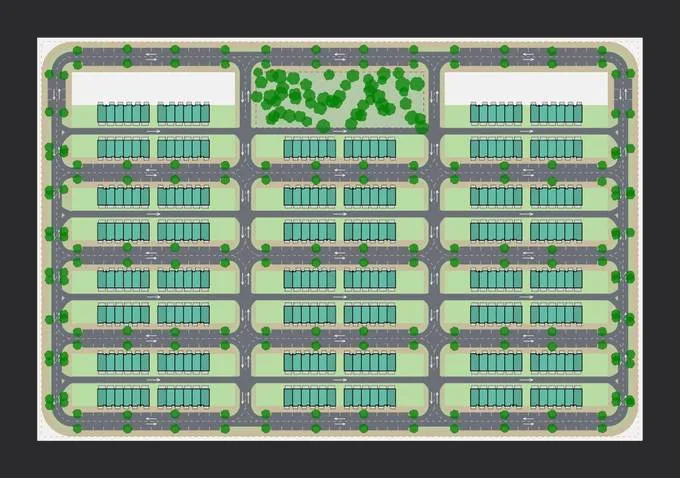 Stoop Townhomes, Rear Alley
Walk-Up and Stoop
Stoop Townhomes, Rear Alley
Stoop rowhouses with a one-way service alley behind every row. See how a rear lane changes the block layout and the count.
In TestFit: Stoop Townhomes - Alley
In-app description: 3-story, 3BR stoop townhomes with a rear service alley
-
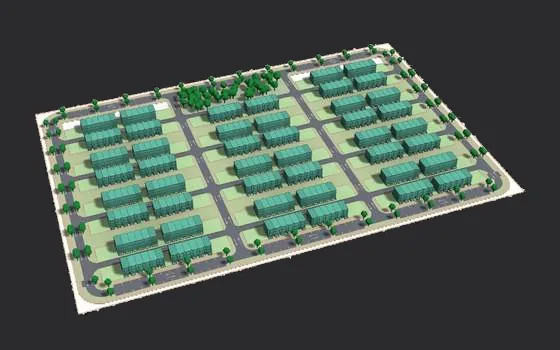
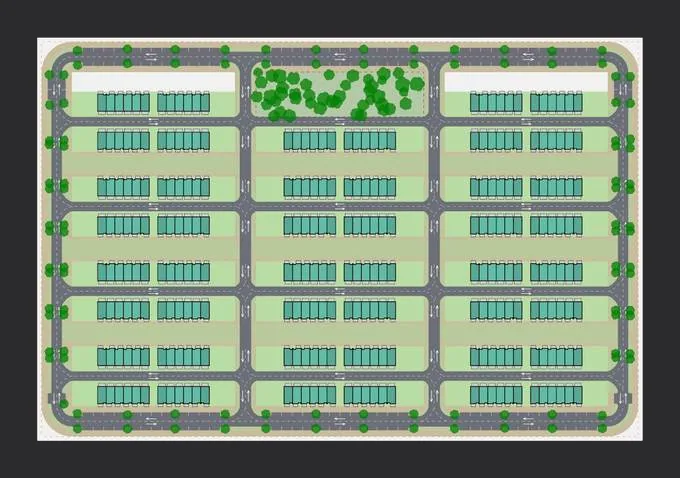 Stoop Townhomes on a Green
Walk-Up and Stoop
Stoop Townhomes on a Green
Stoop rowhouses facing a shared green, with a lane behind for service and fire access. For communities selling a park-front address, see how many homes still fit around the lawn.
In TestFit: Stoop Townhomes - Alley Green
In-app description: 3-story stoop townhomes facing a shared green, rear alley
-
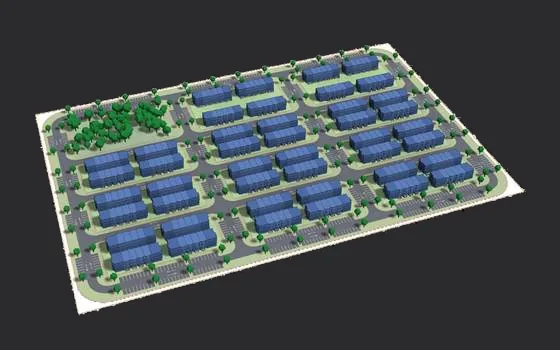
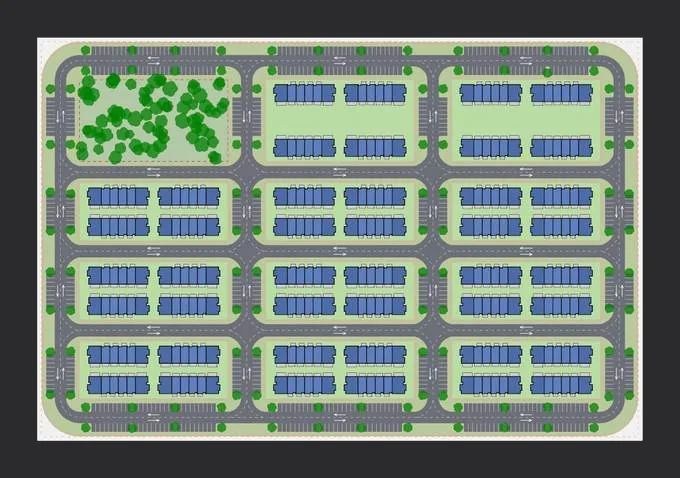 Corner Stoop Townhomes, Street-Facing
Walk-Up and Stoop
Corner Stoop Townhomes, Street-Facing
Stoop rows finished with larger 4BR side-entry corner homes, so the row ends front both streets. See how premium corner product changes your mix and count.
In TestFit: Corner Stoop Townhomes - Street
In-app description: 3-story stoop townhomes with side-entry corner homes, facing a street
-
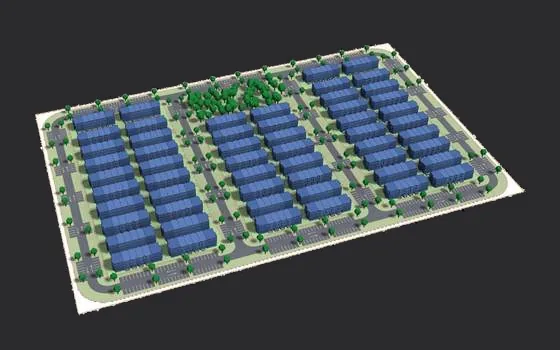
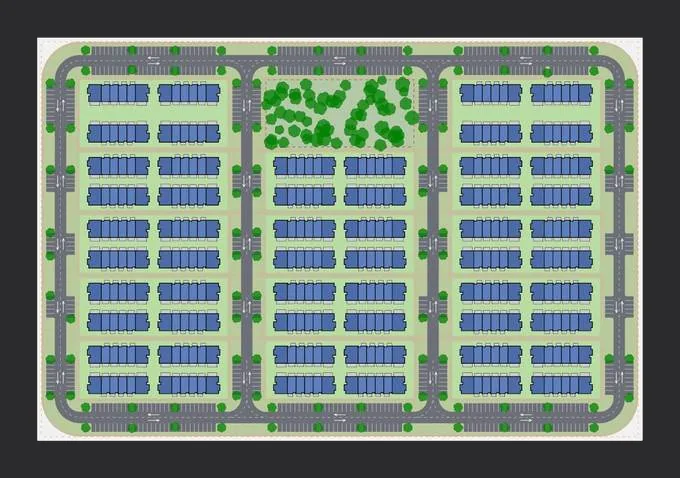 Corner Stoop Townhomes, Courtyard
Walk-Up and Stoop
Corner Stoop Townhomes, Courtyard
Stoop rows facing court walks, with 4BR side-entry corner homes where the rows meet the greens. Test a courtyard plan that still puts a front door on every edge.
In TestFit: Corner Stoop Townhomes - Courtyard
In-app description: 3-story stoop townhomes with side-entry corner homes, facing a courtyard
-
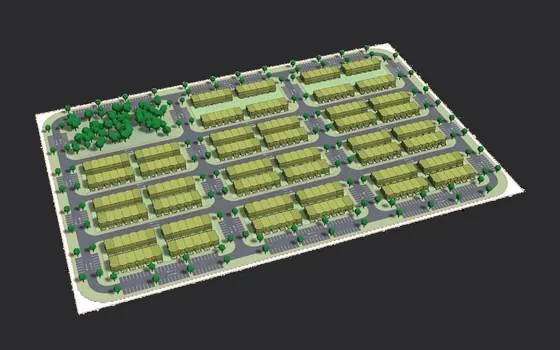
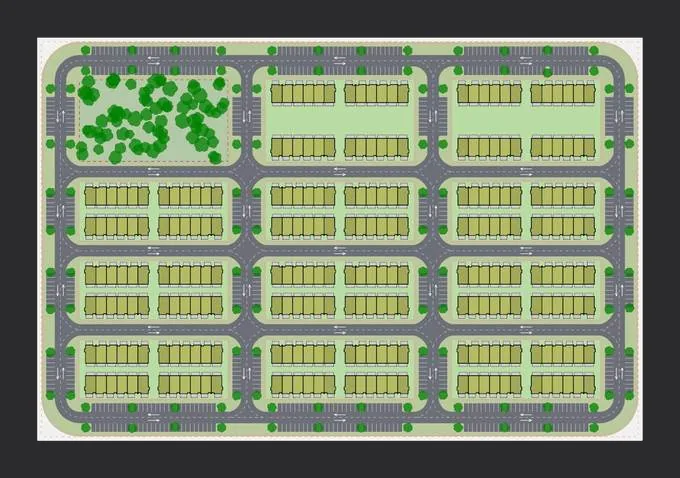 Porch Townhomes
Walk-Up and Stoop
Porch Townhomes
Two-story, 3BR townhomes with deep front porches, in buildings of six facing a residential street. For suburban for-sale and build-to-rent communities, see how many homes the site holds.
In TestFit: Porch Townhomes - Street
In-app description: 2-story, 3BR townhomes with front porches, facing a street
-
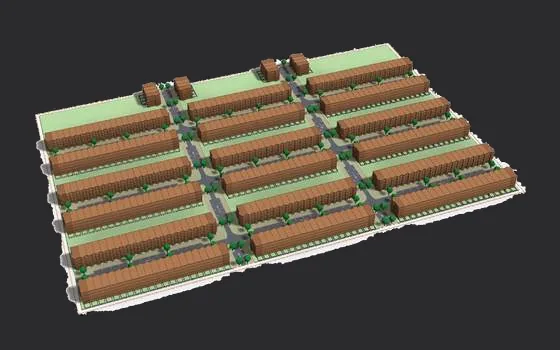
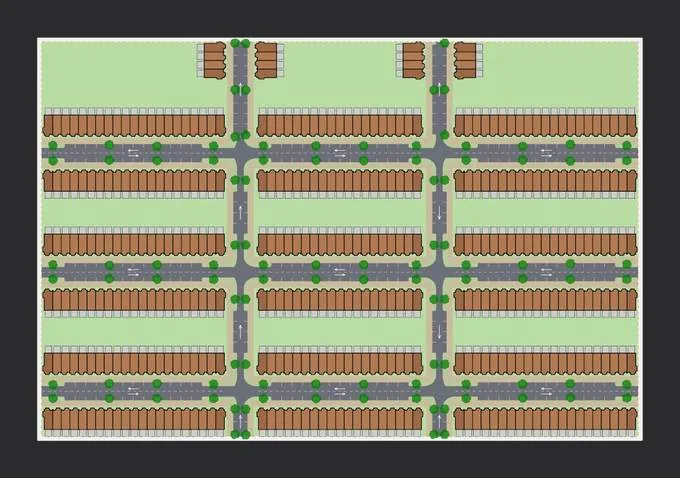 Row Houses
Walk-Up and Stoop
Row Houses
Four-story, 4BR row houses with stoops and full-height front bays, running the length of each block on parked streets. For urban infill, see how close a classic row-house block gets to your target density.
In TestFit: Row House
In-app description: 4-story, 4BR row houses with stoops and bays, in full-block rows
-
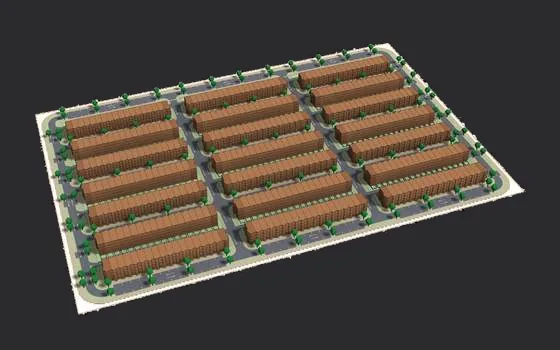
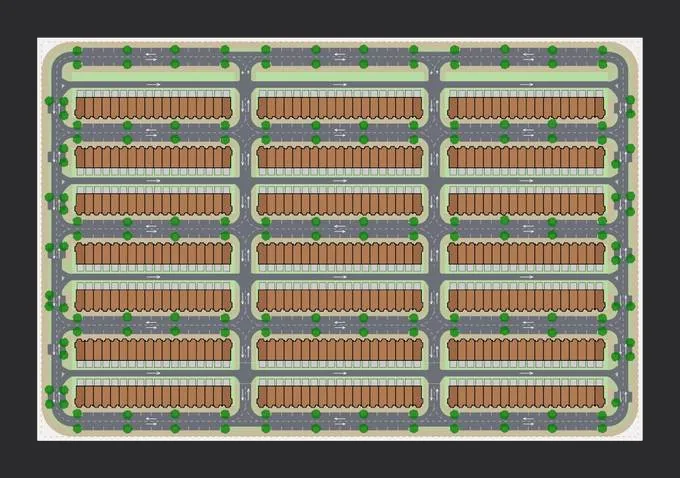 Row Houses, Rear Alley
Walk-Up and Stoop
Row Houses, Rear Alley
The same four-story stoop row houses in full-block rows, with a one-way alley behind. See how a rear lane fits into a row-house plan.
In TestFit: Row House - Alley
In-app description: 4-story, 4BR row houses with stoops and bays, rear alley
-
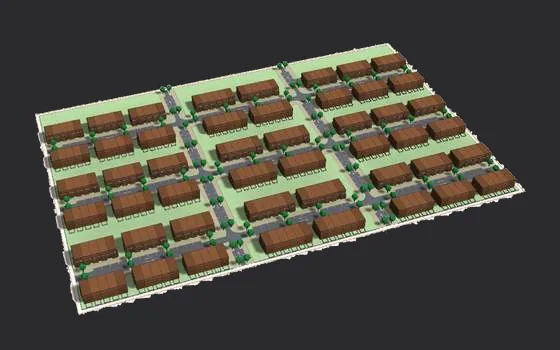
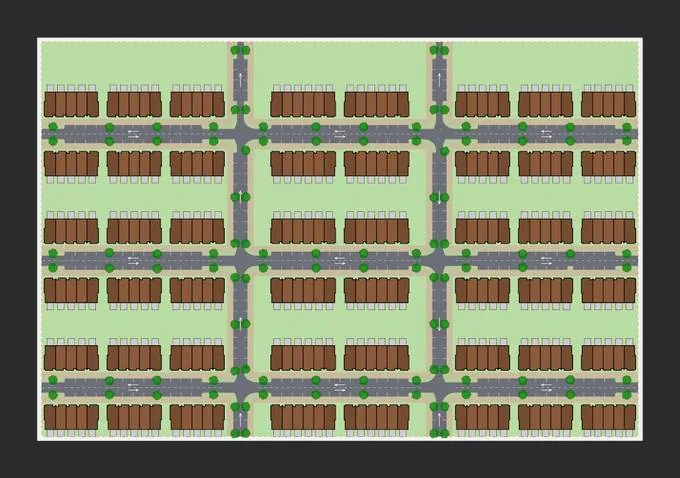 Live-Work Row Houses
Walk-Up and Stoop
Live-Work Row Houses
Three-story row houses over ground-floor work space with shopfront bays, on parked streets. For mixed-use infill and town-center plans, see how many live-work homes a block holds.
In TestFit: Live-Work Row House
In-app description: 3-story row houses with ground-floor work space, street parking
-
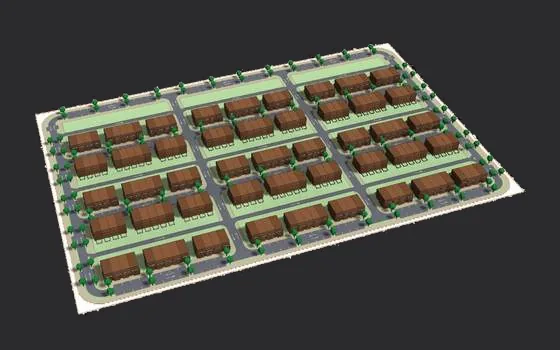
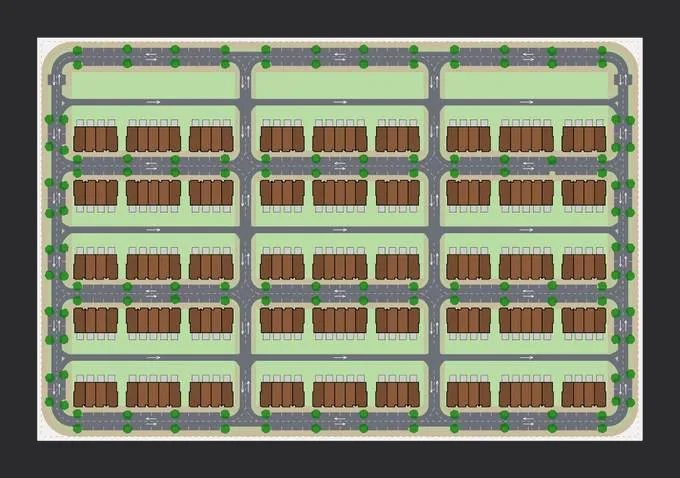 Live-Work Row Houses, Rear Alley
Walk-Up and Stoop
Live-Work Row Houses, Rear Alley
Live-work row houses with shopfronts on the parked street and rear yards on a one-way alley. Test a main-street edge with private yards behind.
In TestFit: Live-Work Row House - Alley
In-app description: 3-story live-work row houses with rear yards on an alley
-
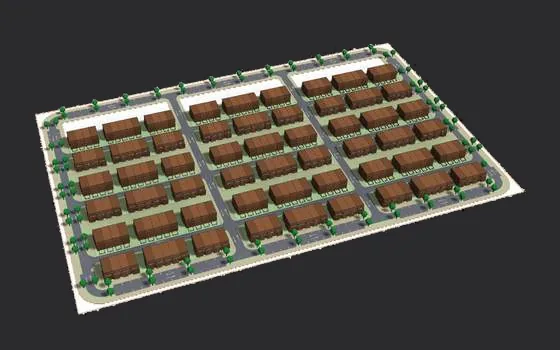
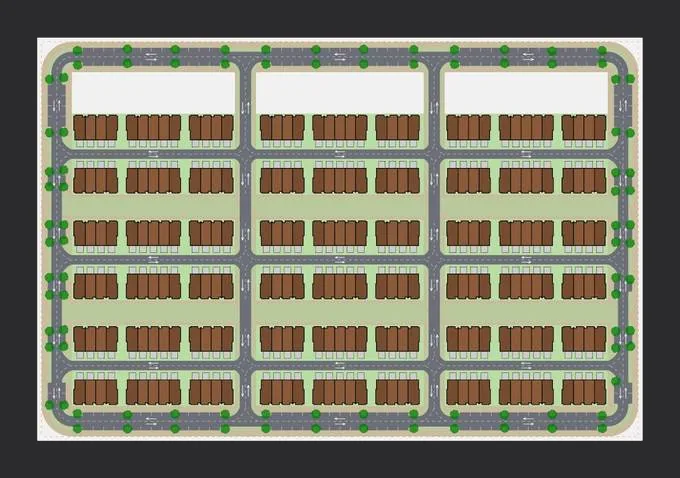 Live-Work Row Houses on a Green
Walk-Up and Stoop
Live-Work Row Houses on a Green
Live-work row houses with their work fronts on a shared green and a lane behind. Test a live-work square where the shopfronts face a lawn instead of a street.
In TestFit: Live-Work Row House - Alley Green
In-app description: 3-story live-work row houses facing a shared green, rear alley
-
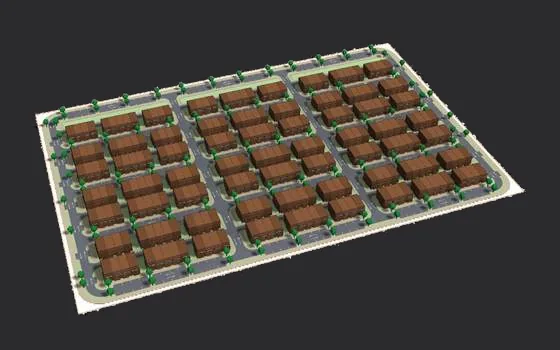
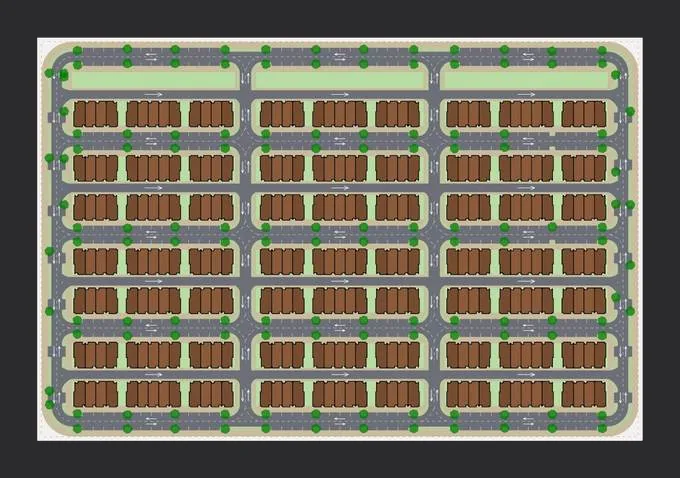 Live-Work Row Houses, Maker Alley
Walk-Up and Stoop
Live-Work Row Houses, Maker Alley
Live-work row houses whose ground-floor workshops open onto a walkable alley. For maker, studio and workshop space rather than retail, see how many homes line the lane.
In TestFit: Live-Work Row House - Maker Alley
In-app description: 3-story live-work row houses with workshops opening onto a walkable alley
-
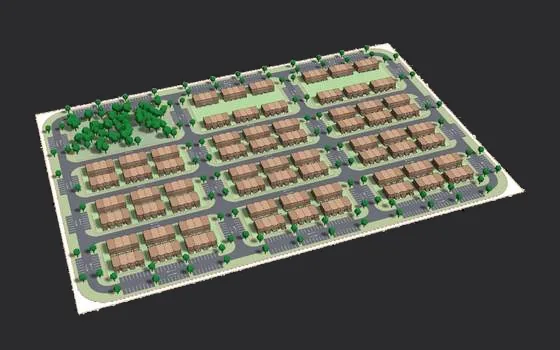
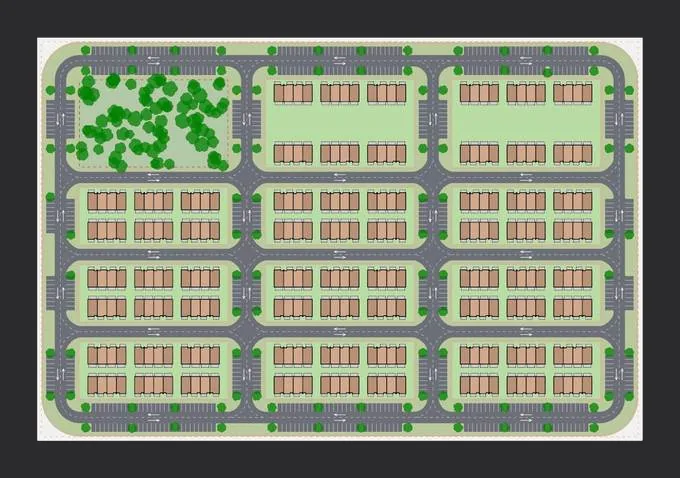 Maisonettes
Walk-Up and Stoop
Maisonettes
Two-story, 2BR maisonettes, four to a building, each with its own front door on the street. Townhome living at a smaller unit size: see how many homes your site holds.
In TestFit: Maisonettes - Street
In-app description: 2-story, 2BR maisonettes, 4 per building, facing a street
-
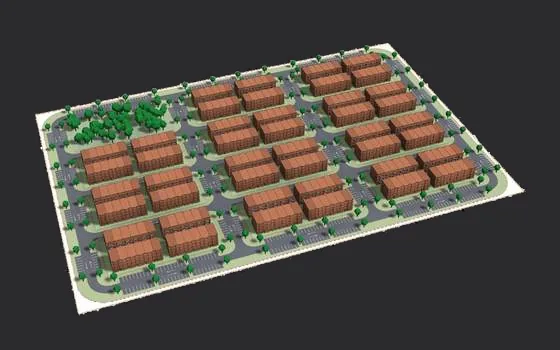
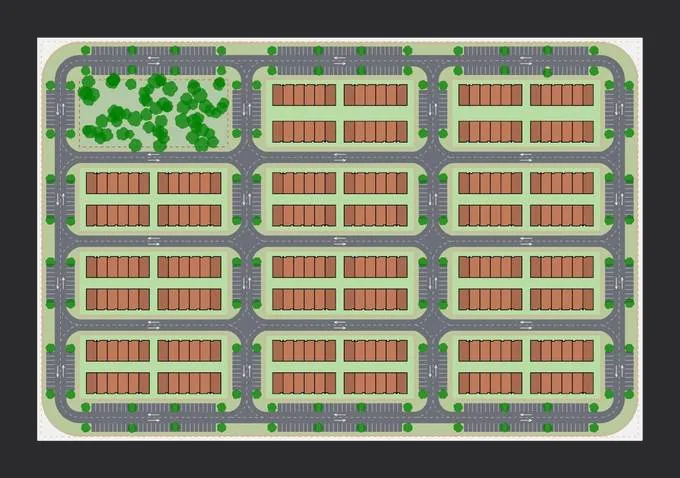 Stacked Townhomes, Street-Facing
Walk-Up and Stoop
Stacked Townhomes, Street-Facing
Four-story stacks of 2BR flats, one flat per floor, in rows facing the street. The step between townhomes and missing middle: see how much density a stacked row adds on the same site.
In TestFit: Stacked Townhomes - Street
In-app description: 4-story stacks of 2BR flats, one per floor, facing a street
-
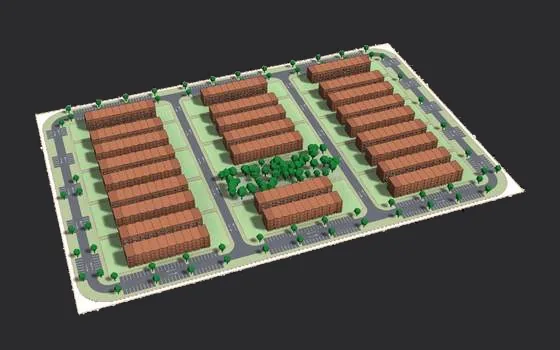
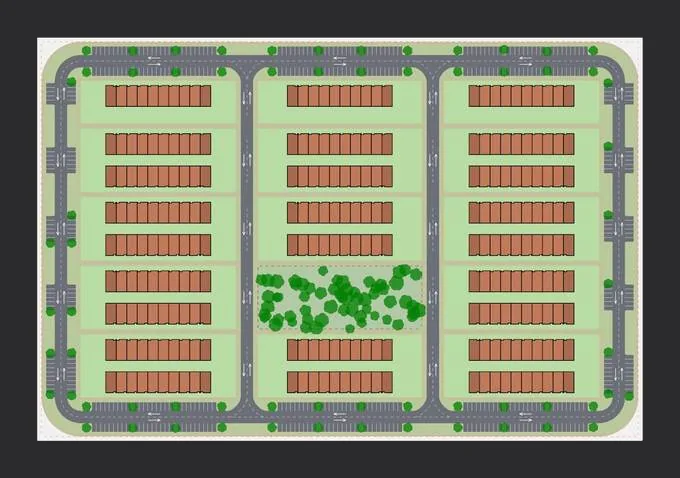 Stacked Townhomes, Courtyard
Walk-Up and Stoop
Stacked Townhomes, Courtyard
Stacked 2BR flats facing court walks, with a parking loop at the edge and a gap behind every row so each flat keeps light front and back. See how a courtyard stack plan compares with the street version.
In TestFit: Stacked Townhomes - Courtyard
In-app description: 4-story stacks of 2BR flats, one per floor, facing a courtyard
-
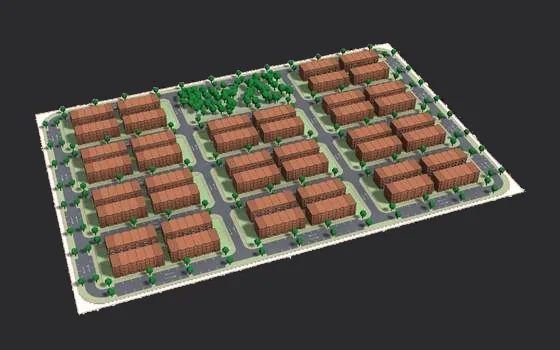
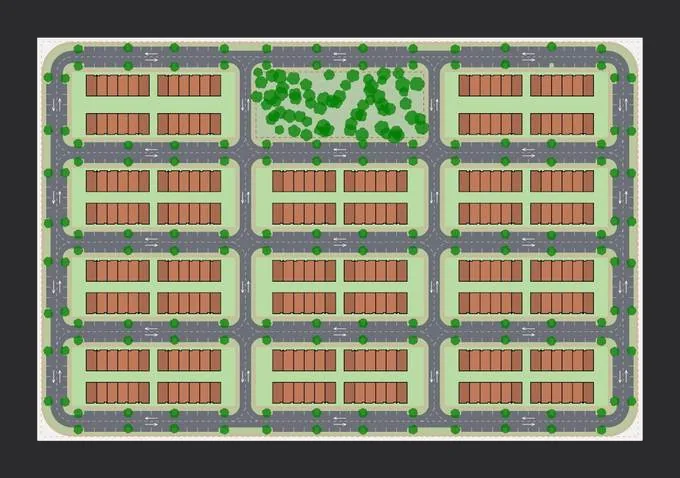 Stacked Townhomes, Urban Block
Walk-Up and Stoop
Stacked Townhomes, Urban Block
Stacked 2BR flats on short urban blocks with parallel parking on both sides of the street. The stacked layout for infill sites that need short blocks and street character.
In TestFit: Stacked Townhomes - Urban
In-app description: 4-story stacks of 2BR flats, one per floor, on short urban blocks
-
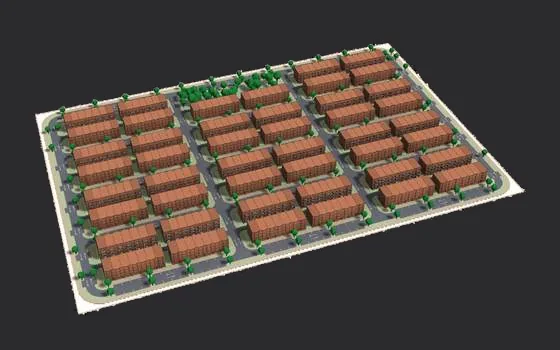
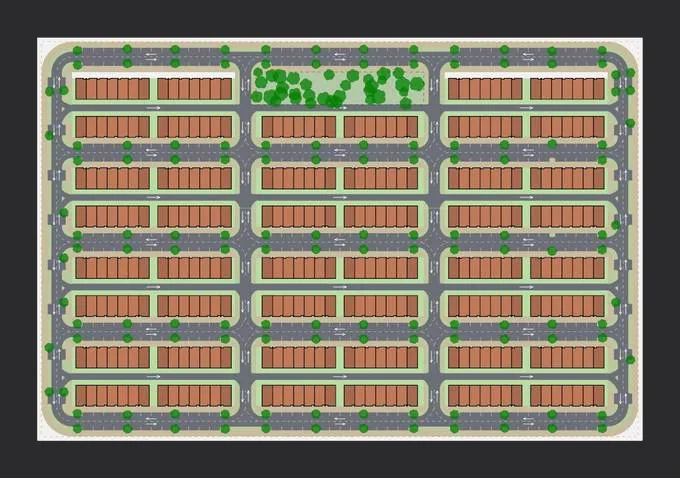 Stacked Townhomes, Rear Alley
Walk-Up and Stoop
Stacked Townhomes, Rear Alley
Four-story stacks of 2BR flats on parked streets with a one-way alley behind. See how a rear lane works with a higher-density stacked row.
In TestFit: Stacked Townhomes - Alley
In-app description: 4-story stacks of 2BR flats with a rear alley
Front-Load Garage
The for-sale and build-to-rent workhorse: townhomes with garages and driveways on the front street. Compare two-story, tuck-under and four-story rows, short-drive versions with no apron, and tandem, wide-shallow, multigenerational and courtyard plans, and see what garage and driveway parking does to your count.
-
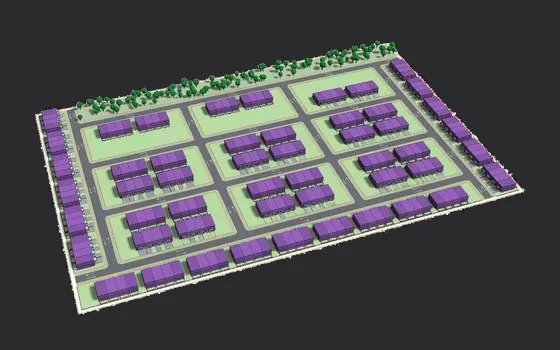
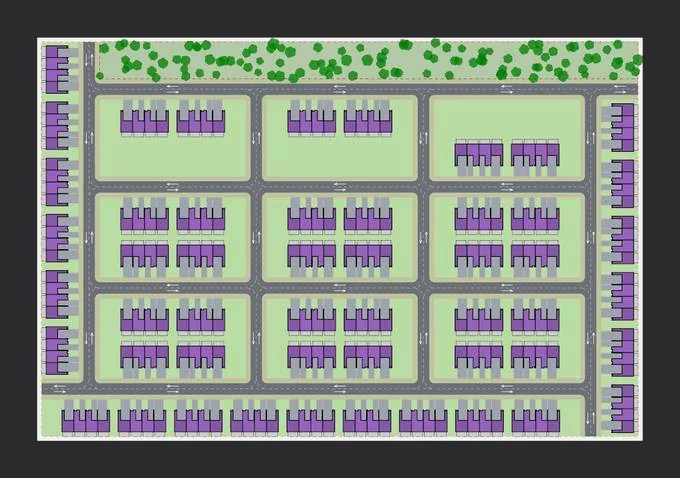 Two-Story Garage Townhomes
Front-Load Garage
Two-Story Garage Townhomes
Two-story, 3BR front-load townhomes with garages and driveways, on planted streets with neighborhood greens. A suburban for-sale and build-to-rent standard: see the count with garage and driveway parking included.
In TestFit: Garage Townhomes 2-Story
In-app description: 2-story, 3BR townhomes with front garages and driveways
-
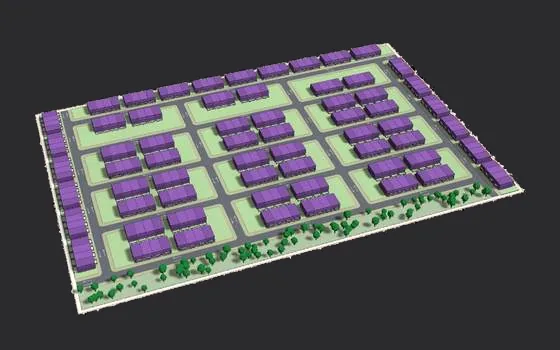
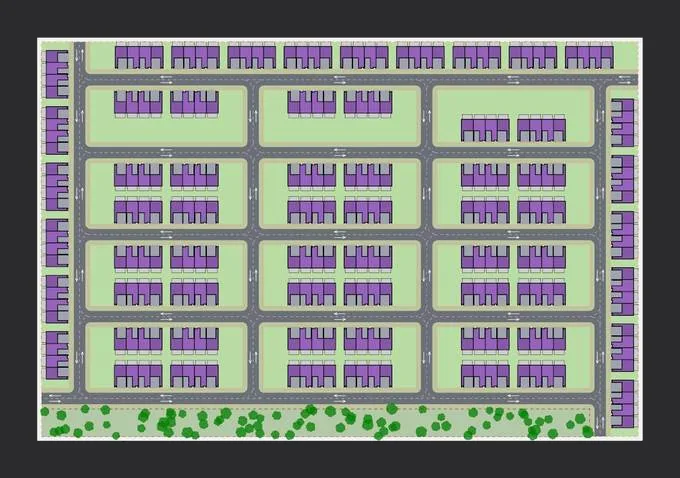 Two-Story Garage Townhomes, Short Drive
Front-Load Garage
Two-Story Garage Townhomes, Short Drive
The same two-story garage townhomes pulled up to the sidewalk, with no driveway apron. See what dropping the driveway does to your count and your parking.
In TestFit: Garage Townhomes 2-Story - Short Drive
In-app description: 2-story, 3BR townhomes with garages at the sidewalk, no driveways
-
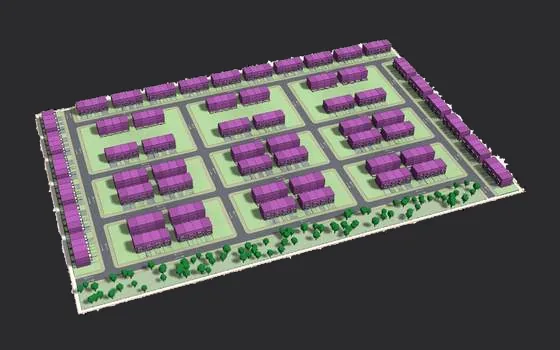
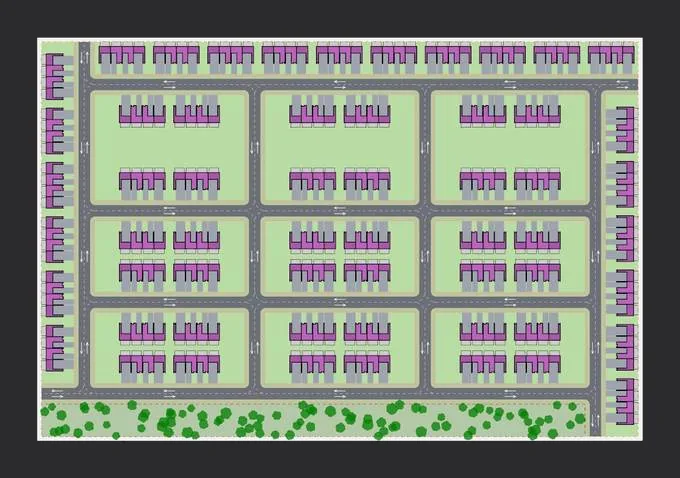 Three-Story Tuck-Under Townhomes
Front-Load Garage
Three-Story Tuck-Under Townhomes
Three-story, 3BR townhomes over tuck-under garages, with driveways. A staple of suburban for-sale communities: see the unit count and parking on your parcel.
In TestFit: Garage Townhomes 3-Story
In-app description: 3-story, 3BR townhomes with tuck-under garages and driveways
-
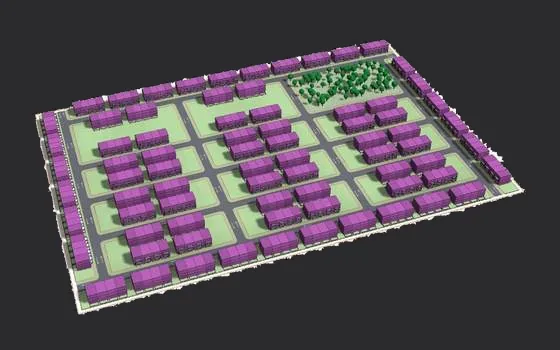
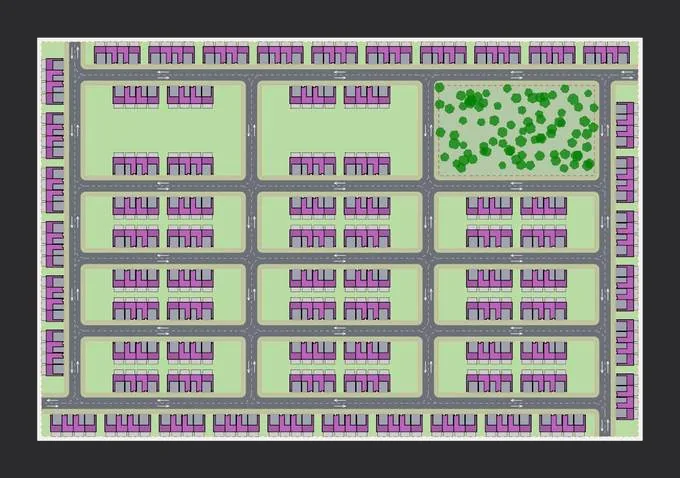 Three-Story Tuck-Under Townhomes, Short Drive
Front-Load Garage
Three-Story Tuck-Under Townhomes, Short Drive
Tuck-under townhomes with the garage at the sidewalk and no driveway apron. Test a tighter street section against the driveway version.
In TestFit: Garage Townhomes 3-Story - Short Drive
In-app description: 3-story, 3BR townhomes with tuck-under garages at the sidewalk
-
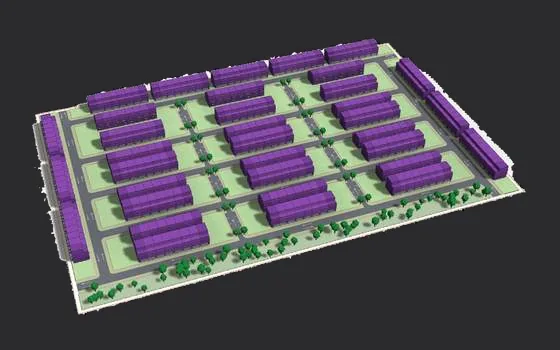
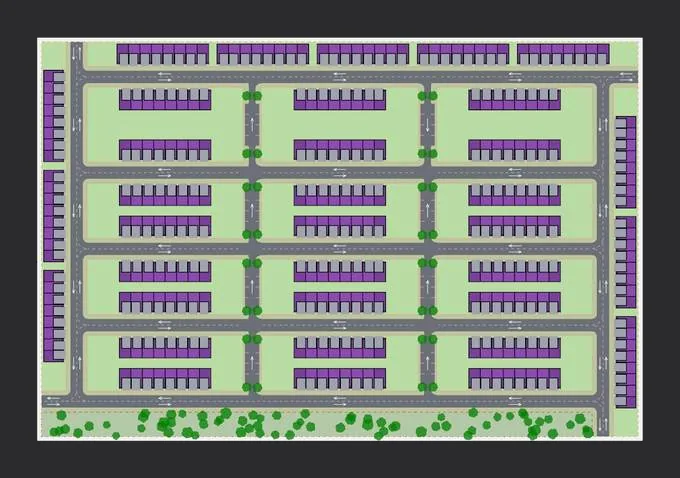 Four-Story Townhomes with Roof Terraces
Front-Load Garage
Four-Story Townhomes with Roof Terraces
Four-story, 3BR townhomes over two-car tuck-under garages, with a recessed top floor for a roof terrace. For higher-density for-sale sites, see how many homes the rows hold.
In TestFit: Garage Townhomes 4-Story
In-app description: 4-story, 3BR townhomes with 2-car tuck-under garages and roof terraces
-
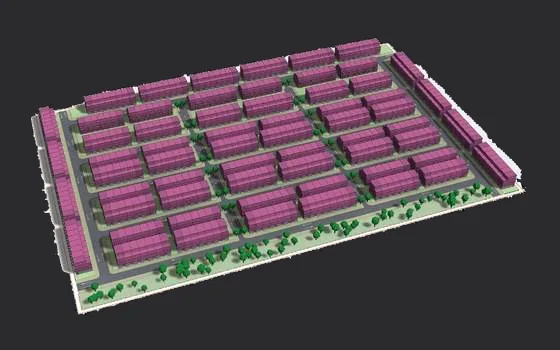
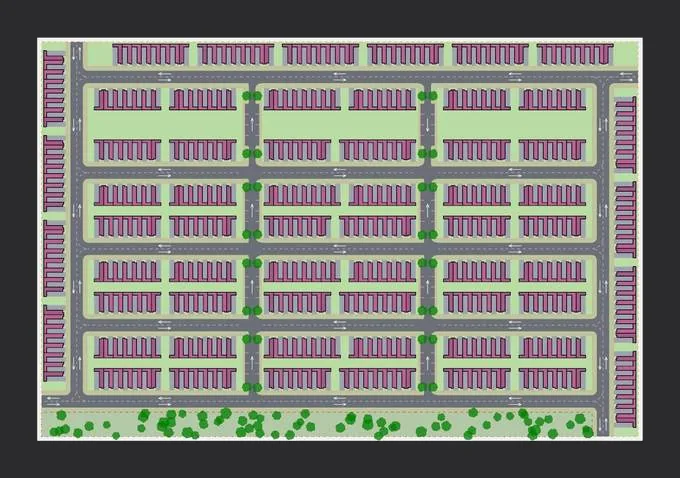 Four-Story Tandem Townhomes
Front-Load Garage
Four-Story Tandem Townhomes
Narrow four-story townhomes with tandem two-car garages. See how many more homes fit along the same frontage while keeping two-car parking.
In TestFit: Tandem Townhomes 4-Story
In-app description: 4-story, 20 ft wide townhomes with tandem 2-car garages
-
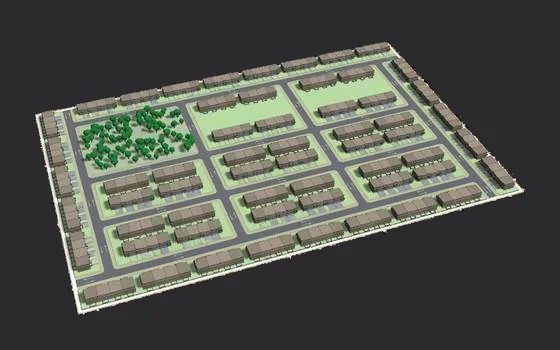
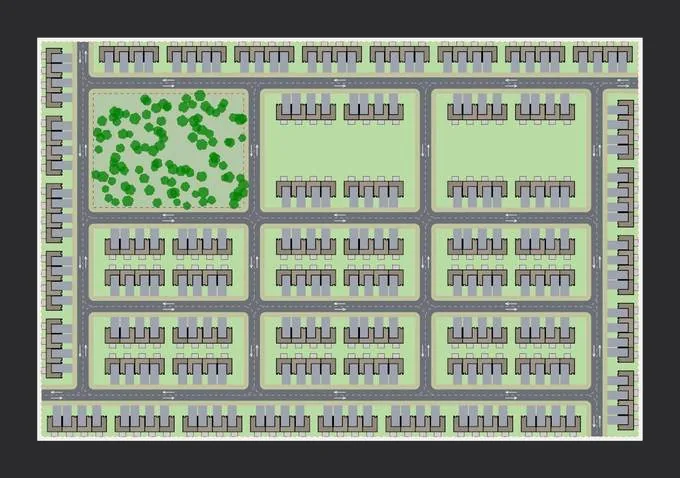 Wide-Shallow Townhomes
Front-Load Garage
Wide-Shallow Townhomes
Two-story, 3BR townhomes on a wide, shallow plan, each with a two-car garage and driveway. For shallow parcels where a deep townhome won't fit, see how many rows you get.
In TestFit: Wide-Shallow Townhomes 2-Story
In-app description: 2-story, 3BR wide, shallow townhomes with 2-car garages
-
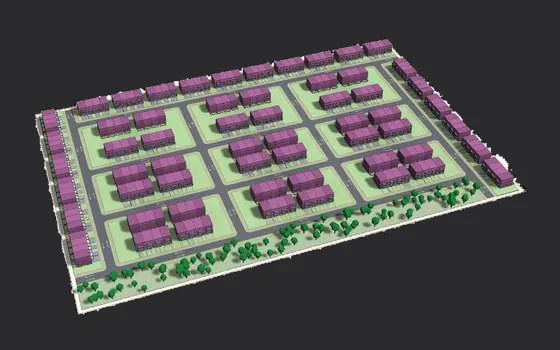
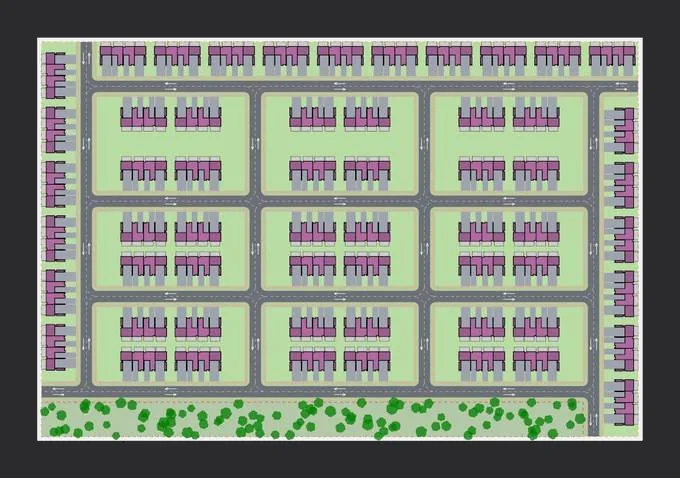 Multigenerational Townhomes
Front-Load Garage
Multigenerational Townhomes
Three-story, 4BR townhomes with a ground-floor suite that has its own entry, plus garages and driveways. For buyers housing parents or adult children, see how the count compares with a standard garage townhome.
In TestFit: Multigen Townhomes 3-Story
In-app description: 3-story, 4BR townhomes with a ground-floor suite and its own entry
-
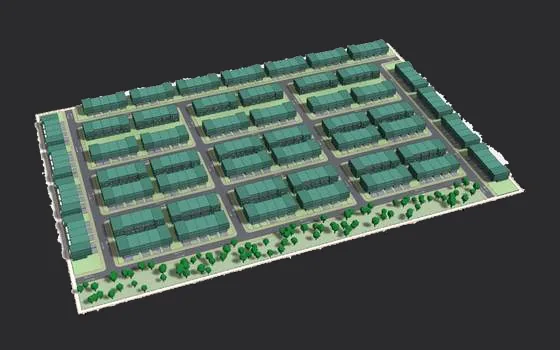
 Courtyard House Townhomes
Front-Load Garage
Courtyard House Townhomes
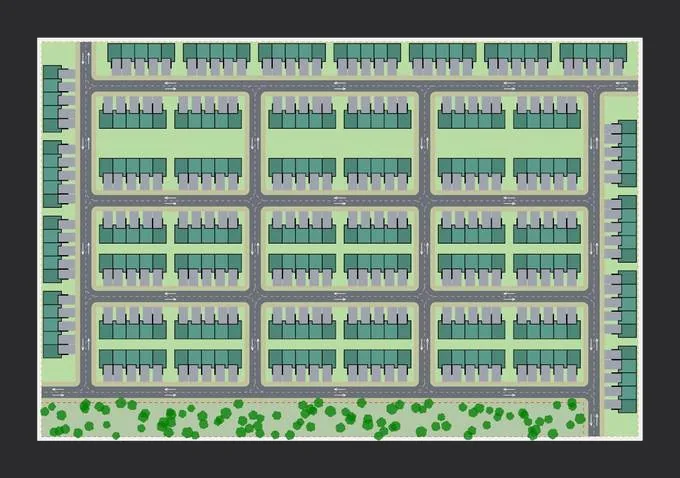
Deep three-story, 3BR townhomes with a private entry courtyard beside a carport-style garage and a short driveway. A premium row with outdoor space at the front door: see how many fit.
In TestFit: Courtyard House Townhomes - Carport
In-app description: 3-story, 3BR townhomes with a private entry courtyard and carport
Mews, Courts and Rear-Load
Townhomes that move the garages and cars off the front: alley-loaded garage rows, homes on a shared green or paseo, mews lanes, back-to-back terraces and clusters around a parking court. See what moving the cars to the rear does to frontage, open space and yield.
-
 Paseo Townhomes
Mews, Courts and Rear-Load
Paseo Townhomes
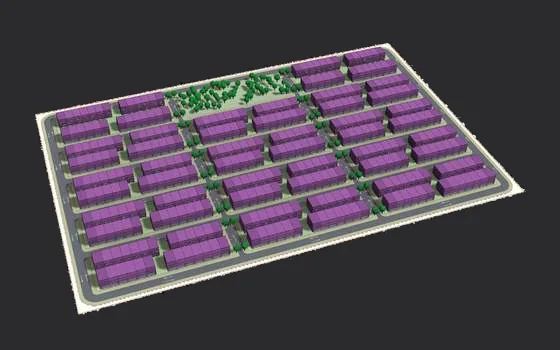
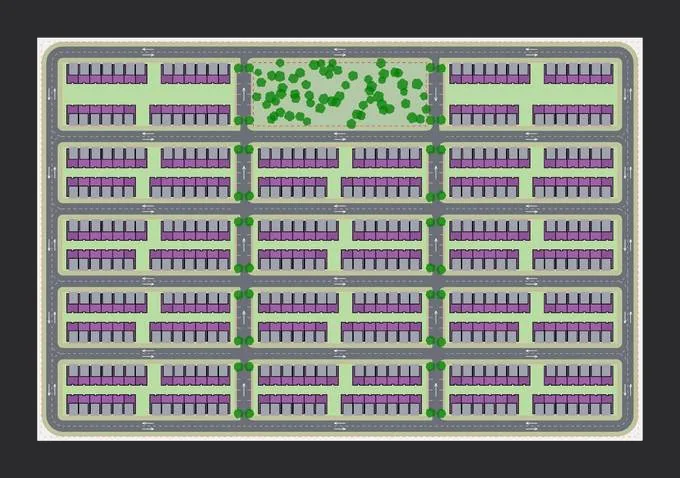
Three-story townhomes with two-car garages on a rear lane and front doors on a green paseo. See what a car-free front walk does to yield compared with front-load rows.
In TestFit: Garage Townhomes 3-Story - Paseo
In-app description: 3-story townhomes on a green paseo, garages on a rear lane
-
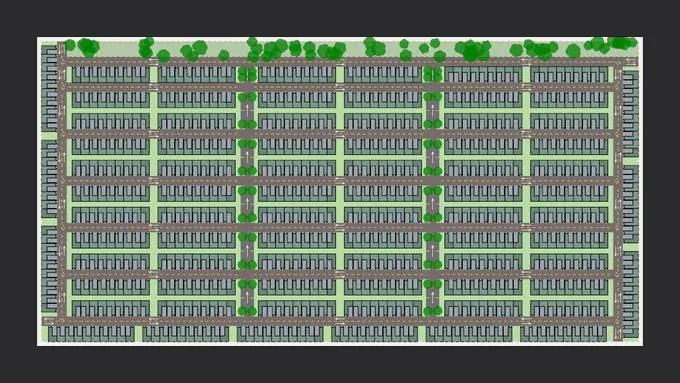 Mews Townhomes
Mews, Courts and Rear-Load
Mews Townhomes
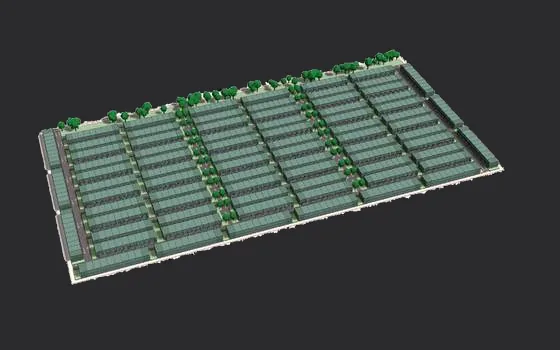
Two-story, 2BR homes with one-car garages on narrow mews lanes, in rows backed against each other. A compact, walkable layout for tight infill sites.
In TestFit: Mews
In-app description: 2-story, 2BR townhomes with 1-car garages on a narrow lane
-
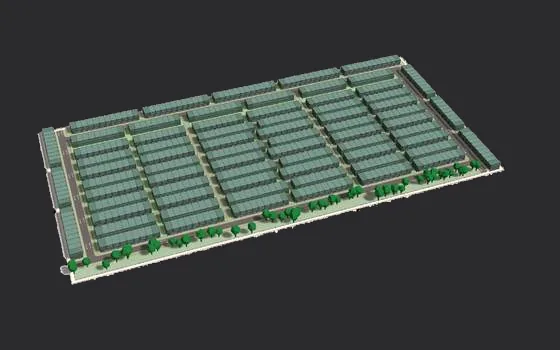
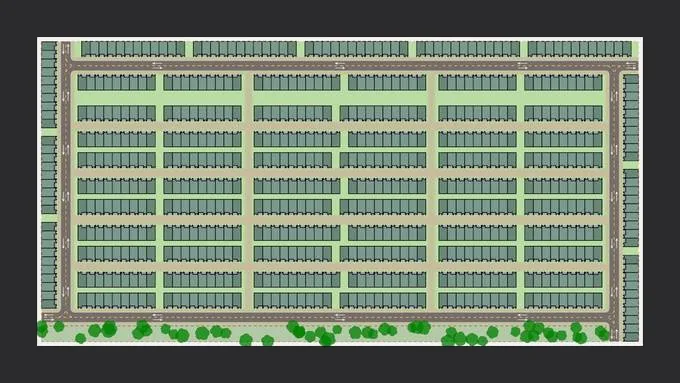 Mews Townhomes, Car-Free Walks
Mews, Courts and Rear-Load
Mews Townhomes, Car-Free Walks
Mews homes facing landscaped car-free walks, with no garages and no on-site parking. For sites near transit or with parking relief, see the count with the cars removed.
In TestFit: Mews - Walk
In-app description: 2-story, 2BR townhomes facing car-free walks
-
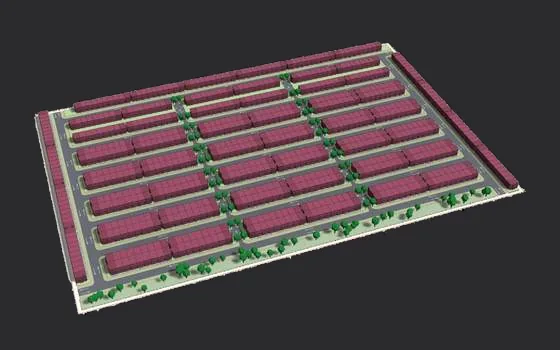
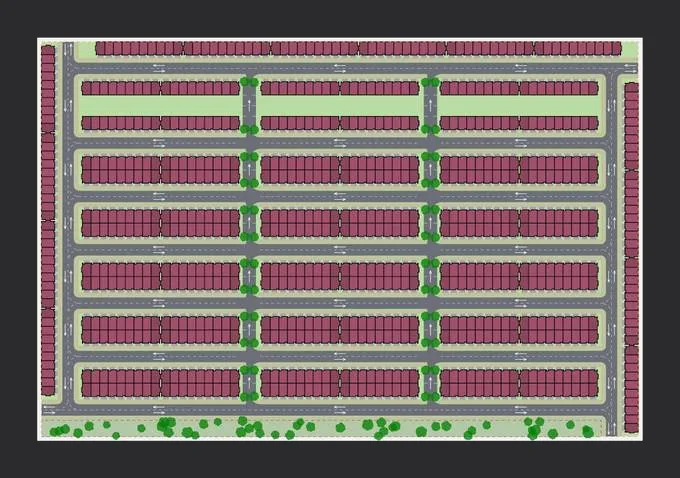 Back-to-Back Townhomes
Mews, Courts and Rear-Load
Back-to-Back Townhomes
Paired rows of two-story, 2BR homes that share a rear wall, so each faces out one side, with parking on mews lanes. A high-density townhome layout: see how many homes it puts on your site.
In TestFit: Back-to-Back Townhomes
In-app description: 2-story, 2BR townhomes built back-to-back, parking on mews lanes
-
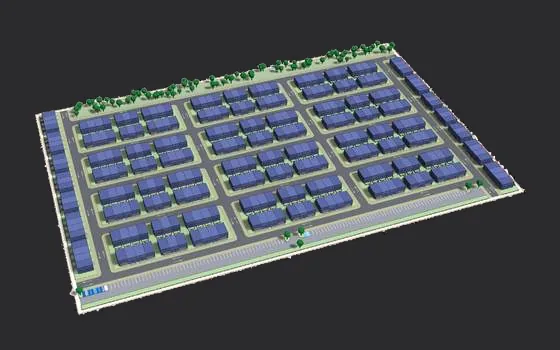
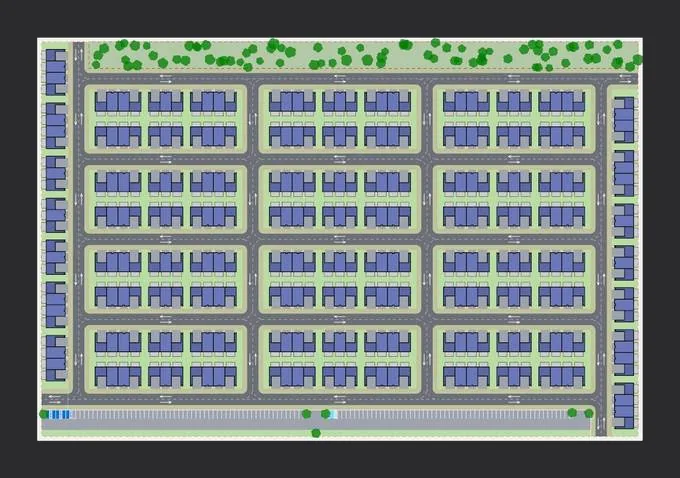 Cluster Townhomes
Mews, Courts and Rear-Load
Cluster Townhomes
Short clusters of two-story, 3BR townhomes around a shared parking court, with garages on the end homes. Test a cluster plan for sites that need fewer, shorter rows.
In TestFit: Cluster Townhomes - Parking Court
In-app description: 2-story, 3BR townhome clusters around a shared parking court
-
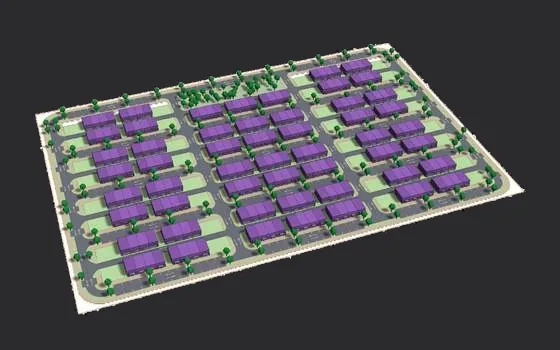
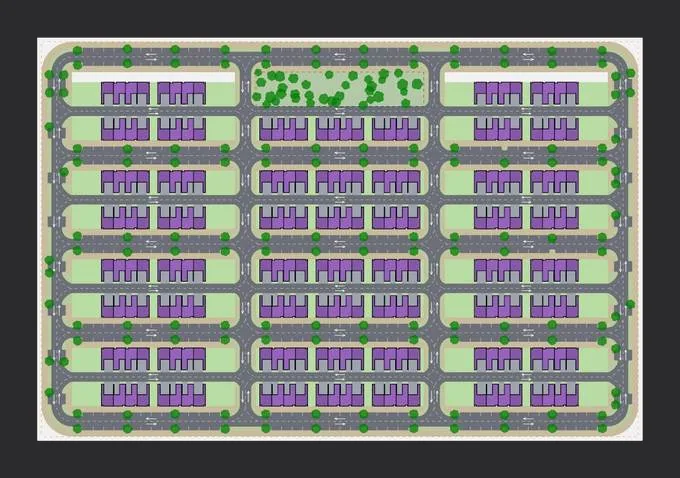 Two-Story Alley-Loaded Townhomes
Mews, Courts and Rear-Load
Two-Story Alley-Loaded Townhomes
Two-story, 3BR garage townhomes with the garages moved to a rear lane and front doors on parked streets. Compare frontage and count against the front-load version.
In TestFit: Garage Townhomes 2-Story - Alley
In-app description: 2-story, 3BR townhomes with garages off a rear alley
-
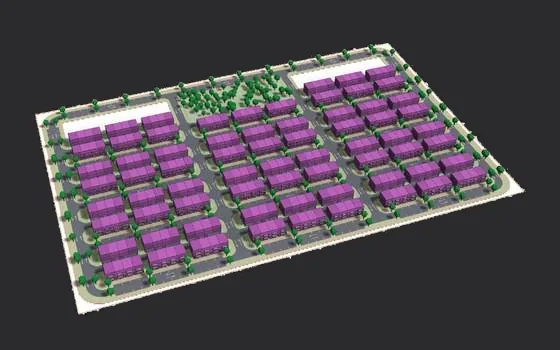
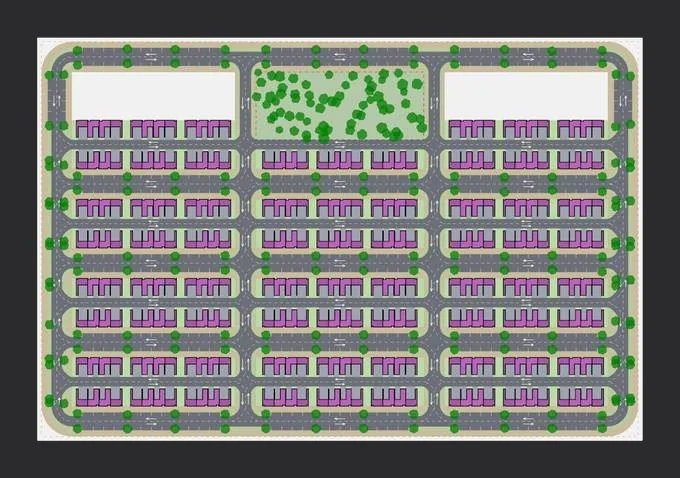 Three-Story Alley-Loaded Townhomes
Mews, Courts and Rear-Load
Three-Story Alley-Loaded Townhomes
Three-story, 3BR tuck-under townhomes loaded from a rear lane, fronting parked streets. The traditional-neighborhood townhome: compare it directly with front-load rows.
In TestFit: Garage Townhomes 3-Story - Alley
In-app description: 3-story, 3BR townhomes with tuck-under garages off a rear alley
-
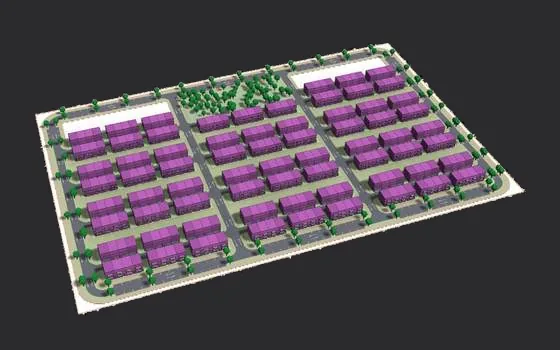
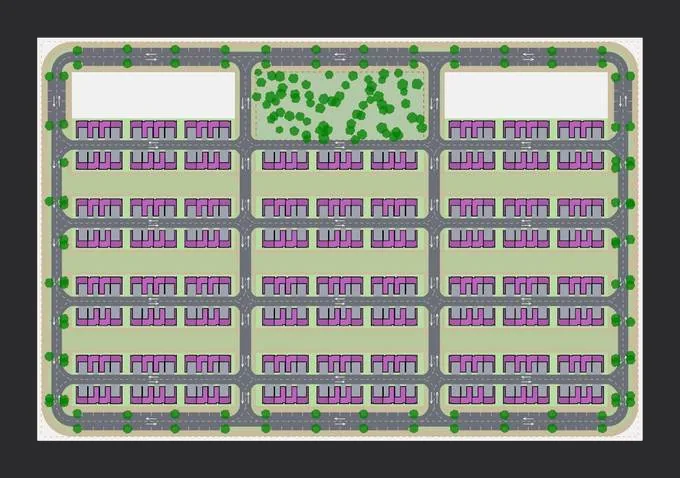 Three-Story Alley-Loaded Townhomes on a Green
Mews, Courts and Rear-Load
Three-Story Alley-Loaded Townhomes on a Green
Tuck-under townhomes with front doors on a shared green and garages on the lane behind. See how many homes you keep when the front yard becomes a common green.
In TestFit: Garage Townhomes 3-Story - Alley Green
In-app description: 3-story townhomes facing a shared green, garages off a rear alley
-
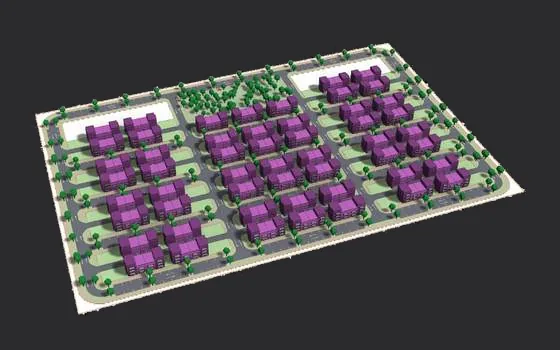
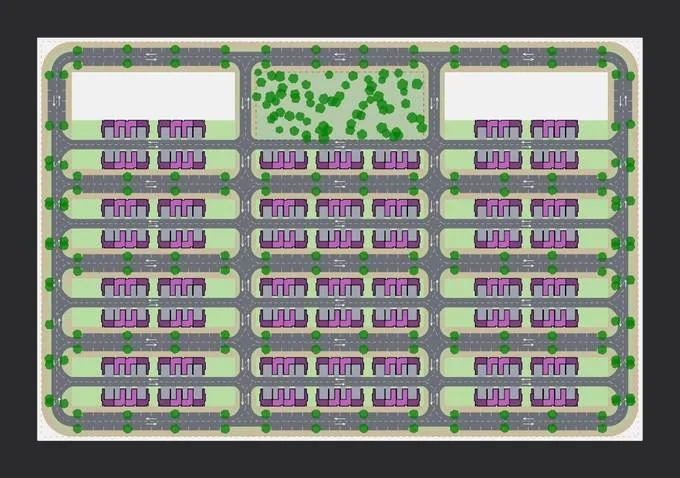 Alley-Loaded Townhomes with Tall Corners
Mews, Courts and Rear-Load
Alley-Loaded Townhomes with Tall Corners
Three-story alley-loaded rows whose end homes rise a story with a full-height side bay, so the corners address both streets. Test a stronger street edge without changing the row.
In TestFit: Garage Townhomes 3-Story - Alley Tall Corners
In-app description: 3-story alley townhomes with 4-story corner homes
-
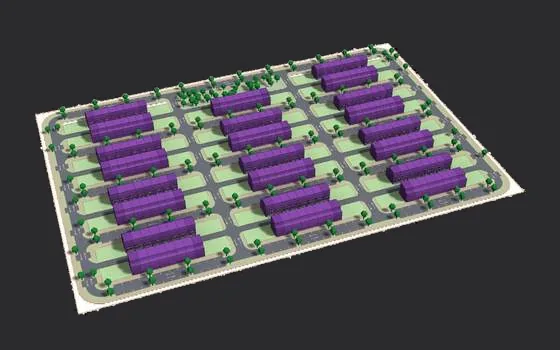
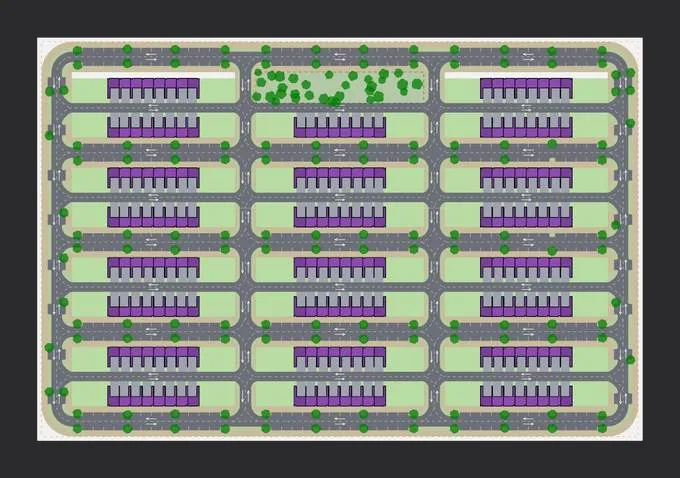 Four-Story Alley-Loaded Townhomes
Mews, Courts and Rear-Load
Four-Story Alley-Loaded Townhomes
Four-story, 3BR townhomes with two-car tuck-under garages off a rear lane. For higher-density for-sale sites that want garage-free street fronts.
In TestFit: Garage Townhomes 4-Story - Alley
In-app description: 4-story townhomes with 2-car tuck-under garages off a rear alley
Side-by-Side Duplexes
Two homes per building, side by side under one roof. Choose double shotgun duplexes, mews duplexes on a lane or car-free walks, one- and two-story paired homes with garages, patio villas or twin homes, then see how many doors your blocks hold.
-
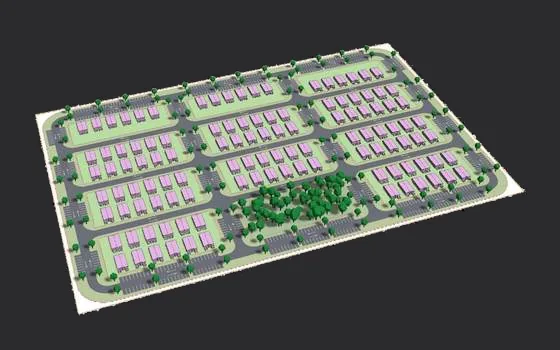
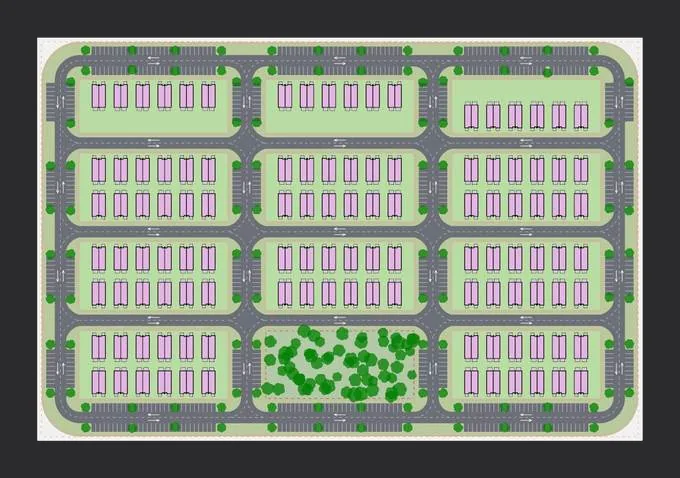 Double Shotgun Duplexes, Street-Facing
Side-by-Side Duplexes
Double Shotgun Duplexes, Street-Facing
One-story, 1BR shotgun duplexes lined up along residential streets. For infill builders adding a second door to a single-family lot pattern, see how many units a block holds.
In TestFit: Double Shotgun - Street
In-app description: 1-story, 1BR side-by-side shotgun duplexes, facing a street
-
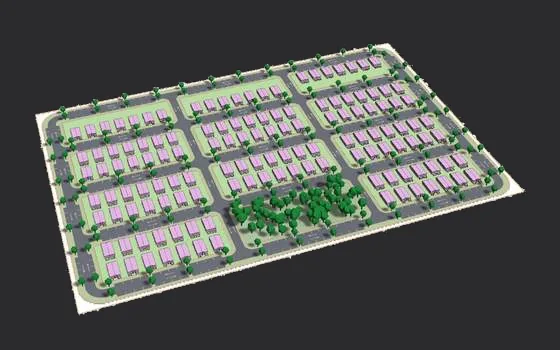
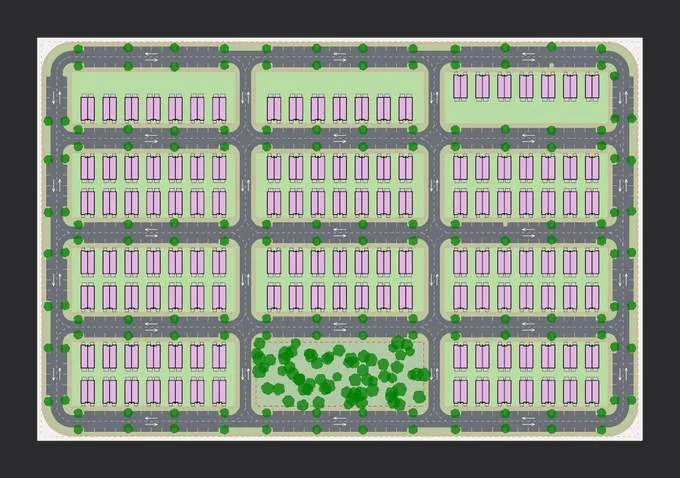 Double Shotgun Duplexes, Urban Block
Side-by-Side Duplexes
Double Shotgun Duplexes, Urban Block
The same shotgun duplexes on short urban blocks with parking carried on the street. See what the count does when the blocks get tighter.
In TestFit: Double Shotgun - Urban
In-app description: 1-story, 1BR side-by-side shotgun duplexes, on short urban blocks
-
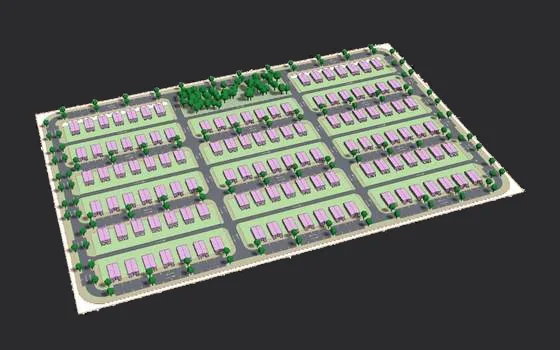
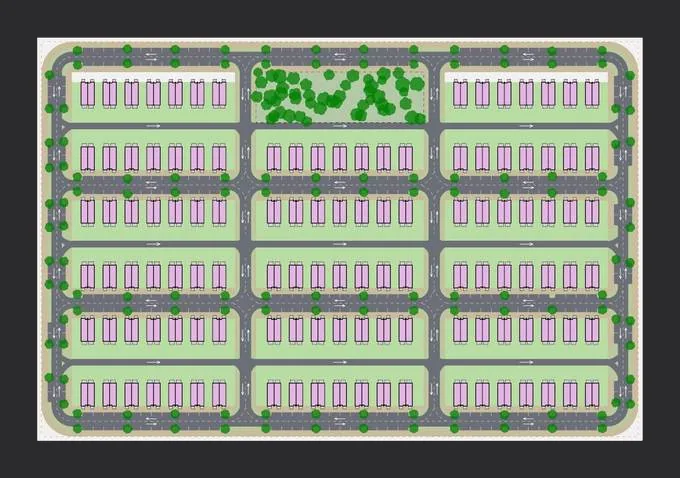 Double Shotgun Duplexes, Rear Alley
Side-by-Side Duplexes
Double Shotgun Duplexes, Rear Alley
Shotgun duplexes with rear yards backing onto an alley. See how a service lane changes the lot depth and the unit count.
In TestFit: Double Shotgun - Alley
In-app description: 1-story, 1BR shotgun duplexes with rear yards on an alley
-
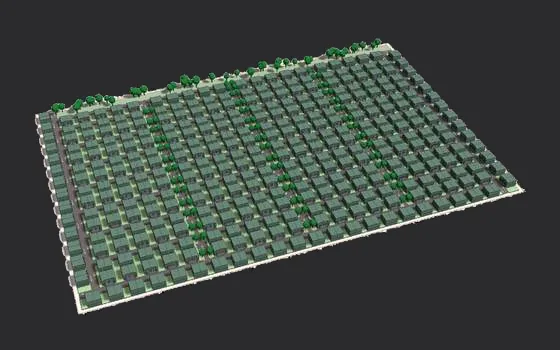
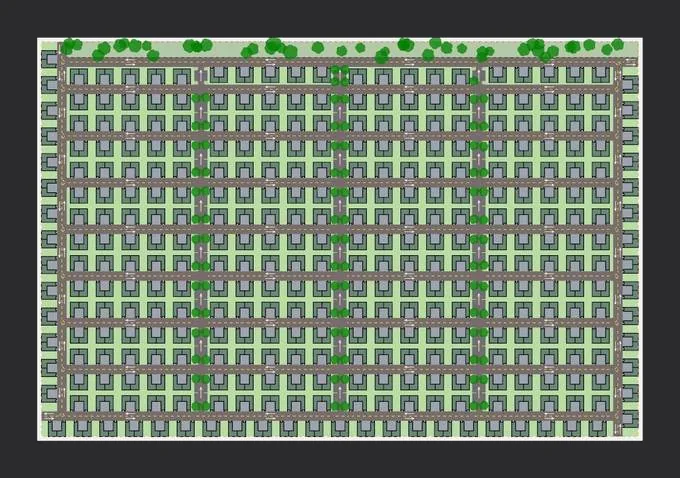 Mews Duplexes
Side-by-Side Duplexes
Mews Duplexes
Two-story, 2BR duplexes with 1-car garages on a narrow lane. For builders chasing density without a parking field, test how many doors fit along a mews.
In TestFit: Mews Duplex
In-app description: 2-story, 2BR duplexes with 1-car garages on a narrow lane
-
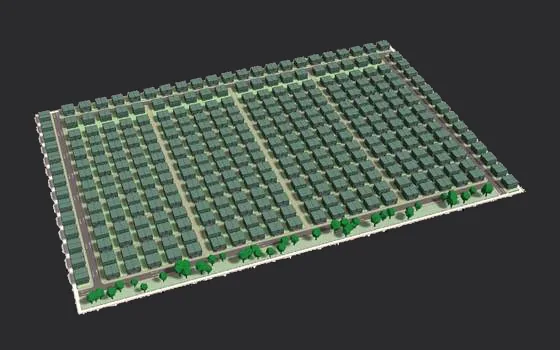
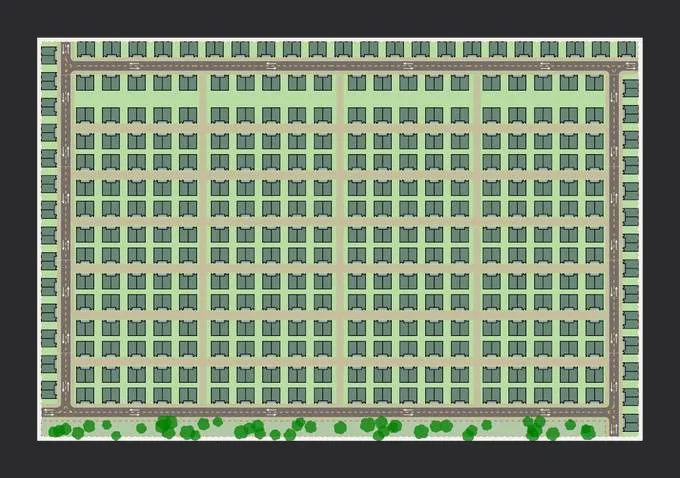 Mews Duplexes, Car-Free Walks
Side-by-Side Duplexes
Mews Duplexes, Car-Free Walks
The mews duplex turned to face landscaped car-free walks, with no garages or on-site parking and a bike loop around the edge. For sites near transit or with parking relief, see how many doors fit.
In TestFit: Mews Duplex - Walk
In-app description: 2-story, 2BR duplexes facing car-free walks
-
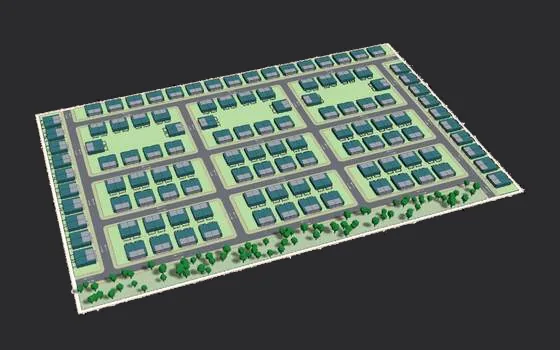
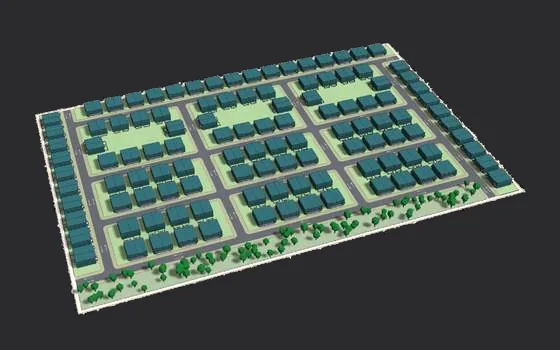
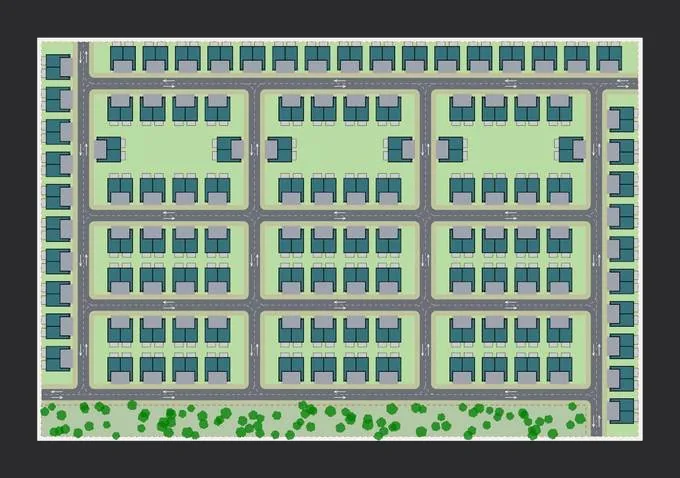 One-Story Paired Homes
Side-by-Side Duplexes
One-Story Paired Homes
One-story, 2BR paired homes with 2-car garages, sharing a wall along the street. For active-adult and downsizer communities, see how many homes your blocks support.
In TestFit: Paired Homes 1-Story - Street
In-app description: 1-story, 2BR paired homes with 2-car garages, facing a street
-
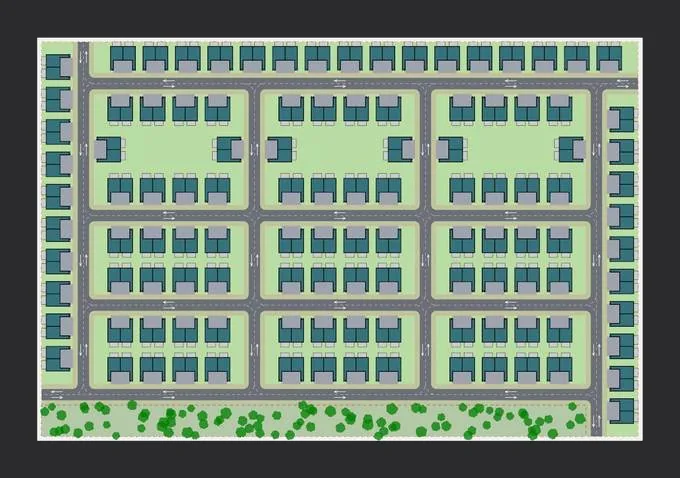 Two-Story Paired Homes
Side-by-Side Duplexes
Two-Story Paired Homes
Two-story, 3BR paired homes with 2-car garages facing the street. For builders selling attached homes that live like detached, see the count on your site.
In TestFit: Paired Homes 2-Story - Street
In-app description: 2-story, 3BR paired homes with 2-car garages, facing a street
-
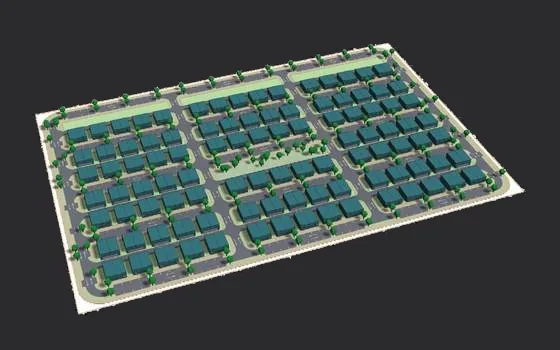
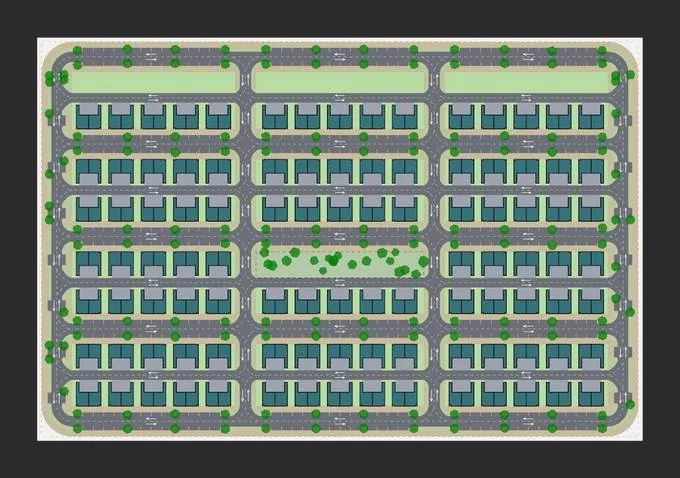 Two-Story Paired Homes, Rear Alley
Side-by-Side Duplexes
Two-Story Paired Homes, Rear Alley
Two-story paired homes with 2-car garages moved to a rear alley, so the street side stays all front doors. See how the lane changes the block.
In TestFit: Paired Homes 2-Story - Alley
In-app description: 2-story, 3BR paired homes with 2-car garages off a rear alley
-
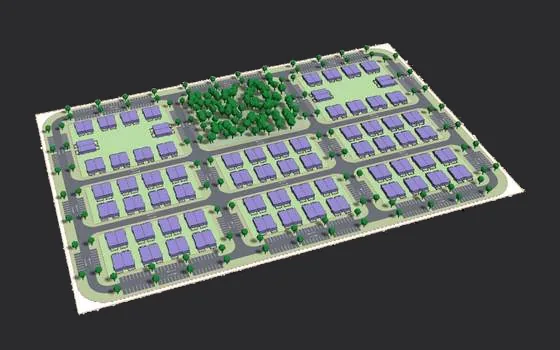
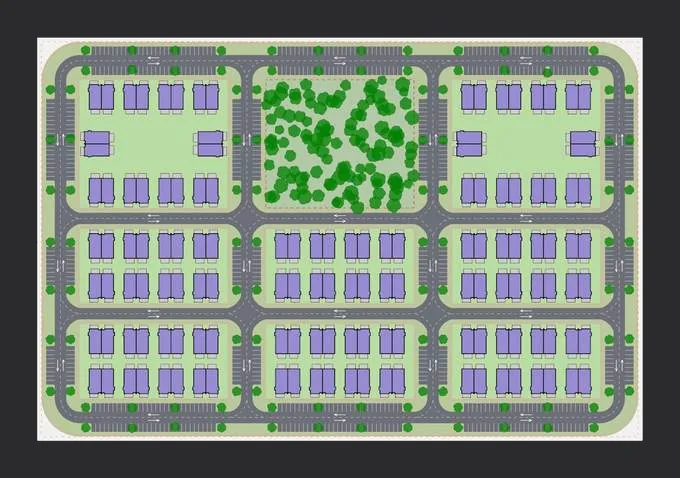 Patio Villas
Side-by-Side Duplexes
Patio Villas
One-story, 2BR side-by-side villas facing the street. For single-level product aimed at empty nesters, test how many villas a site holds.
In TestFit: Patio Villas - Street
In-app description: 1-story, 2BR side-by-side villas, facing a street
-
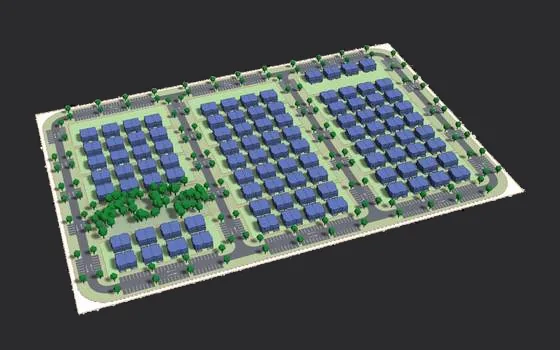
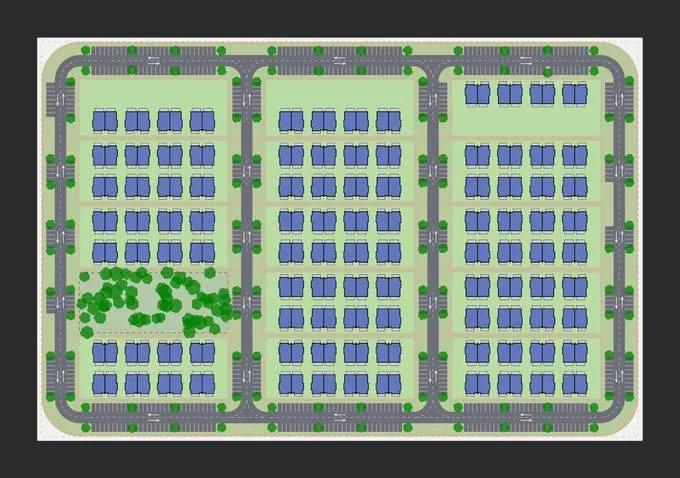 Twin Homes, Courtyard
Side-by-Side Duplexes
Twin Homes, Courtyard
Two-story, 3BR twin homes facing a shared courtyard, with parking pulled to the block edges. See what a green front court does to the count.
In TestFit: Twin Homes - Courtyard
In-app description: 2-story, 3BR side-by-side twin homes, facing a courtyard
-
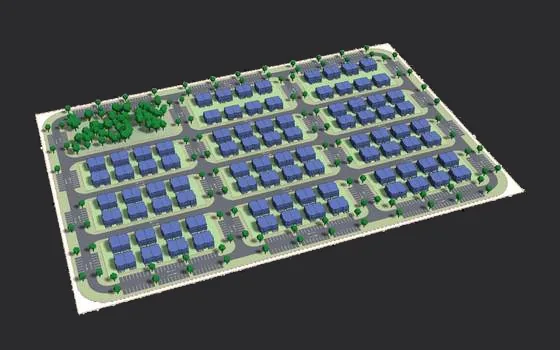
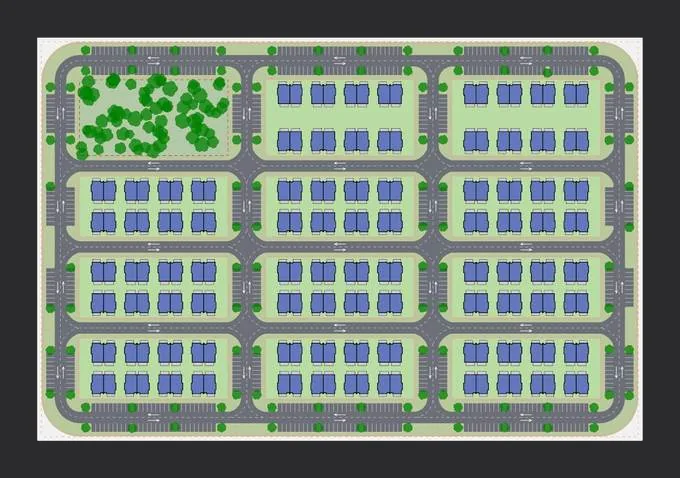 Twin Homes, Street-Facing
Side-by-Side Duplexes
Twin Homes, Street-Facing
Two-story, 3BR twin homes along residential streets. For builders testing a duplex product that reads as single family, see how many homes fit.
In TestFit: Twin Homes - Street
In-app description: 2-story, 3BR side-by-side twin homes, facing a street
Stacked Plexes
Flats stacked one or two per floor in buildings that read as large houses. Compare stacked duplexes, triplexes, fourplexes and village fourplexes on courtyards, urban blocks, alleys and streets, and see what each added flat does to yield and parking.
-
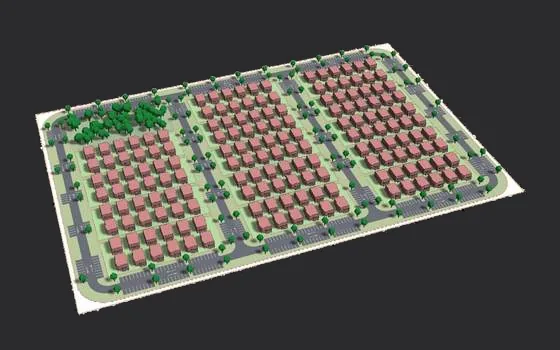
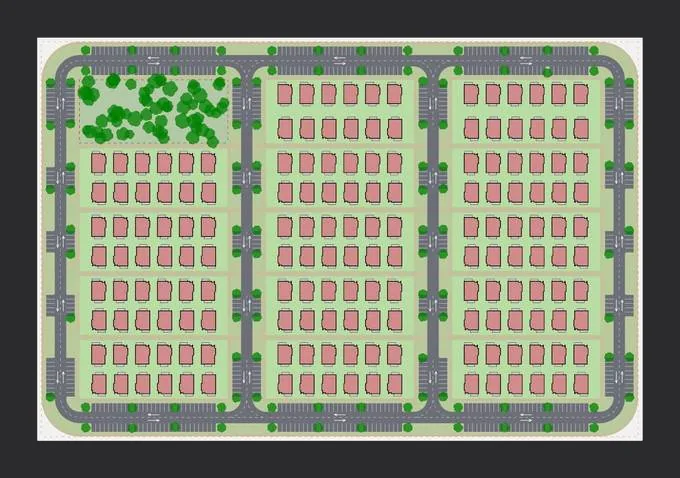 Stacked Duplexes, Courtyard
Stacked Plexes
Stacked Duplexes, Courtyard
Two-story duplexes with one 2BR flat per floor, facing a courtyard. For small-scale rental and condo builders, see how many flats a courtyard block yields.
In TestFit: Stacked Duplex - Courtyard
In-app description: 2-story duplexes, one 2BR flat per floor, facing a courtyard
-
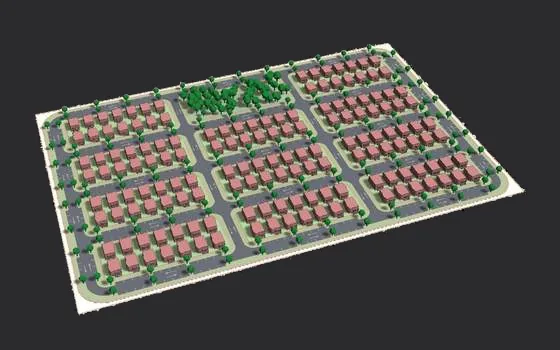
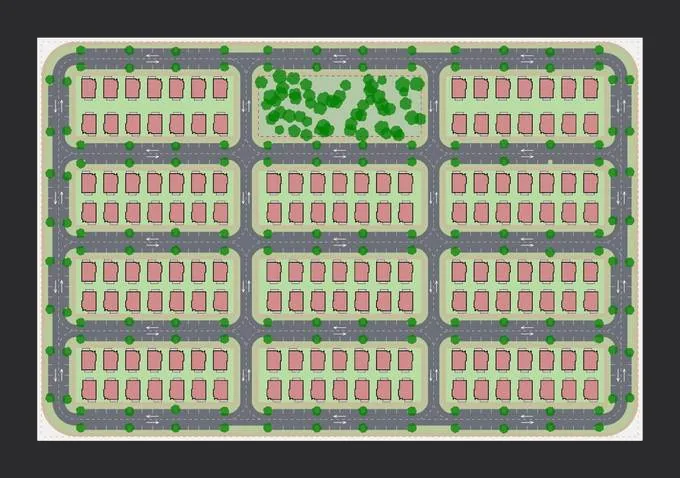 Stacked Duplexes, Urban Block
Stacked Plexes
Stacked Duplexes, Urban Block
Stacked duplexes on short urban blocks with street parking. See how many flats fit when the street carries the parking.
In TestFit: Stacked Duplex - Urban
In-app description: 2-story duplexes, one 2BR flat per floor, on short urban blocks
-
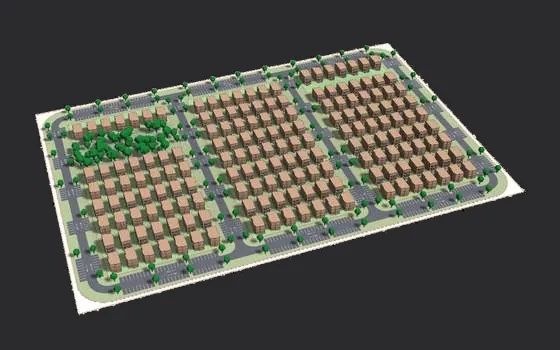
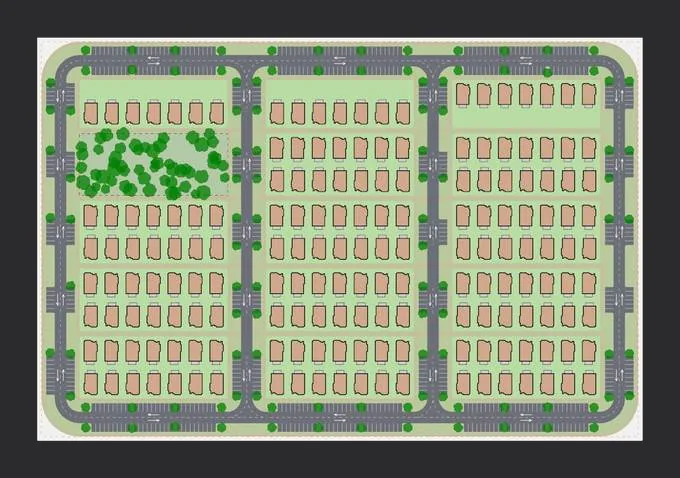 Triplexes, Courtyard
Stacked Plexes
Triplexes, Courtyard
Three-story triplexes with one 2BR flat per floor, facing a courtyard. Test how a third floor changes yield against the duplex.
In TestFit: Triplex - Courtyard
In-app description: 3-story triplexes, one 2BR flat per floor, facing a courtyard
-
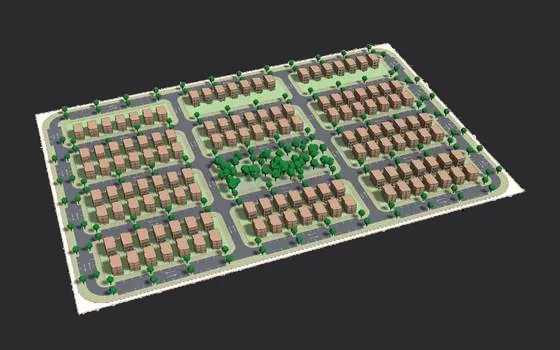
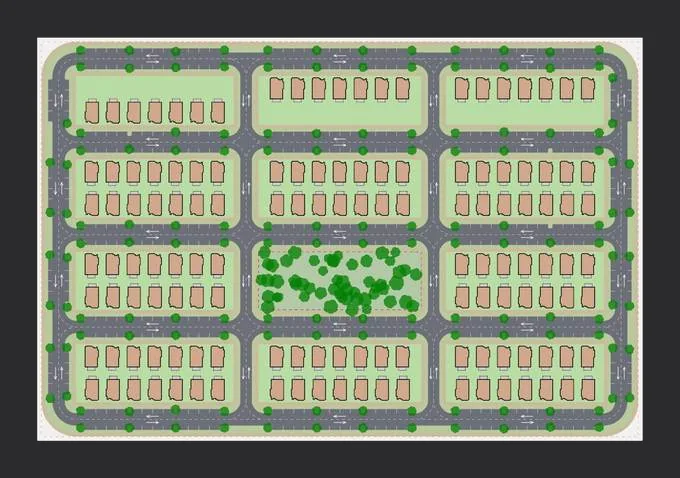 Triplexes, Urban Block
Stacked Plexes
Triplexes, Urban Block
Triplexes on short urban blocks with parking on the street. For infill investors working a lot-by-lot pattern, see the count on your site.
In TestFit: Triplex - Urban
In-app description: 3-story triplexes, one 2BR flat per floor, on short urban blocks
-
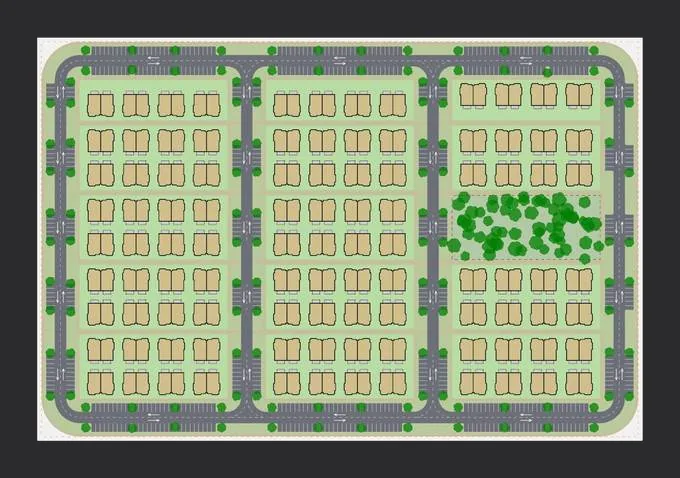 Fourplexes, Courtyard
Stacked Plexes
Fourplexes, Courtyard
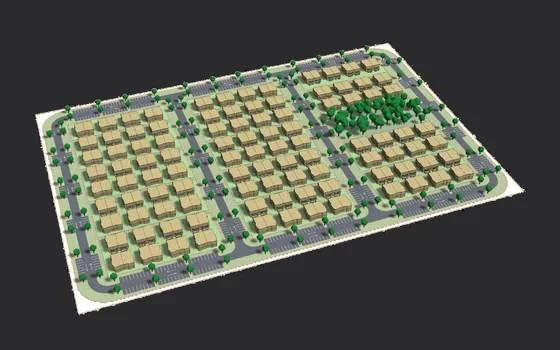
Two-story fourplexes of 2BR flats facing a courtyard. For missing middle rental builders, see how many buildings and units fit around shared green space.
In TestFit: Fourplex - Courtyard
In-app description: 2-story fourplexes of 2BR flats, facing a courtyard
-
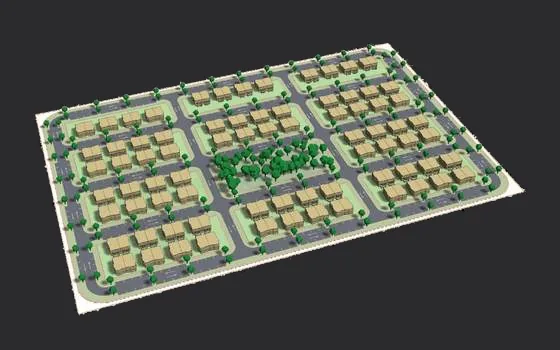
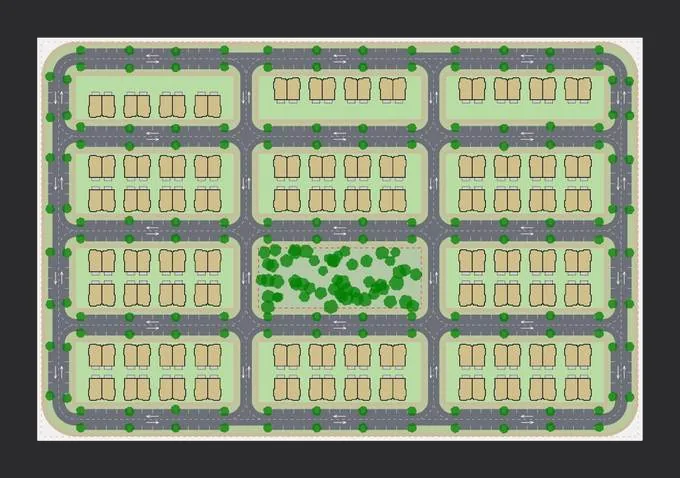 Fourplexes, Urban Block
Stacked Plexes
Fourplexes, Urban Block
Fourplexes on short urban blocks with street parking. See how many units fit when there are no parking lots.
In TestFit: Fourplex - Urban
In-app description: 2-story fourplexes of 2BR flats, on short urban blocks
-
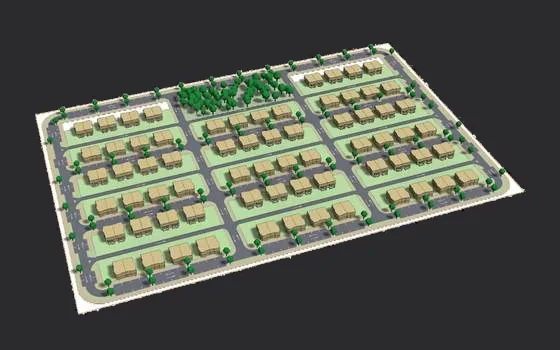
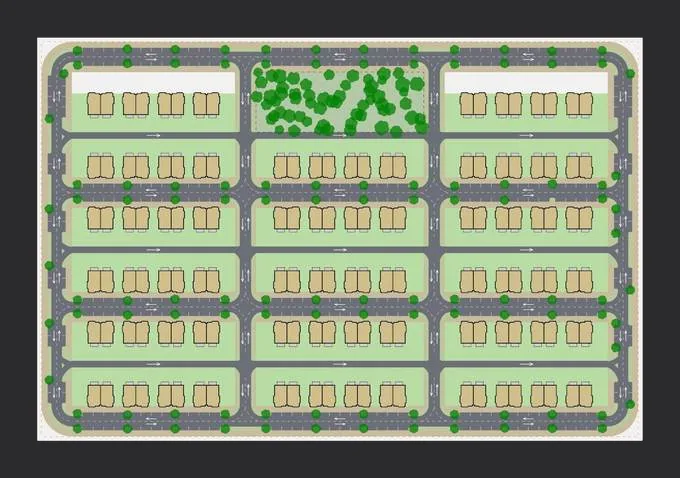 Fourplexes, Rear Alley
Stacked Plexes
Fourplexes, Rear Alley
Fourplexes with rear yards on an alley. See how a service lane changes the block and the count.
In TestFit: Fourplex - Alley
In-app description: 2-story fourplexes of 2BR flats with rear yards on an alley
-
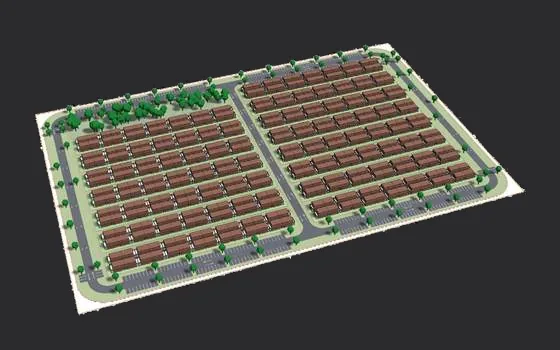
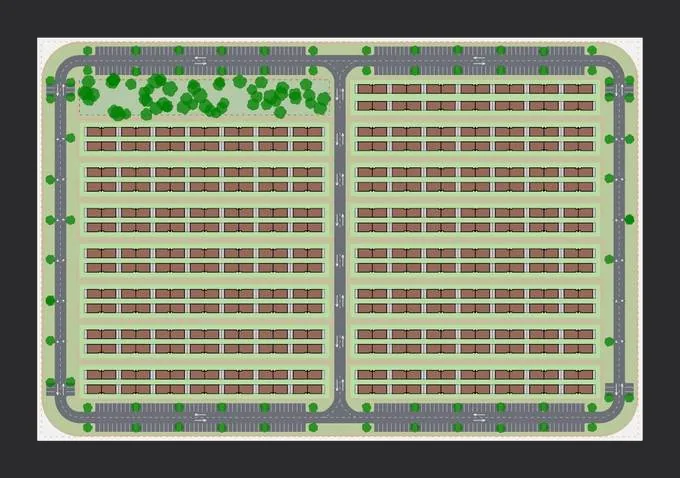 Village Fourplexes
Stacked Plexes
Village Fourplexes
Two-story fourplexes with side patios and balconies, facing the street, where every home has its own front door. For builders who want fourplex density that lives like townhomes, test the count on your site.
In TestFit: Village Fourplex - Street
In-app description: 2-story fourplexes with side patios and balconies, facing a street
Courts and Point Blocks
The upper end of missing middle: cottages around a shared court, three-story single-stair point blocks, and 1BR or 2BR sixplexes on courtyards, parked streets and urban blocks. See how far small buildings take your density before you need a corridor building.
-
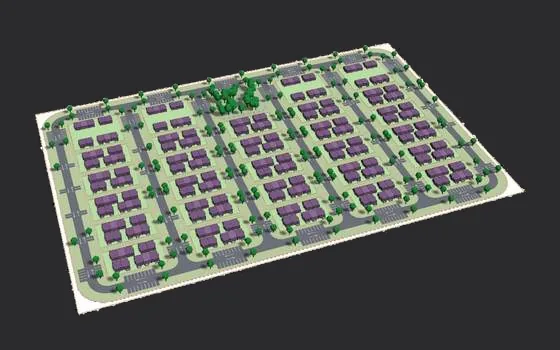
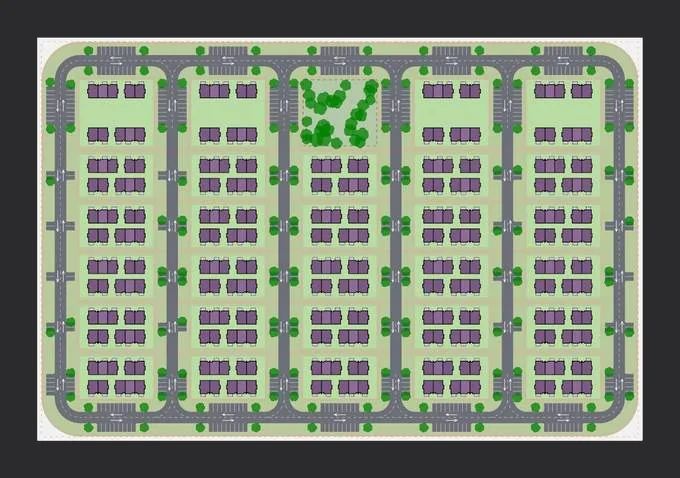 Bungalow Court
Courts and Point Blocks
Bungalow Court
One-story, 1BR cottages grouped two to four per building around a shared court. For builders testing a small-unit rental court, see how many cottages a site holds.
In TestFit: Bungalow Court
In-app description: 1-story, 1BR cottages, 2-4 per building, around a shared court
-
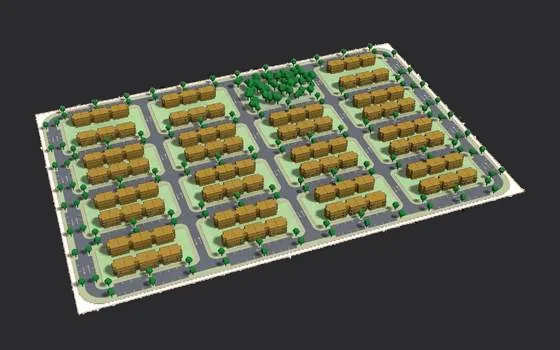
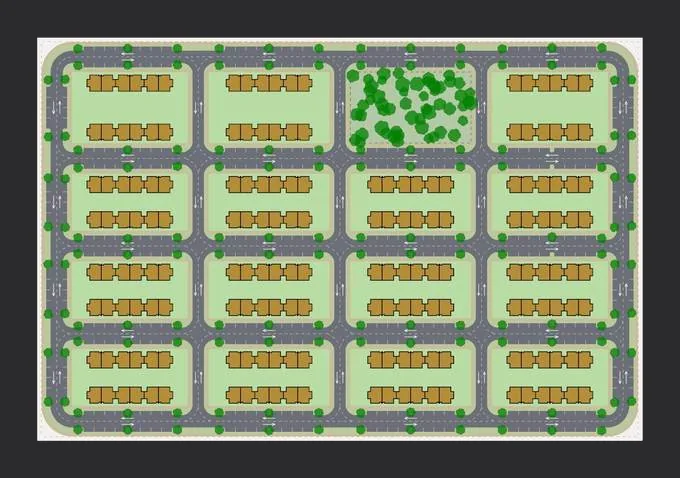 Point Block Apartments
Courts and Point Blocks
Point Block Apartments
Three-story buildings of twelve 2BR flats around a single stair, facing the street. For builders testing single-stair walk-ups, see how many units fit.
In TestFit: Point Block - Street
In-app description: 3-story buildings of 12 2BR flats around one stair
-
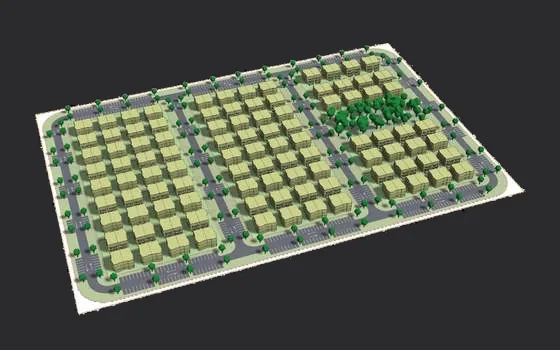
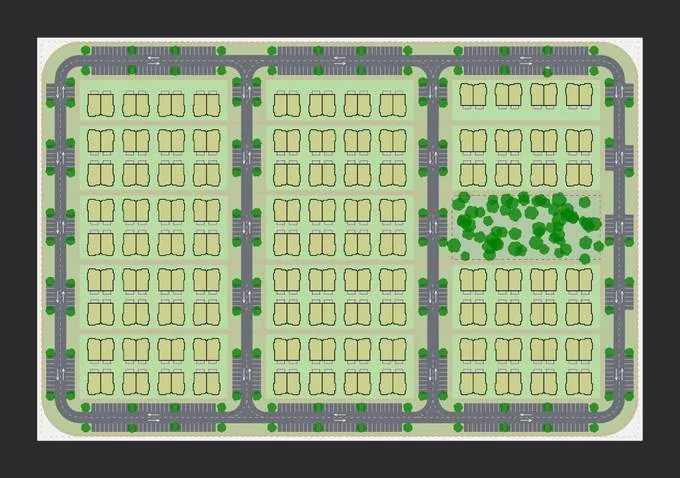 Sixplexes, Courtyard
Courts and Point Blocks
Sixplexes, Courtyard
Three-story sixplexes of 2BR flats facing a courtyard. For small multifamily developers, see how many buildings fit around shared green space.
In TestFit: Sixplex - Courtyard
In-app description: 3-story sixplexes of 2BR flats, facing a courtyard
-
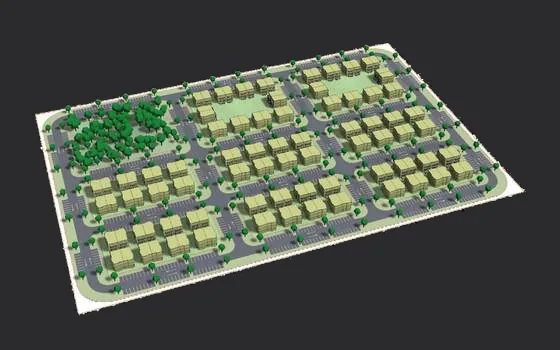
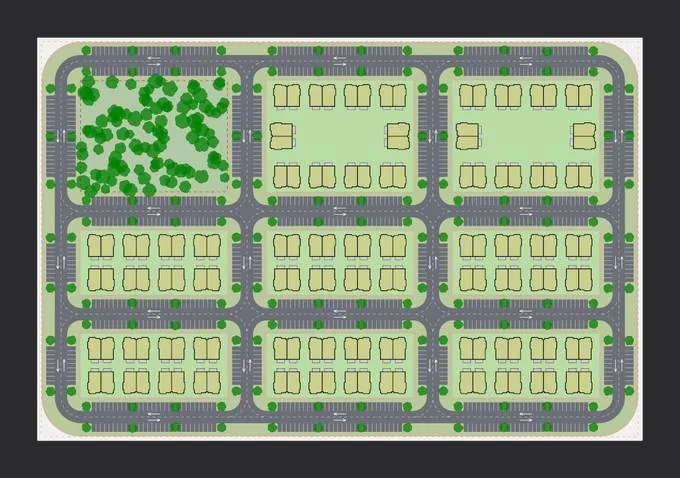 Sixplexes, Parked Streets
Courts and Point Blocks
Sixplexes, Parked Streets
Sixplexes of 2BR flats facing streets lined with parking. Compare against the courtyard version to see the yield difference.
In TestFit: Sixplex - Parked Streets
In-app description: 3-story sixplexes of 2BR flats, facing parked streets
-
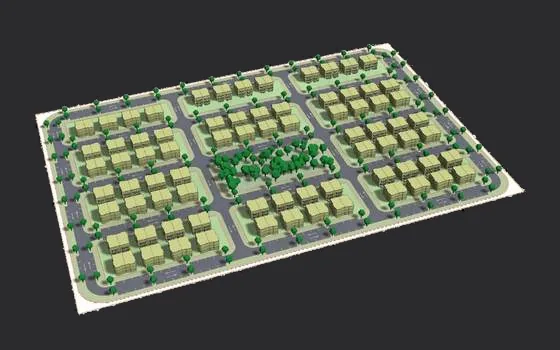
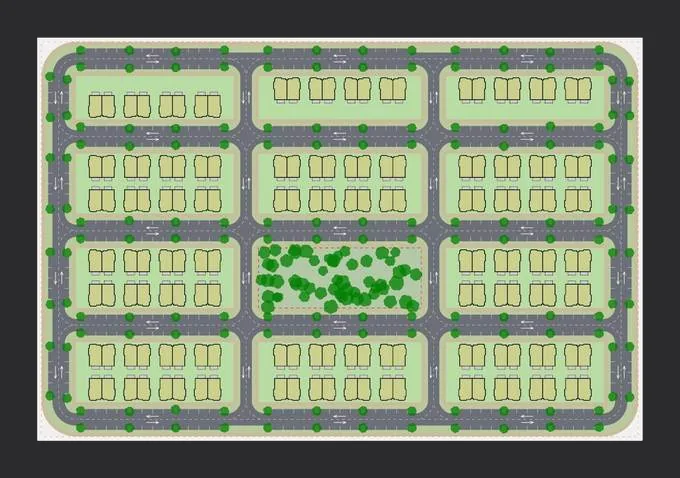 Sixplexes, Urban Block
Courts and Point Blocks
Sixplexes, Urban Block
Sixplexes on short urban blocks with parking on the street. See how many units fit with no parking lots.
In TestFit: Sixplex - Urban
In-app description: 3-story sixplexes of 2BR flats, on short urban blocks
-
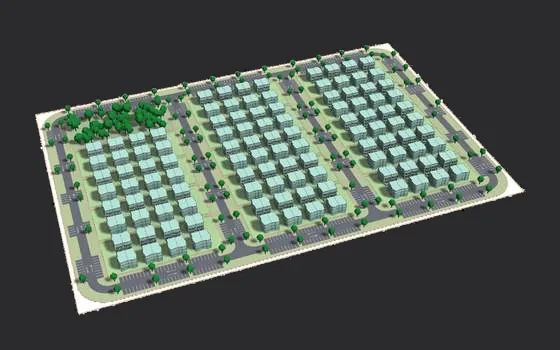
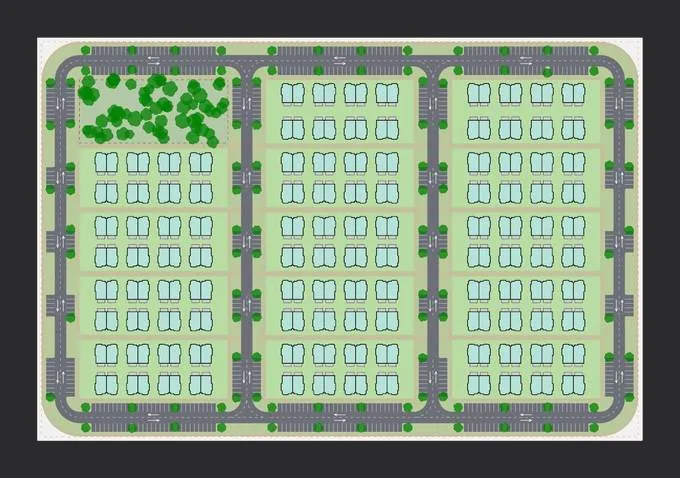 1BR Sixplexes, Courtyard
Courts and Point Blocks
1BR Sixplexes, Courtyard
Three-story sixplexes of 1BR flats facing a courtyard. For rental builders targeting smaller units, see how the count compares to the 2BR version.
In TestFit: 1BR Sixplex - Courtyard
In-app description: 3-story sixplexes of 1BR flats, facing a courtyard
-
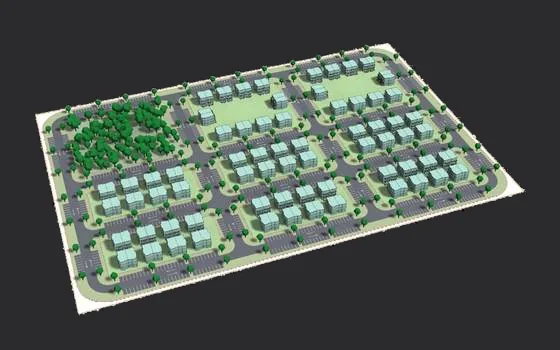
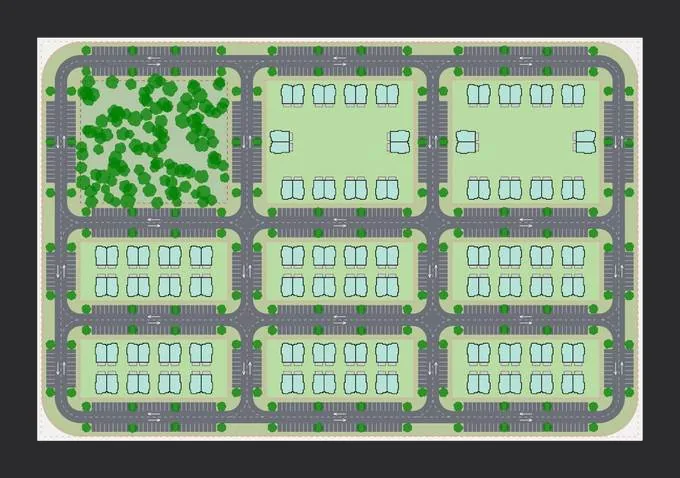 1BR Sixplexes, Parked Streets
Courts and Point Blocks
1BR Sixplexes, Parked Streets
Sixplexes of 1BR flats facing parked streets. See what a smaller unit mix does to yield on your site.
In TestFit: 1BR Sixplex - Parked Streets
In-app description: 3-story sixplexes of 1BR flats, facing parked streets
-
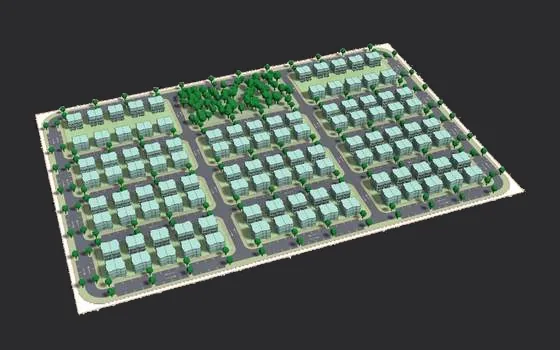
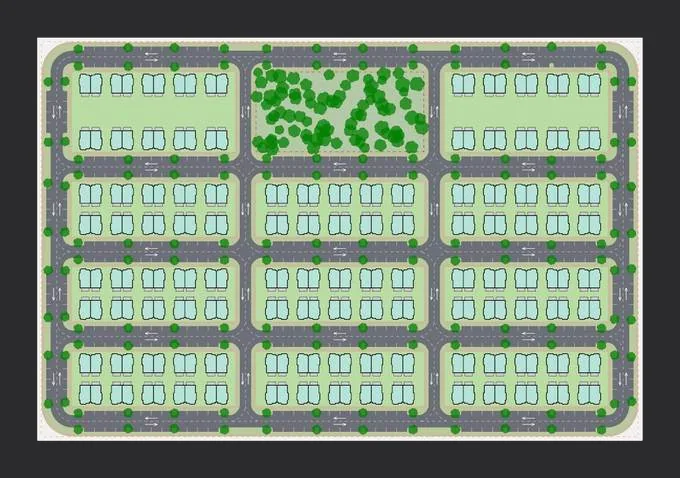 1BR Sixplexes, Urban Block
Courts and Point Blocks
1BR Sixplexes, Urban Block
Sixplexes of 1BR flats on short urban blocks with street parking. Test the densest small-unit layout in the set.
In TestFit: 1BR Sixplex - Urban
In-app description: 3-story sixplexes of 1BR flats, on short urban blocks
Production and Suburban
Detached homes with garages for suburban for-sale and build-to-rent communities. Compare two-story production homes, classic and lanai ranches, Cape Cods, elevated coastal homes and narrow starter homes, on streets or rear alleys, and see how many homes your site holds.
-
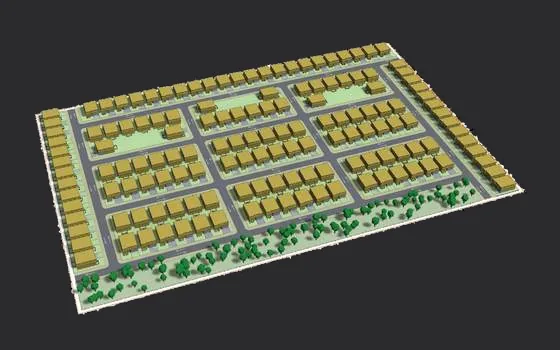
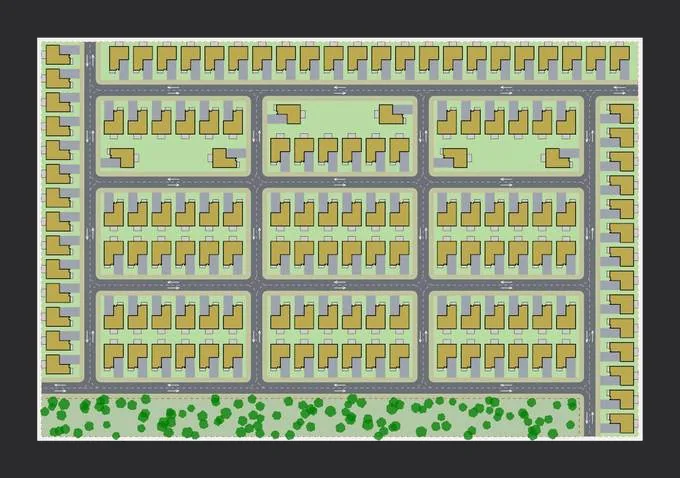 Production Homes, Street-Facing
Production and Suburban
Production Homes, Street-Facing
Two-story, 4BR homes with 2-car garages and front porches. For production builders, see how many homes your site yields before engineering.
In TestFit: Production Home - Street
In-app description: 2-story, 4BR homes with 2-car garages and front porches
-
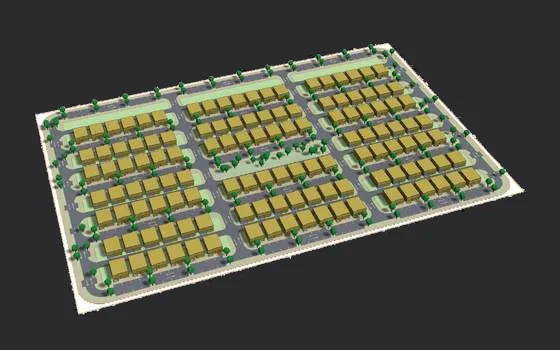
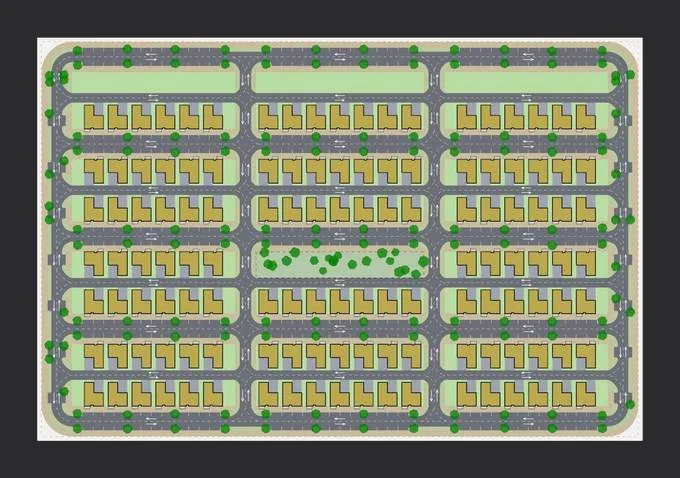 Production Homes, Rear Alley
Production and Suburban
Production Homes, Rear Alley
Two-story, 4BR homes with 2-car garages moved to a rear alley. See how an alley changes the home count and the street scene.
In TestFit: Production Home - Alley
In-app description: 2-story, 4BR homes with 2-car garages off a rear alley
-
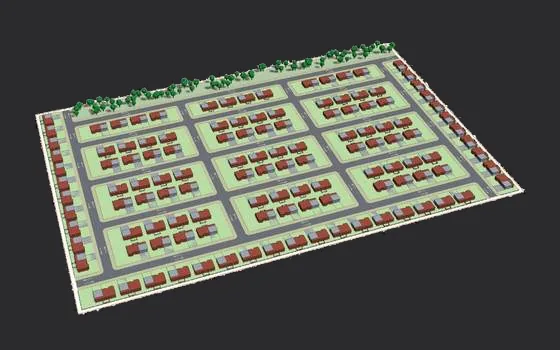
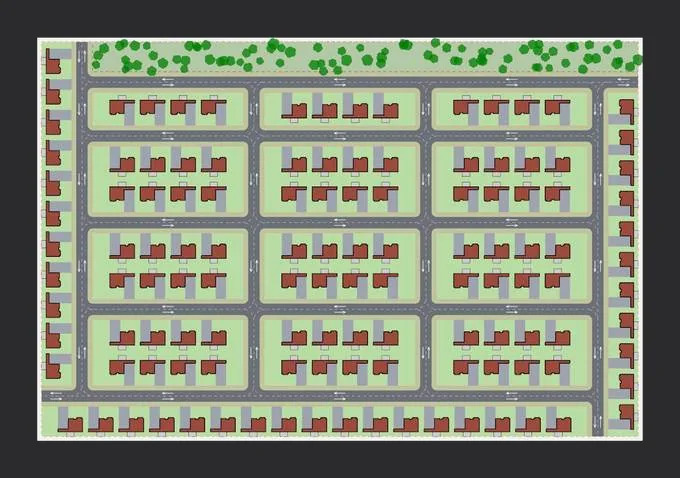 Classic Ranch Homes
Production and Suburban
Classic Ranch Homes
One-story, 3BR ranch homes with 2-car garages. For builders selling single-level living, test the home count on your site.
In TestFit: Classic Ranch - Street
In-app description: 1-story, 3BR ranch homes with 2-car garages
-
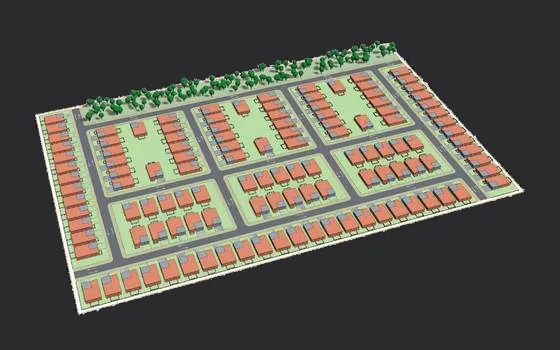
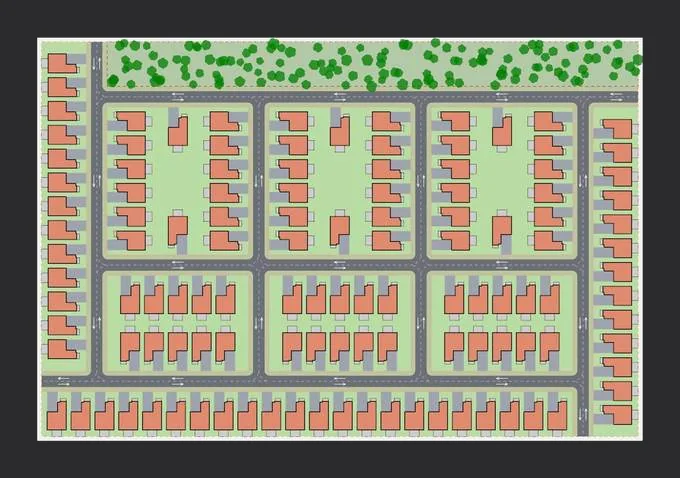 Lanai Ranch Homes
Production and Suburban
Lanai Ranch Homes
One-story, 3BR ranch homes with covered rear lanais and 2-car garages. For Sun Belt builders, see how many homes fit.
In TestFit: Lanai Ranch - Street
In-app description: 1-story, 3BR ranch homes with covered rear lanais and 2-car garages
-
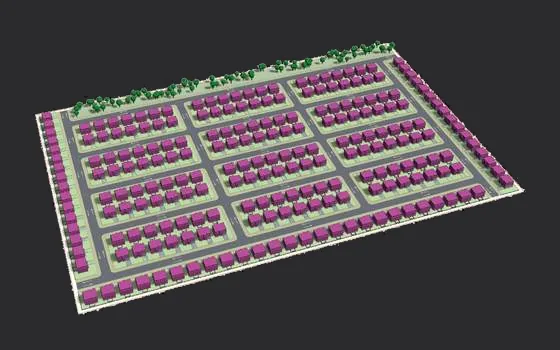
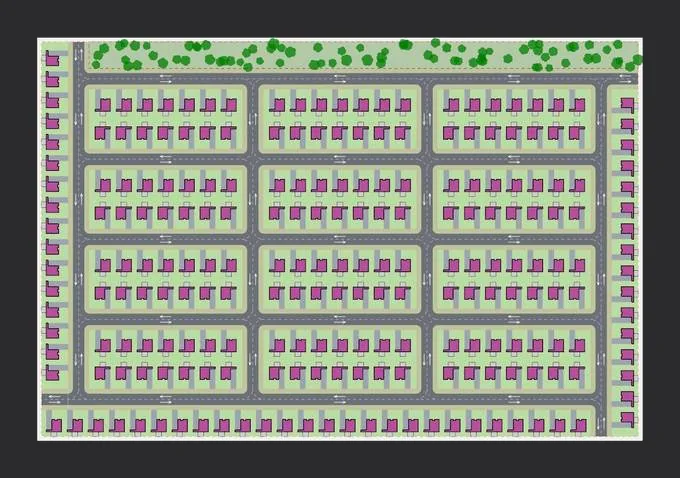 Cape Cod Homes
Production and Suburban
Cape Cod Homes
Two-story, 3BR Cape Cods with front dormers and 1-car garages. See how a compact classic plan lays out across your site.
In TestFit: Cape Cod - Street
In-app description: 2-story, 3BR Cape Cods with front dormers and 1-car garages
-
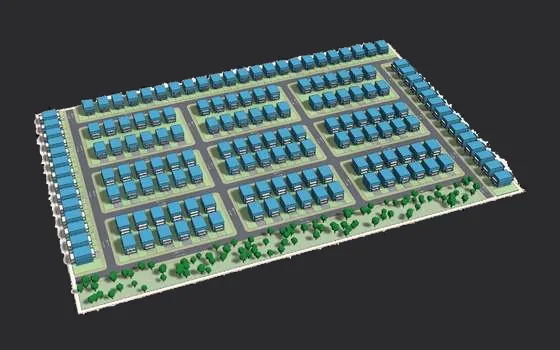
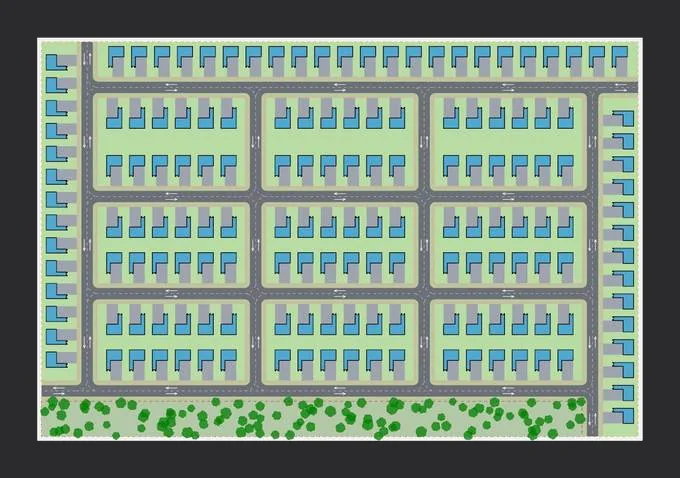 Elevated Coastal Homes
Production and Suburban
Elevated Coastal Homes
Three-story, 3BR coastal homes raised over 2-car garages. For builders in beach markets, see how many homes fit.
In TestFit: Elevated Coastal - Street
In-app description: 3-story, 3BR coastal homes raised over 2-car garages
-
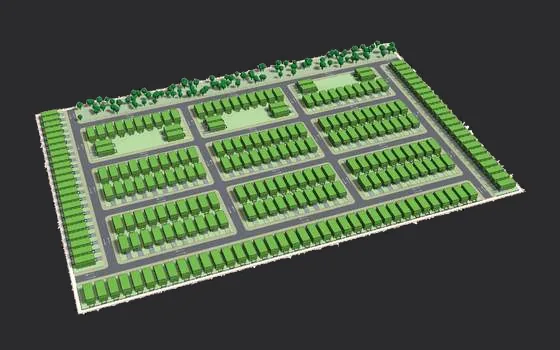
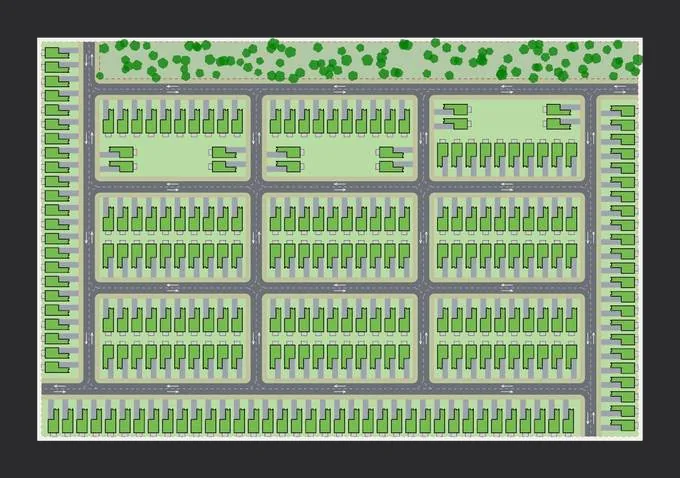 Narrow Starter Homes, Street-Facing
Production and Suburban
Narrow Starter Homes, Street-Facing
Two-story, 3BR starter homes on narrow lots with 1-car garages. For entry-level builders, test how many homes your site holds.
In TestFit: Narrow Starter Home - Street
In-app description: 2-story, 3BR, 22 ft wide starter homes with 1-car garages
-
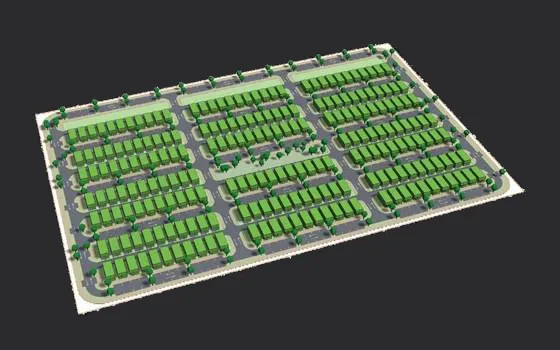
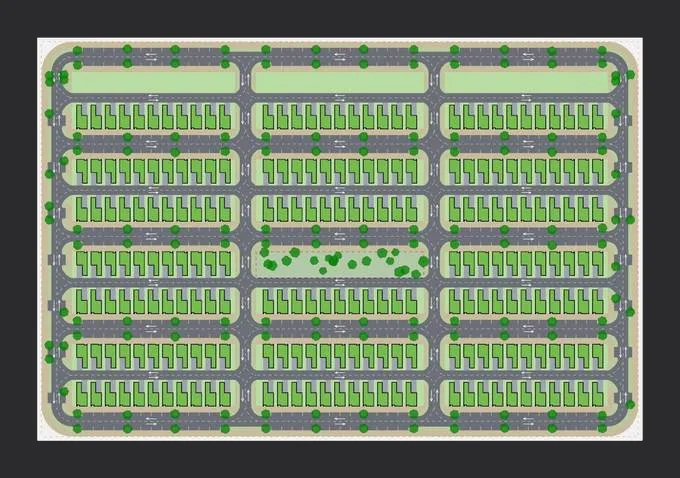 Narrow Starter Homes, Rear Alley
Production and Suburban
Narrow Starter Homes, Rear Alley
Narrow two-story starter homes with garages off a rear alley. See how the alley changes the count and the frontage.
In TestFit: Narrow Starter Home - Alley
In-app description: 2-story, 22 ft wide starter homes with garages off a rear alley
Urban Infill and Regional
The narrow-lot house types of regional cities: camelbacks, shotgun houses, Charleston single houses, Chicago bungalows, Lowcountry cottages and Vancouver Specials. Test infill blocks, courtyards and alleys, and see how many homes fit on your site.
-
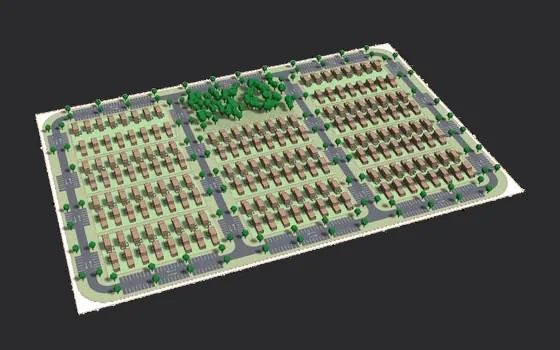
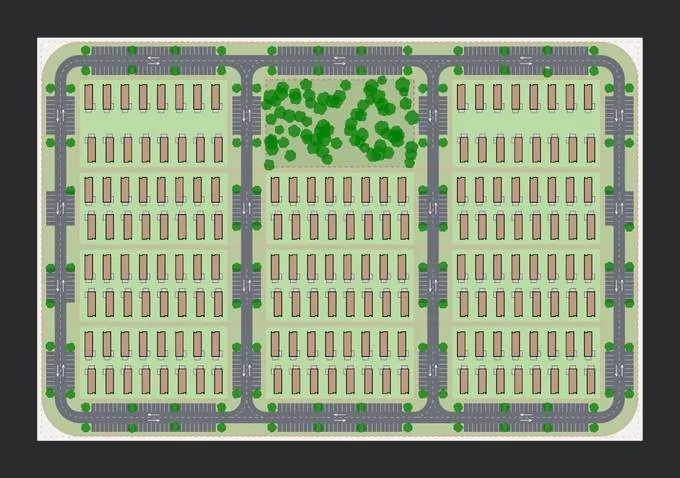 Camelback Houses, Courtyard
Urban Infill and Regional
Camelback Houses, Courtyard
Narrow 2BR houses, one story in front and two in back, facing a courtyard. For Gulf Coast infill builders, see how many fit around a shared court.
In TestFit: Camelback - Courtyard
In-app description: 16 ft wide 2BR houses, 1 story in front and 2 in back, facing a courtyard
-
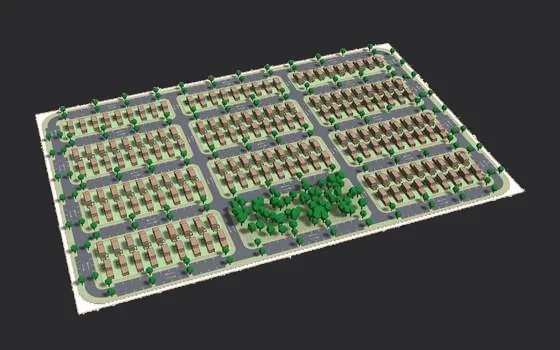
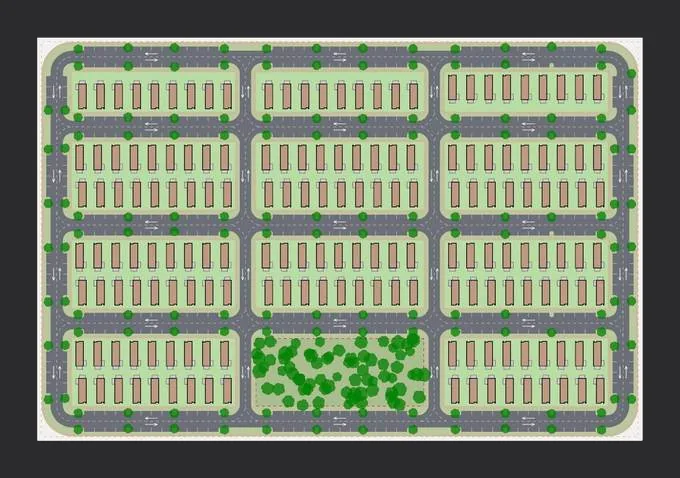 Camelback Houses, Urban Block
Urban Infill and Regional
Camelback Houses, Urban Block
Camelback houses on short urban blocks with street parking. See the count on a lot-by-lot block.
In TestFit: Camelback - Urban
In-app description: 16 ft wide 2BR houses, 1 story in front and 2 in back, on urban blocks
-
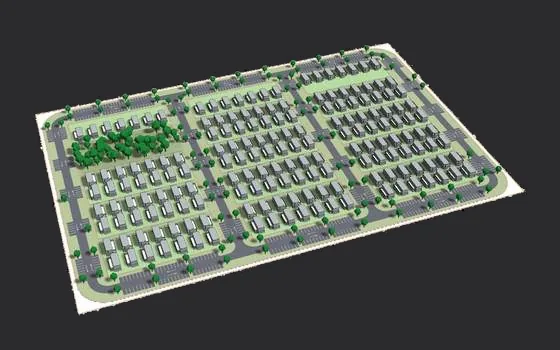
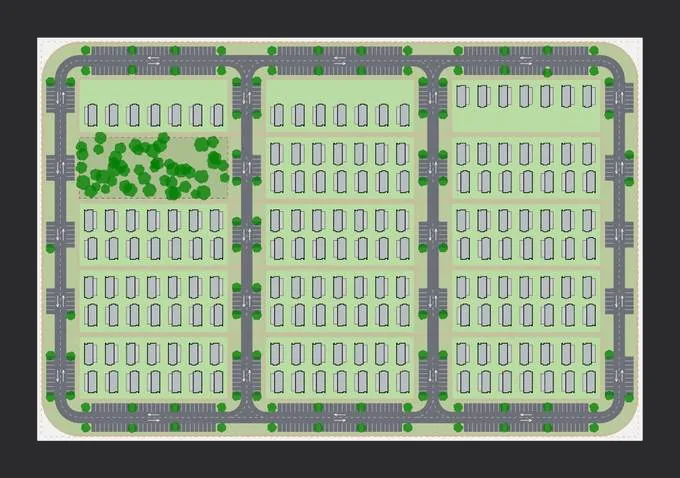 Charleston Single Houses
Urban Infill and Regional
Charleston Single Houses
Two-story, 3BR single houses with side piazzas, facing a courtyard. For Lowcountry infill, see how many fit on your site.
In TestFit: Charleston Single House (Piazza) - Courtyard
In-app description: 2-story, 3BR houses with side piazzas, facing a courtyard
-
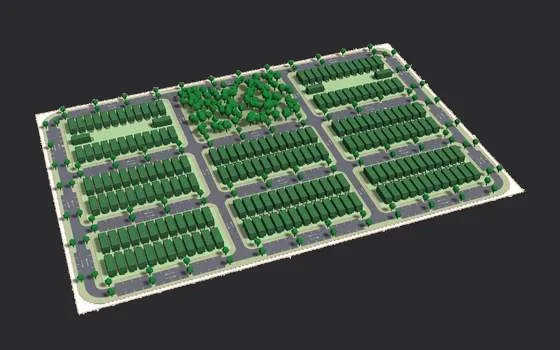
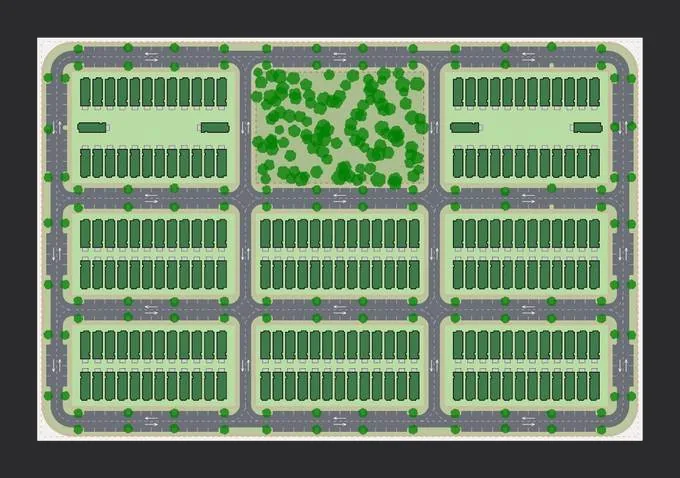 Chicago Bungalows, Urban Block
Urban Infill and Regional
Chicago Bungalows, Urban Block
Two-story, 3BR bungalows on narrow city lots and short urban blocks. For Midwest infill builders, see how many homes a block holds.
In TestFit: Chicago Bungalow - Urban
In-app description: 2-story, 3BR bungalows on 20 ft lots, on short urban blocks
-
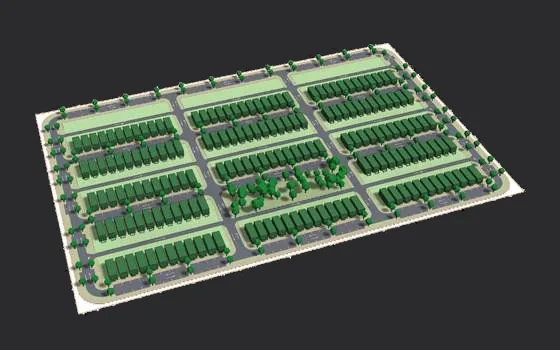
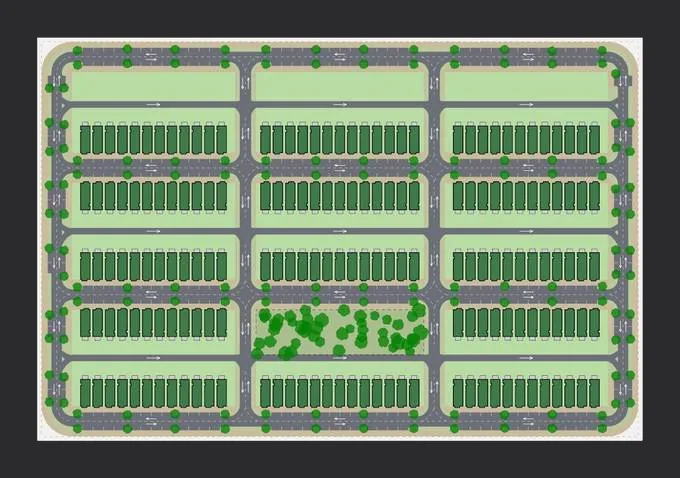 Chicago Bungalows, Rear Alley
Urban Infill and Regional
Chicago Bungalows, Rear Alley
Chicago bungalows with rear yards on an alley, the classic city block. See how the alley changes the layout and count.
In TestFit: Chicago Bungalow - Alley
In-app description: 2-story, 3BR bungalows on 20 ft lots, rear yards on an alley
-
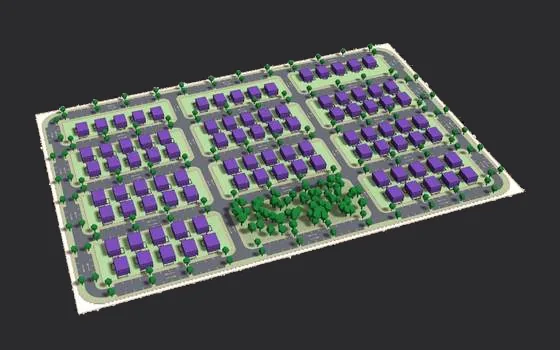
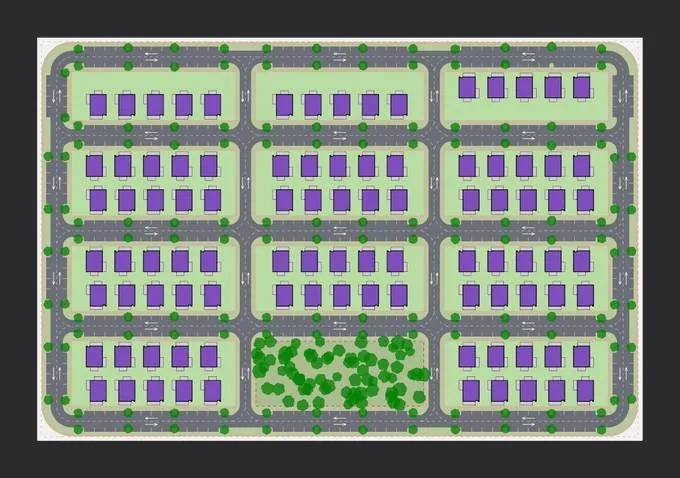 Lowcountry Cottages
Urban Infill and Regional
Lowcountry Cottages
Two-story, 3BR cottages with deep front and side porches, on short urban blocks. See how many fit on your site.
In TestFit: Lowcountry Cottage - Urban
In-app description: 2-story, 3BR cottages with deep front and side porches
-
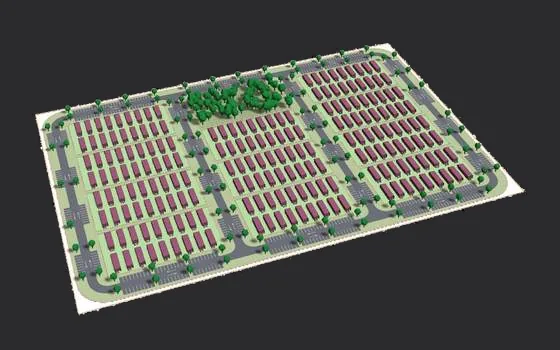
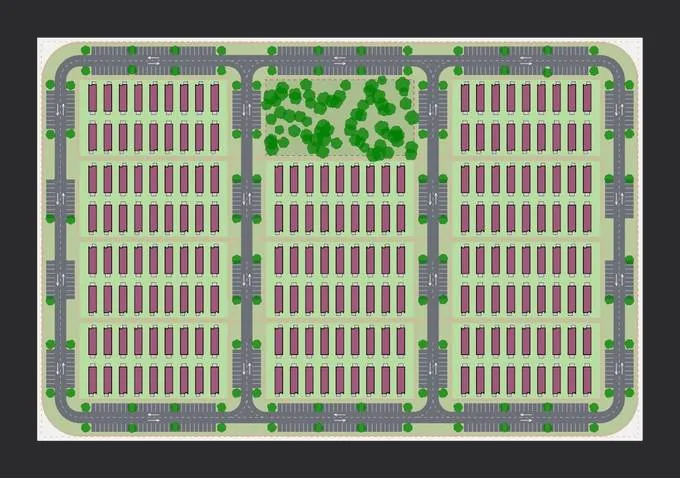 Shotgun Houses, Courtyard
Urban Infill and Regional
Shotgun Houses, Courtyard
One-story, 2BR shotgun houses facing a courtyard. For Southern infill builders, see how many fit around a shared court.
In TestFit: Shotgun House - Courtyard
In-app description: 1-story, 2BR, 16 ft wide shotgun houses, facing a courtyard
-
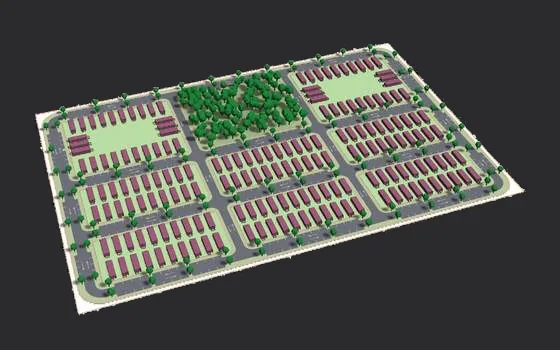
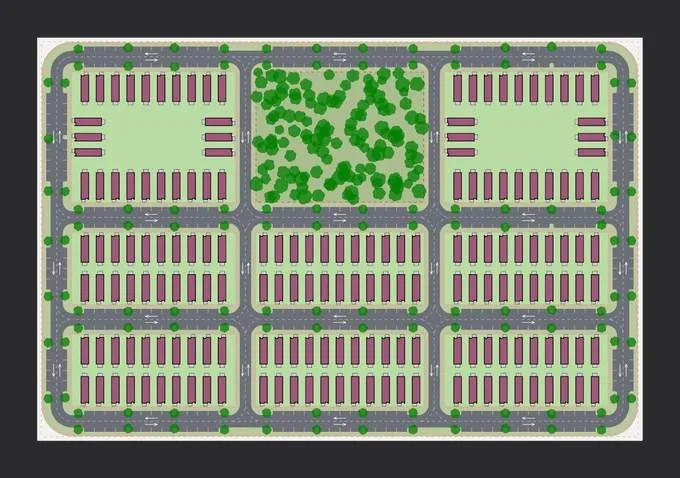 Shotgun Houses, Urban Block
Urban Infill and Regional
Shotgun Houses, Urban Block
Shotgun houses on short urban blocks with street parking. Test the count on a lot-by-lot block.
In TestFit: Shotgun House - Urban
In-app description: 1-story, 2BR, 16 ft wide shotgun houses, on short urban blocks
-
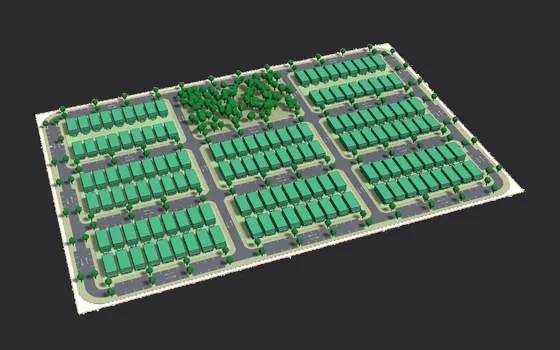
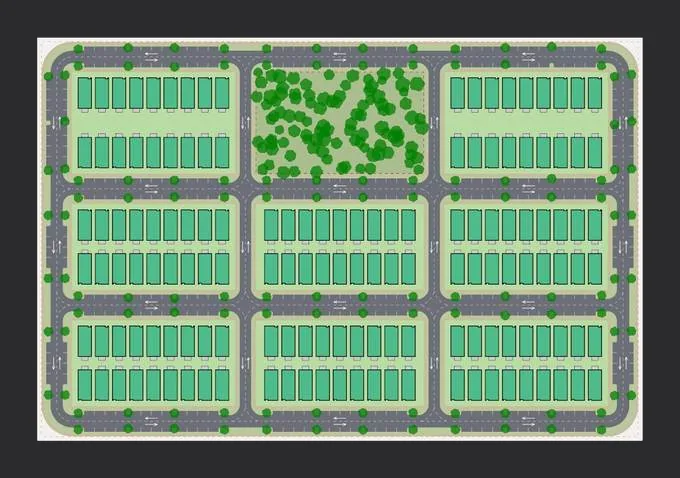 Vancouver Specials
Urban Infill and Regional
Vancouver Specials
Two-story, 4BR houses with full-width upper balconies on urban blocks. For West Coast infill, see the count on your site.
In TestFit: Vancouver Special - Urban
In-app description: 2-story, 4BR houses with full-width upper balconies
Cottage Communities and BTR
Small homes grouped around shared courtyards or lined up on streets with no garages: cottage courts, tiny home villages, build-to-rent cottages and small-lot homes. For pocket neighborhoods, attainable housing and BTR, see how many homes a site yields.
-
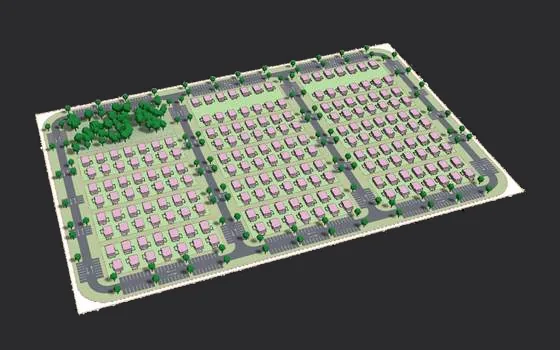
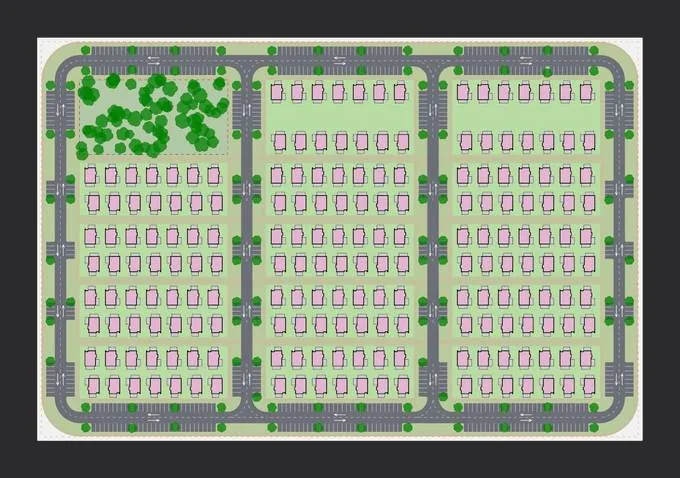 Cottage Court
Cottage Communities and BTR
Cottage Court
One-story, 1BR cottages facing a shared courtyard. For pocket neighborhood builders, see how many cottages fit.
In TestFit: Cottage Court - Courtyard
In-app description: 1-story, 1BR cottages facing a shared courtyard
-
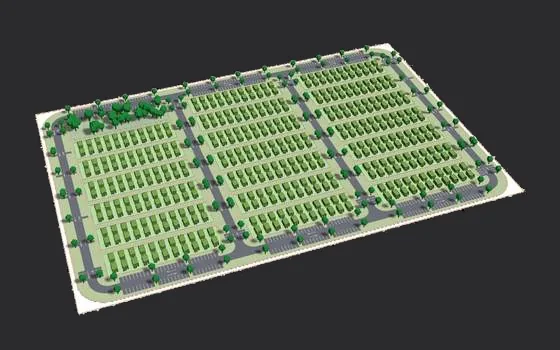
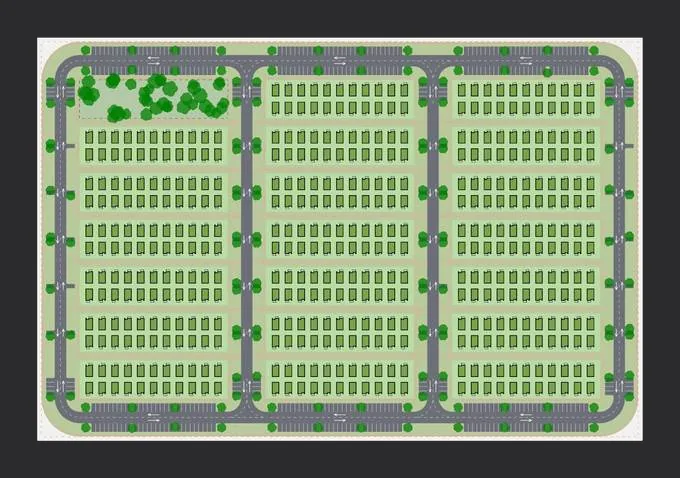 Tiny Home Village
Cottage Communities and BTR
Tiny Home Village
One-story studio tiny homes around a shared courtyard. For attainable housing and village operators, test how many homes a site holds.
In TestFit: Tiny Home Village - Courtyard
In-app description: 1-story studio tiny homes around a shared courtyard
-
 Build-to-Rent Cottages
Cottage Communities and BTR
Build-to-Rent Cottages
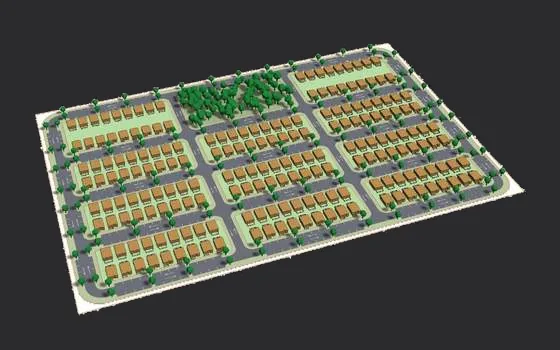
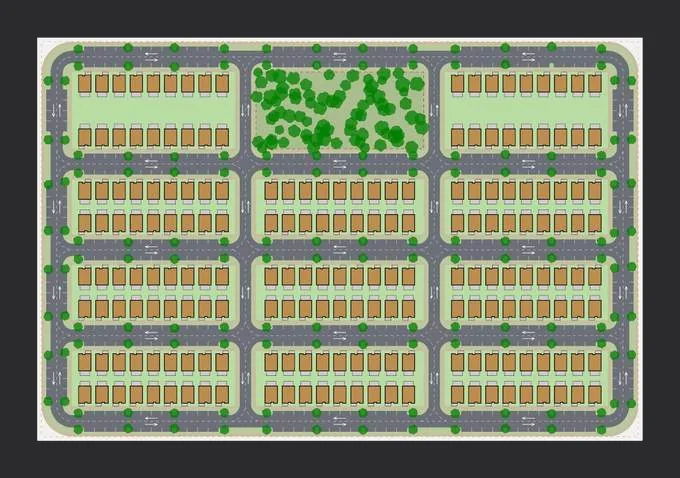
One-story, 2BR rental cottages with street parking. For BTR operators, see how many rentable homes a site yields.
In TestFit: Build-to-Rent Cottage - Urban
In-app description: 1-story, 2BR rental cottages with street parking
-
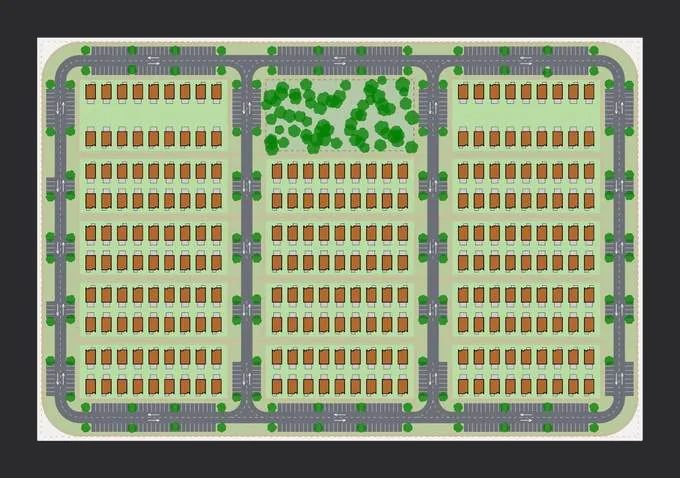 Small-Lot Homes, Courtyard
Cottage Communities and BTR
Small-Lot Homes, Courtyard
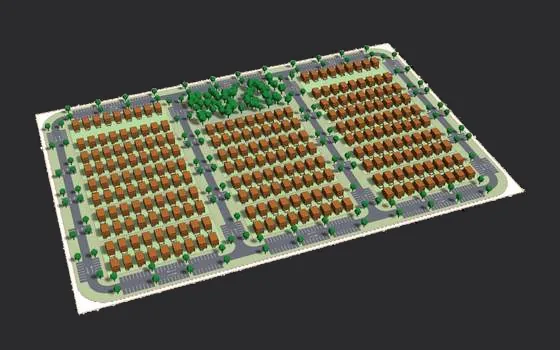
Two-story, 3BR homes with no garage, facing a courtyard. For BTR and cottage community builders, see the count around a shared green.
In TestFit: Small-Lot Home - Courtyard
In-app description: 2-story, 3BR, 20 ft wide homes with no garage, facing a courtyard
-
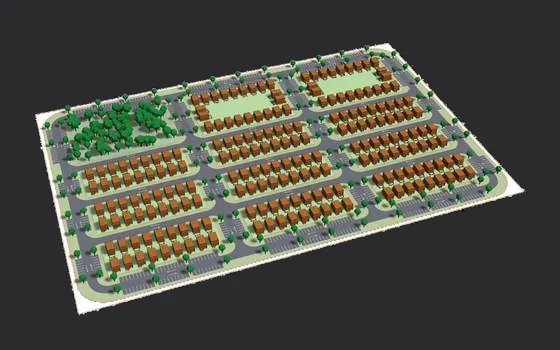
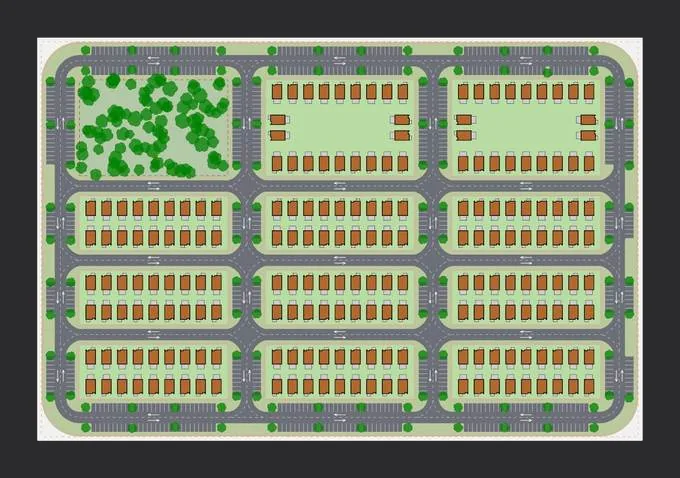 Small-Lot Homes, Street-Facing
Cottage Communities and BTR
Small-Lot Homes, Street-Facing
Two-story, 3BR small-lot homes with no garage along the street. Compare with the courtyard version to see the yield difference.
In TestFit: Small-Lot Home - Street
In-app description: 2-story, 3BR, 20 ft wide homes with no garage, facing a street
-
TestFit automates the manual process of testing development feasibility and saves us many hours of manual work. This allows us to run more scenarios and alternatives for every project. It also creates better, more accurate basic massing visuals than we can do manually.



Test These Layouts on Your Next Low-Density Site
Load your parcel and get the site plan, yield, and costs in one place.