When dense multifamily loses share, that activity has to go somewhere. According to TestFit data published in the Q3 2026 edition of The Deals Developers Are Analyzing Today, a big part of it is going to two formats: garden-style apartments and a mid-density category TestFit calls "gurban."
- Garden-style: up from 6.9% of residential feasibility runs in Q3 2024 to 10.3% in Q3 2026, the highest share in the dataset
- Gurban: up from 13.0% to 19.0% over the same period
Together, these two formats now account for nearly three in ten residential sites developers test on TestFit.
The same report shows where that share came from. Higher-density multifamily fell from 61.6% of residential runs to 45.2% over the same two years. Projects at 120 or more units per acre, the classic high-rise bucket, dropped from 19.8% to 11.0%.
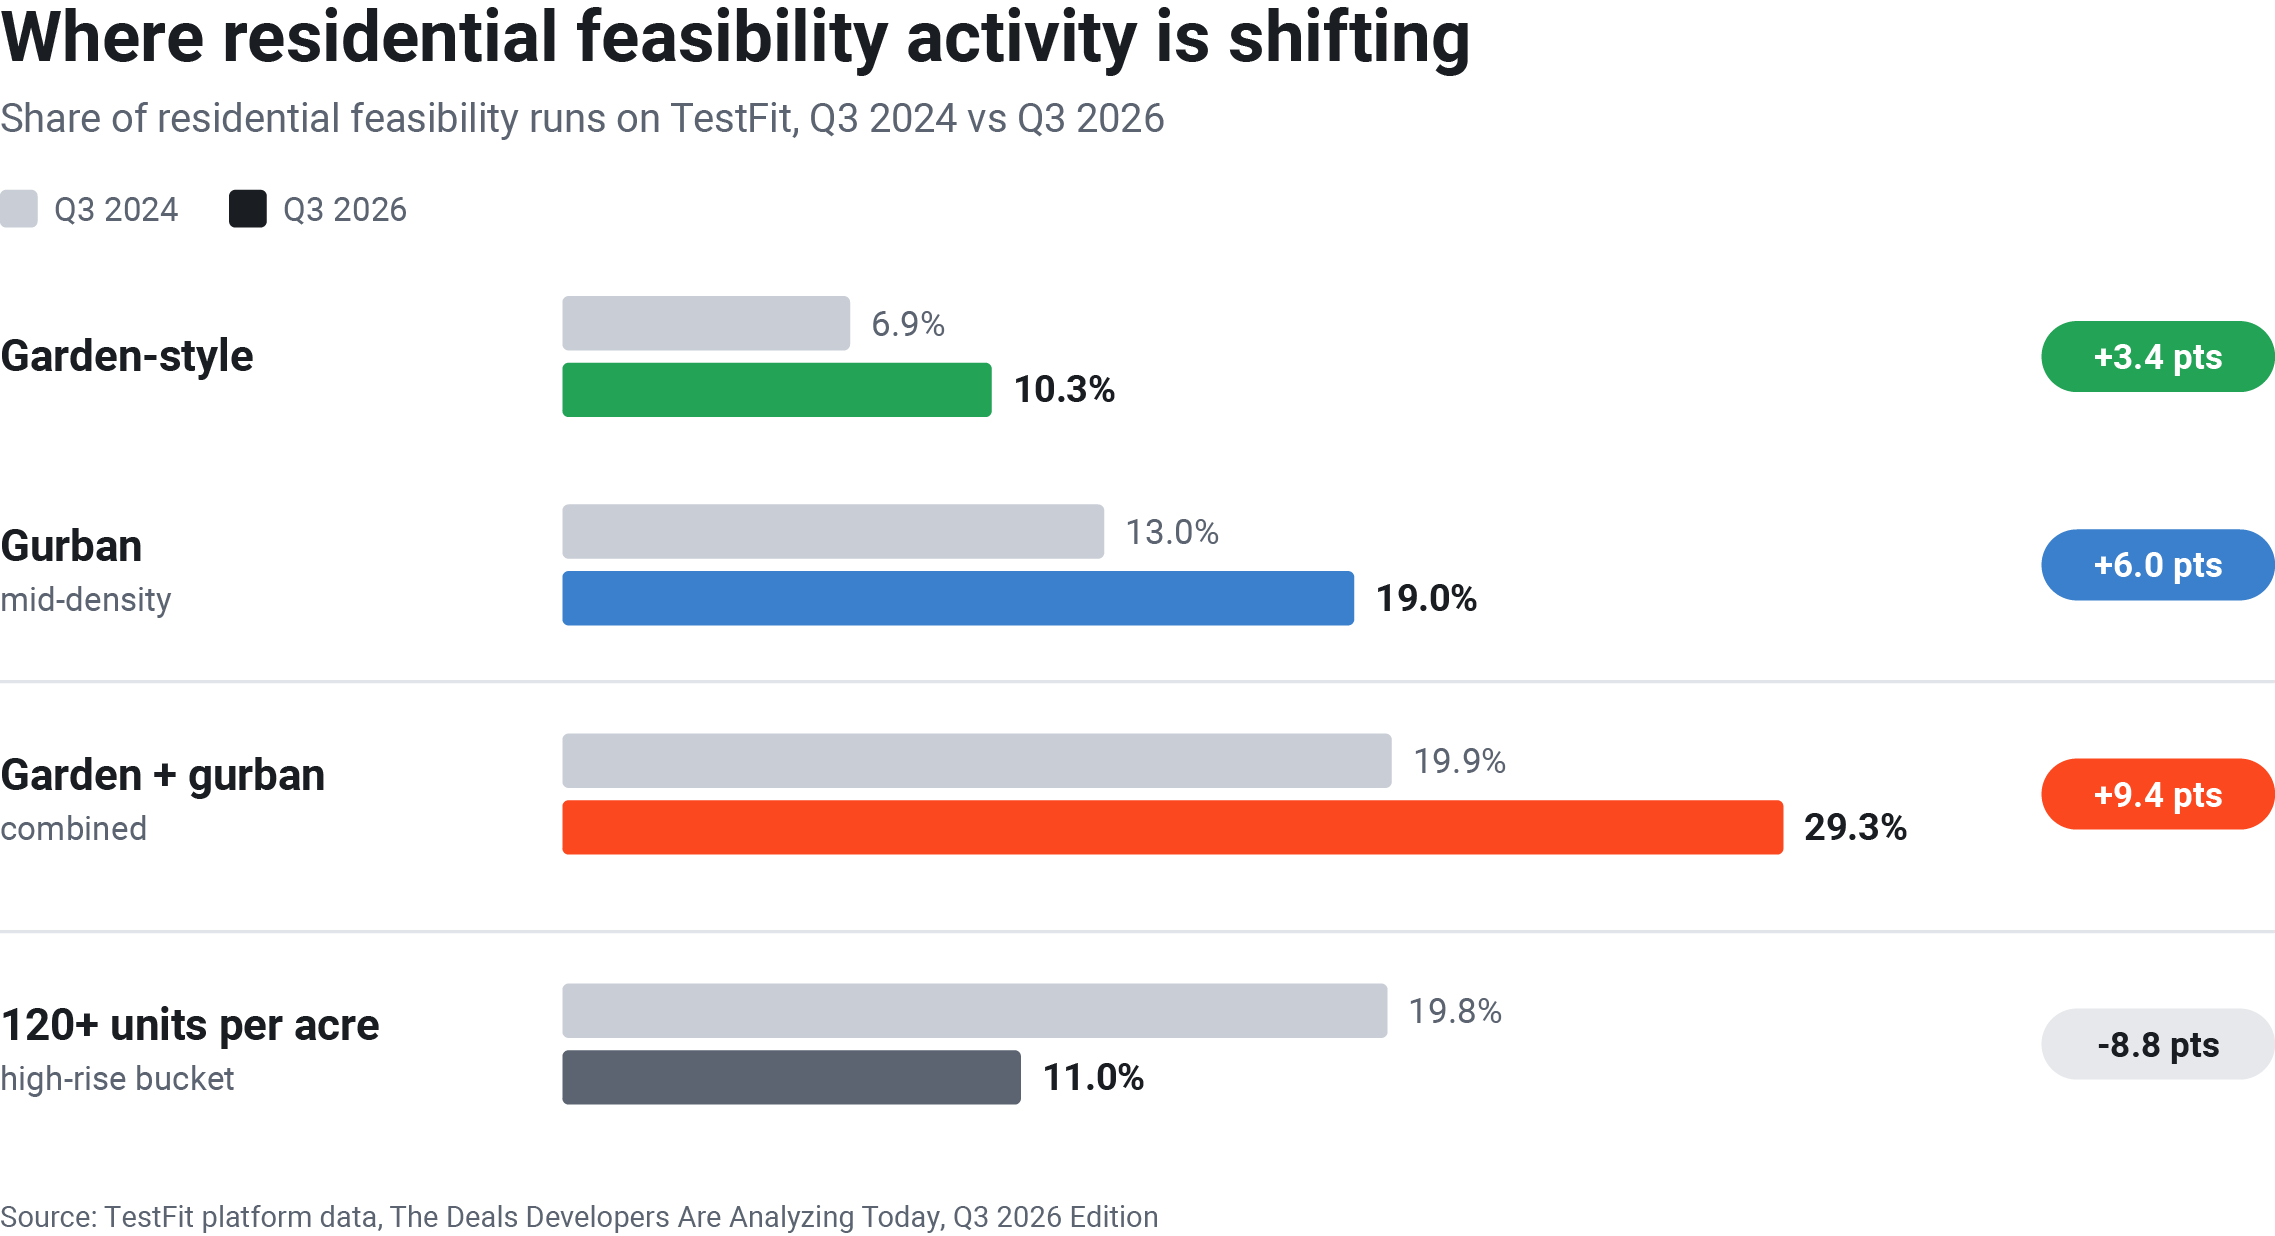
Both growing formats rose by close to half in relative terms. Garden-style grew about 49%, and gurban grew about 46%. That is not a blip. It is a steady shift in what developers think they can finance and build.
What is gurban?
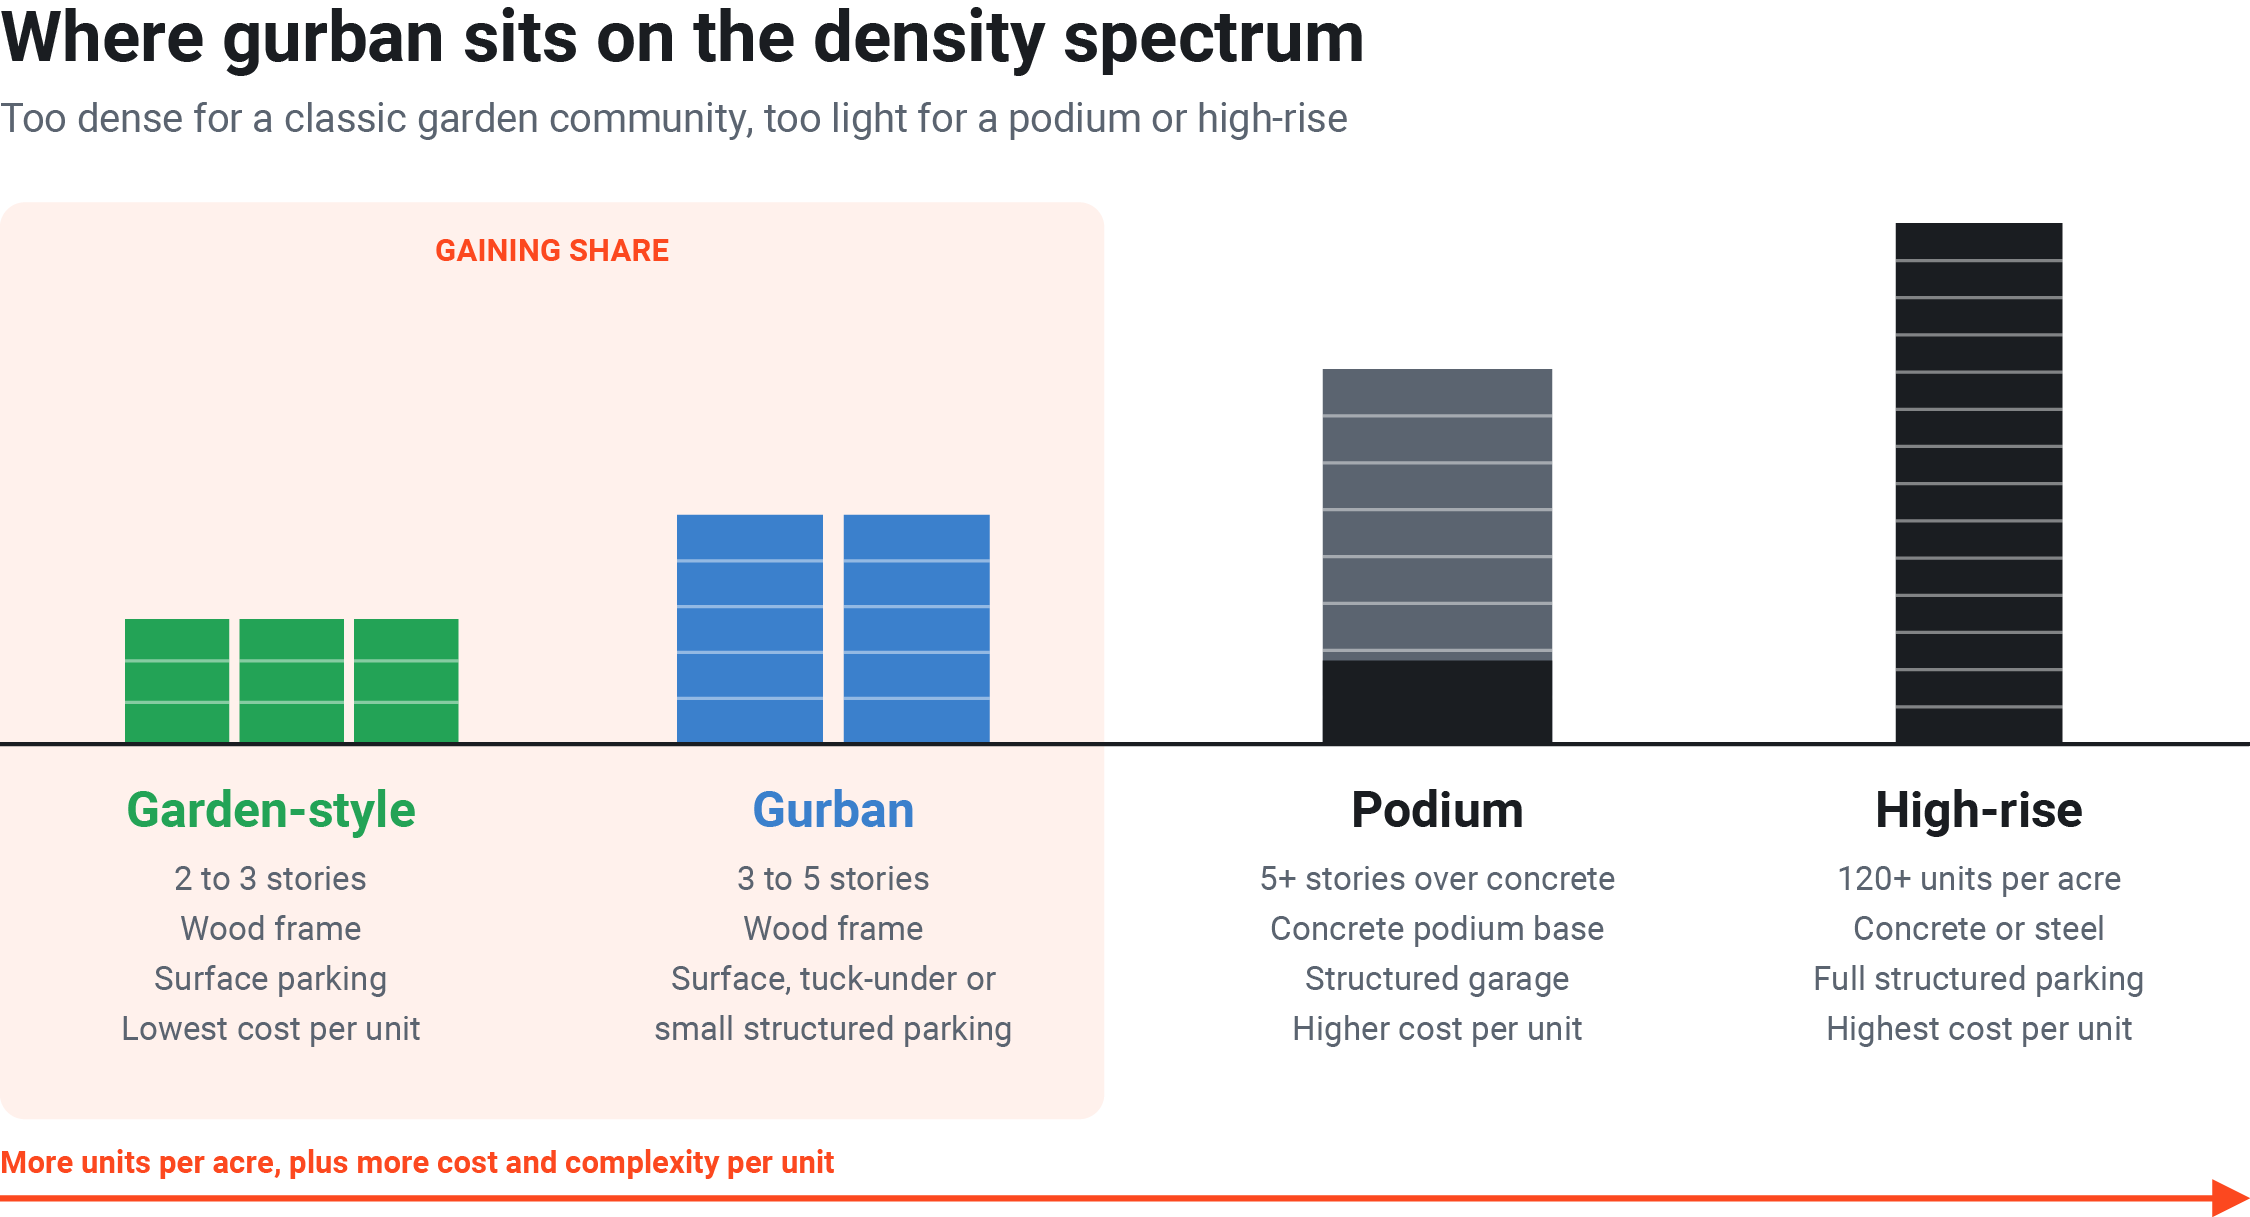
Gurban sits between garden and urban. It describes mid-density residential projects that bring more units per acre than a traditional garden community, without the cost and complexity of a concrete podium or high-rise.
Thesis Driven describes the category as mid-density urban projects, and gurban is the label TestFit uses for it. The name is useful because the product is easy to overlook. It is too dense to be a classic garden community, but too light to be a true urban building.
Typical gurban projects share a few traits:
- Three to five stories, usually wood frame
- Walk-up or elevator buildings arranged around courtyards, drive aisles, or a central amenity
- Surface, tuck-under, or small structured parking rather than a full podium garage
- Suburban and secondary market sites, or the edges of urban cores where land costs allow lower density
It is the product that fills the gap between what land costs and what a podium costs to build.
Garden style apartments vs mid-rise gurban
The two formats are cousins, but they solve different problems. Garden-style apartments are usually two or three stories, spread across a larger site with generous surface parking. Gurban pushes taller and tighter, trading some open space for more units on the same land.
A simple way to choose: if land is cheap and plentiful, garden often wins on cost per unit. If land is pricier, or the site is small, gurban spreads the land cost across more units without forcing a podium.
Why these formats pencil when podiums don't
Thesis Driven's analysis points to a simple reason: garden and gurban projects pencil at today's construction loan rates where concrete-podium buildings do not.
The report also notes that the effective federal funds rate fell from 5.33% in July 2024 to 3.63%, but construction costs have not come down with it. Cheaper money alone has not rescued the podium. The structure itself is still expensive.
The math favors them in several ways:
- Lower cost per unit. Wood frame construction and simpler structures keep hard costs well below concrete podium projects.
- Cheaper parking. Surface and tuck-under stalls cost a fraction of structured parking, and parking is one of the largest line items in any dense project.
- Faster delivery. Simpler buildings can be built and leased sooner, which reduces carry and construction interest.
- Phasing flexibility. Garden and gurban sites can often be built in phases, so capital goes out as the market proves demand.
Each of these lowers the total capital at risk before the first lease. For lenders and capital partners, that is often the difference between a yes and a pass. A smaller, faster draw schedule is simply easier to underwrite.
Parking deserves a closer look. The report shows garden ratios holding near 1.5 stalls per unit, while gurban ratios rose along with higher-density multifamily. Median parking for higher-density multifamily climbed from 1.08 to 1.22 stalls per unit between Q1 and Q3 2026. On a gurban site, every added stall competes with buildings for land.
A worked example: one site, two formats
To make this concrete, here is an illustrative comparison on a hypothetical 4-acre suburban site. The density, parking and land figures are simple assumptions, not report data.
- Site: 4 acres, or 174,240 square feet
- Land price: $2.4 million
- Surface parking: about 350 square feet per stall, including drive aisles
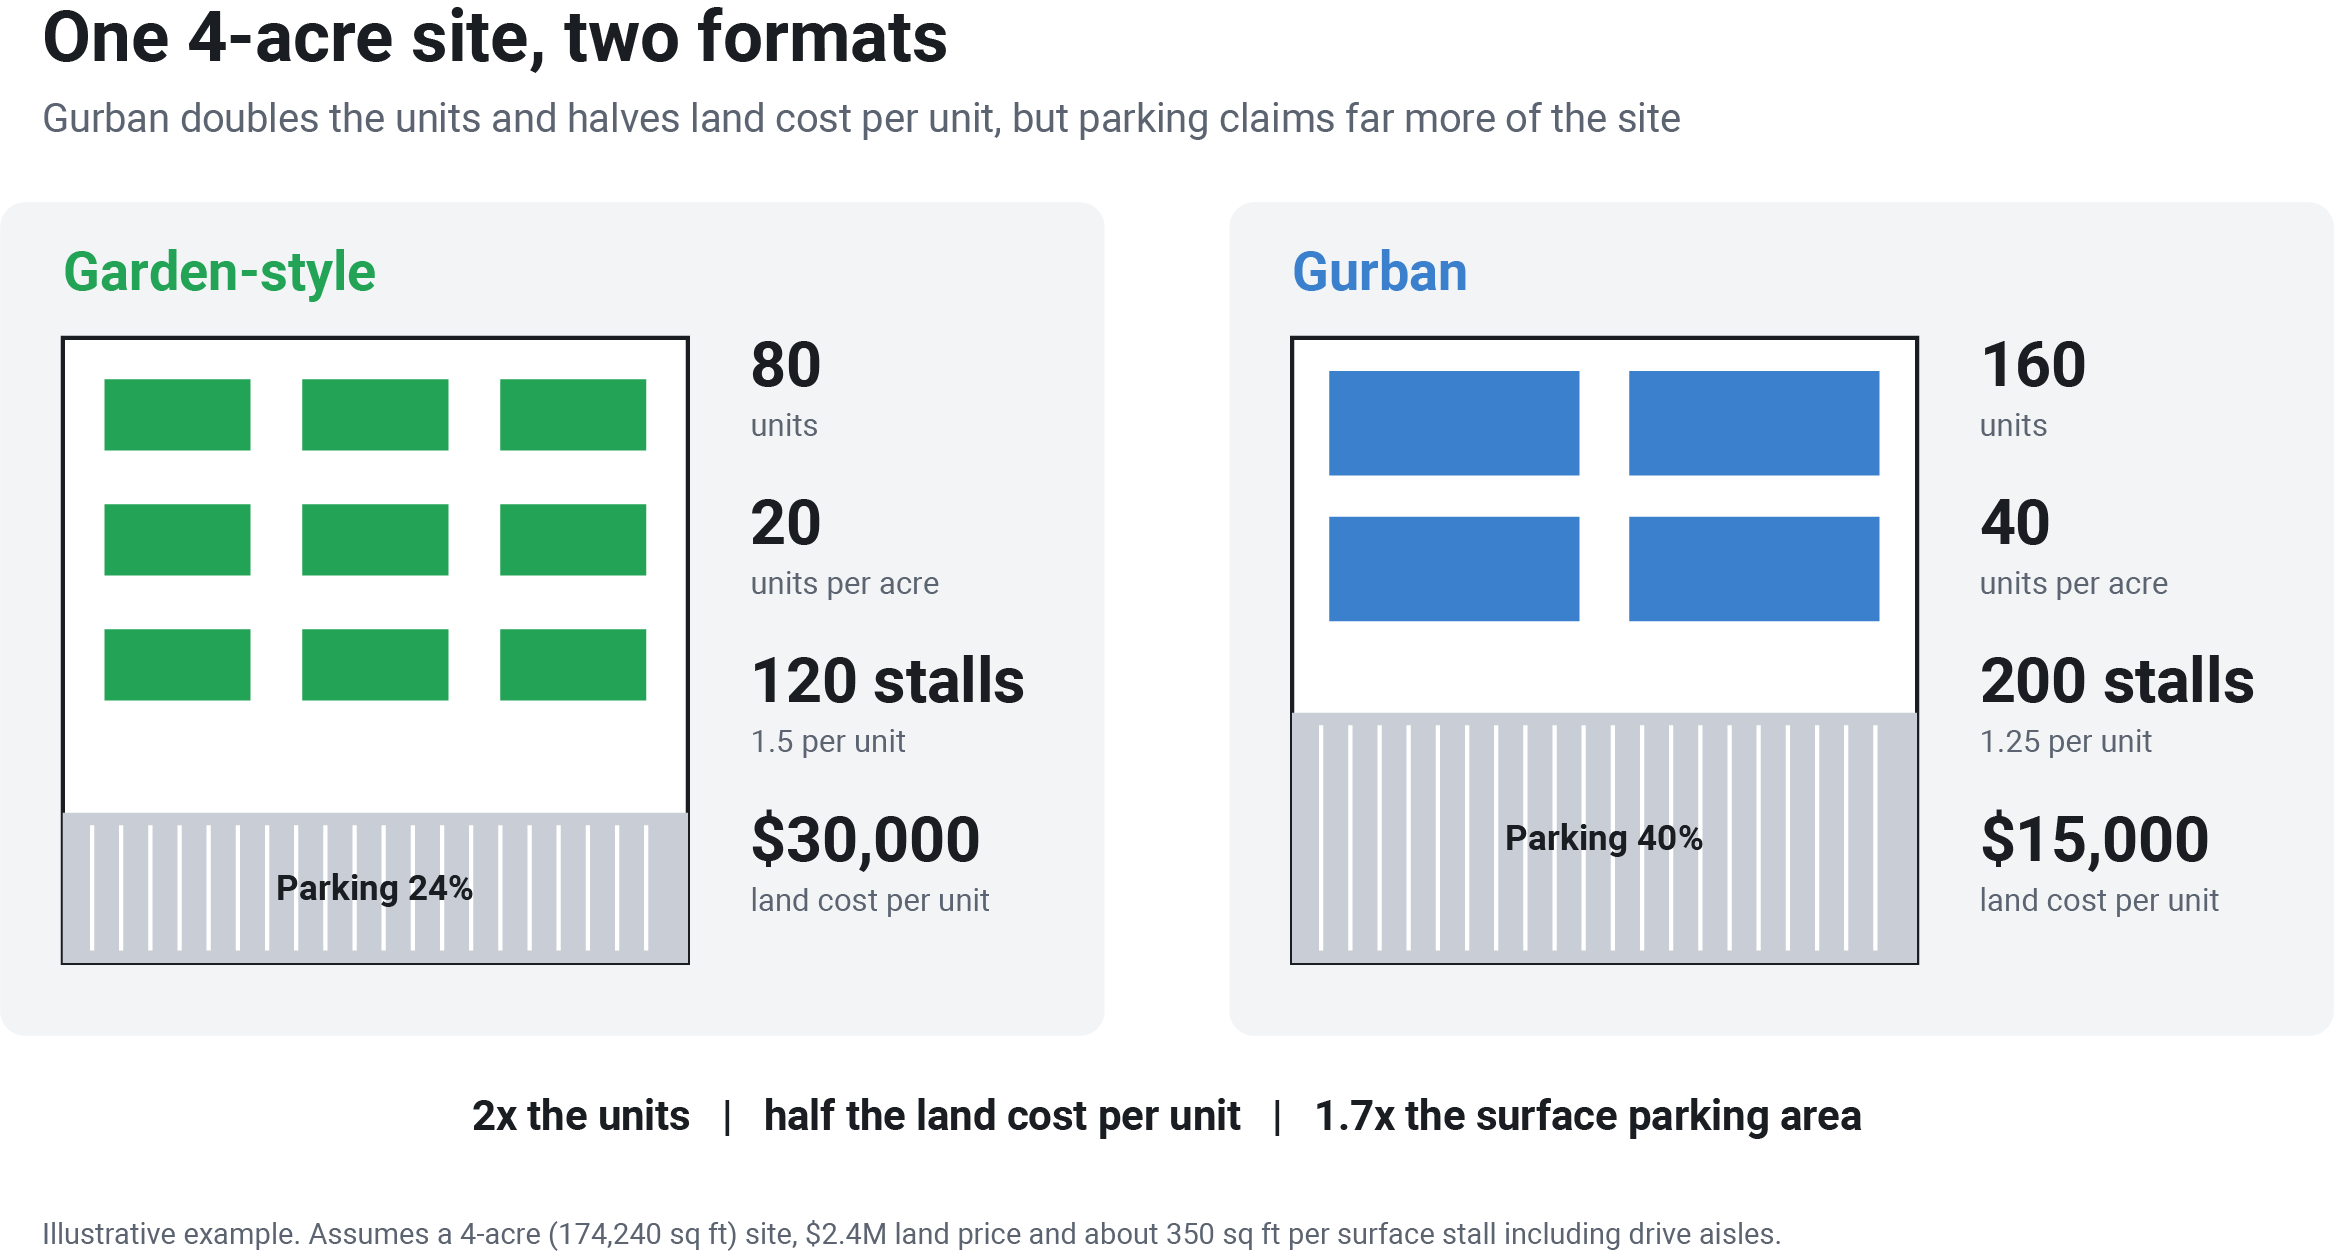
Gurban doubles the unit count and cuts land cost per unit in half. The tradeoff is parking. Two hundred surface stalls would cover about 40% of the site, leaving less room for buildings, open space and stormwater.
That is where tuck-under stalls and building placement matter. Moving even a few dozen stalls under buildings frees land for another building or a better amenity. The right answer depends on the real site boundary, setbacks and grades, which is why the scheme needs to be tested, not estimated.
The geography behind the shift
The rise of these formats also reflects where developers are looking. Activity continues to move from gateway cities toward suburban and secondary markets, where land prices support lower density and renters want more space for the money.
For developers, that opens a wider set of sites. Parcels that were too small or too expensive for a podium, or too far from transit for high density, can be strong candidates for garden or gurban product.
The report notes that Sun Belt markets that absorbed the 2022 to 2024 oversupply still face soft rent growth. That puts a premium on cost discipline. Formats with lower cost per unit can still pencil when rents are flat.
For brokers and land sellers, this is an opening. A parcel that failed as a podium pitch may still have a strong story as a garden or gurban site. Repositioning the pitch can bring a stalled listing back to life.
Design levers that make or break gurban yield
Gurban projects look simple, but small design choices swing the numbers. The developers getting the most out of these sites are testing:
- Building depth and length, which set unit counts per floor and how efficiently the site is covered
- Unit mix, balancing studios and one-bedrooms against larger units that suburban renters want
- Parking layout, since the arrangement of surface stalls and drive aisles often decides how many buildings fit
- Stair and corridor configuration, where walk-up versus elevator buildings change both cost and leasing appeal
- Open space and amenity placement, which affects both entitlement and rent
Each of these interacts with the others. Change the building depth and the parking shifts. Change the parking ratio and a building drops out. That is why gurban rewards fast, repeated testing.
In practice, a strong gurban study looks at dozens of options, not two or three. Start with the site constraints, then vary building count, depth and orientation. Compare unit count, parking ratio and coverage side by side. Then run the pro forma on the best few before anyone draws a final plan.
Architects can add real value here. A designer who brings several tested gurban options to a first meeting gives the developer a faster path to a confident go or no-go.
Frequently asked questions
What does gurban mean in real estate?
Gurban is a blend of garden and urban. It describes mid-density residential projects, usually three to five wood-frame stories, with surface, tuck-under or small structured parking. TestFit uses the label to track this category in its feasibility data.
Why are garden-style apartments gaining share?
Garden-style projects pencil at today's construction loan rates where concrete podiums often do not. Their share of residential feasibility runs on TestFit rose from 6.9% in Q3 2024 to 10.3% in Q3 2026, the highest in the dataset.
Is gurban the same as a mid-rise apartment building?
Not exactly. Gurban overlaps with low mid-rise, but it avoids the concrete podium and full structured garage. That keeps cost per unit closer to garden product while delivering more units per acre.
How should I test whether a site works as gurban?
Model the real site with its setbacks and easements first. Then compare several building and parking layouts, and check unit count, parking ratio and returns for each. Testing many options quickly matters because each design choice affects the others.
Why TestFit is the authority on gurban
TestFit tracks gurban as its own category because developers test it as its own category, and the data shows it is one of the fastest growing segments in residential feasibility.
That perspective comes from scale. TestFit processed more than 100,000 site analyses last quarter, and Thesis Driven has tracked that activity with us for nine consecutive quarters. Few sources see as clearly what developers are actually considering before they buy land.
That view is backed by more than a decade as the feasibility platform developers use. It also shows up in results. According to TestFit's 2026 ROI report, survey respondents cut feasibility time by 80%, from 11 to 25 hours per study down to 0 to 5. Developers save 18 hours per feasibility study and create 5x more design iterations per site.
Faster studies lead to faster decisions. Respondents make go/no-go decisions 1.5x faster, and customers see it on real deals:
- Trinity Commercial Group cut site planning from 30 days to a week.
- Prince Property Group can create 12 schemes in one sitting and sizes up a site in 10 minutes.
- Sami Khoury, a principal at AC Martin, averages at least one feasibility study a day for clients.
The pro forma runs on the solved geometry, so returns update with every layout. Unlimited users and shareable deals let developers, architects and capital partners review the same scheme.
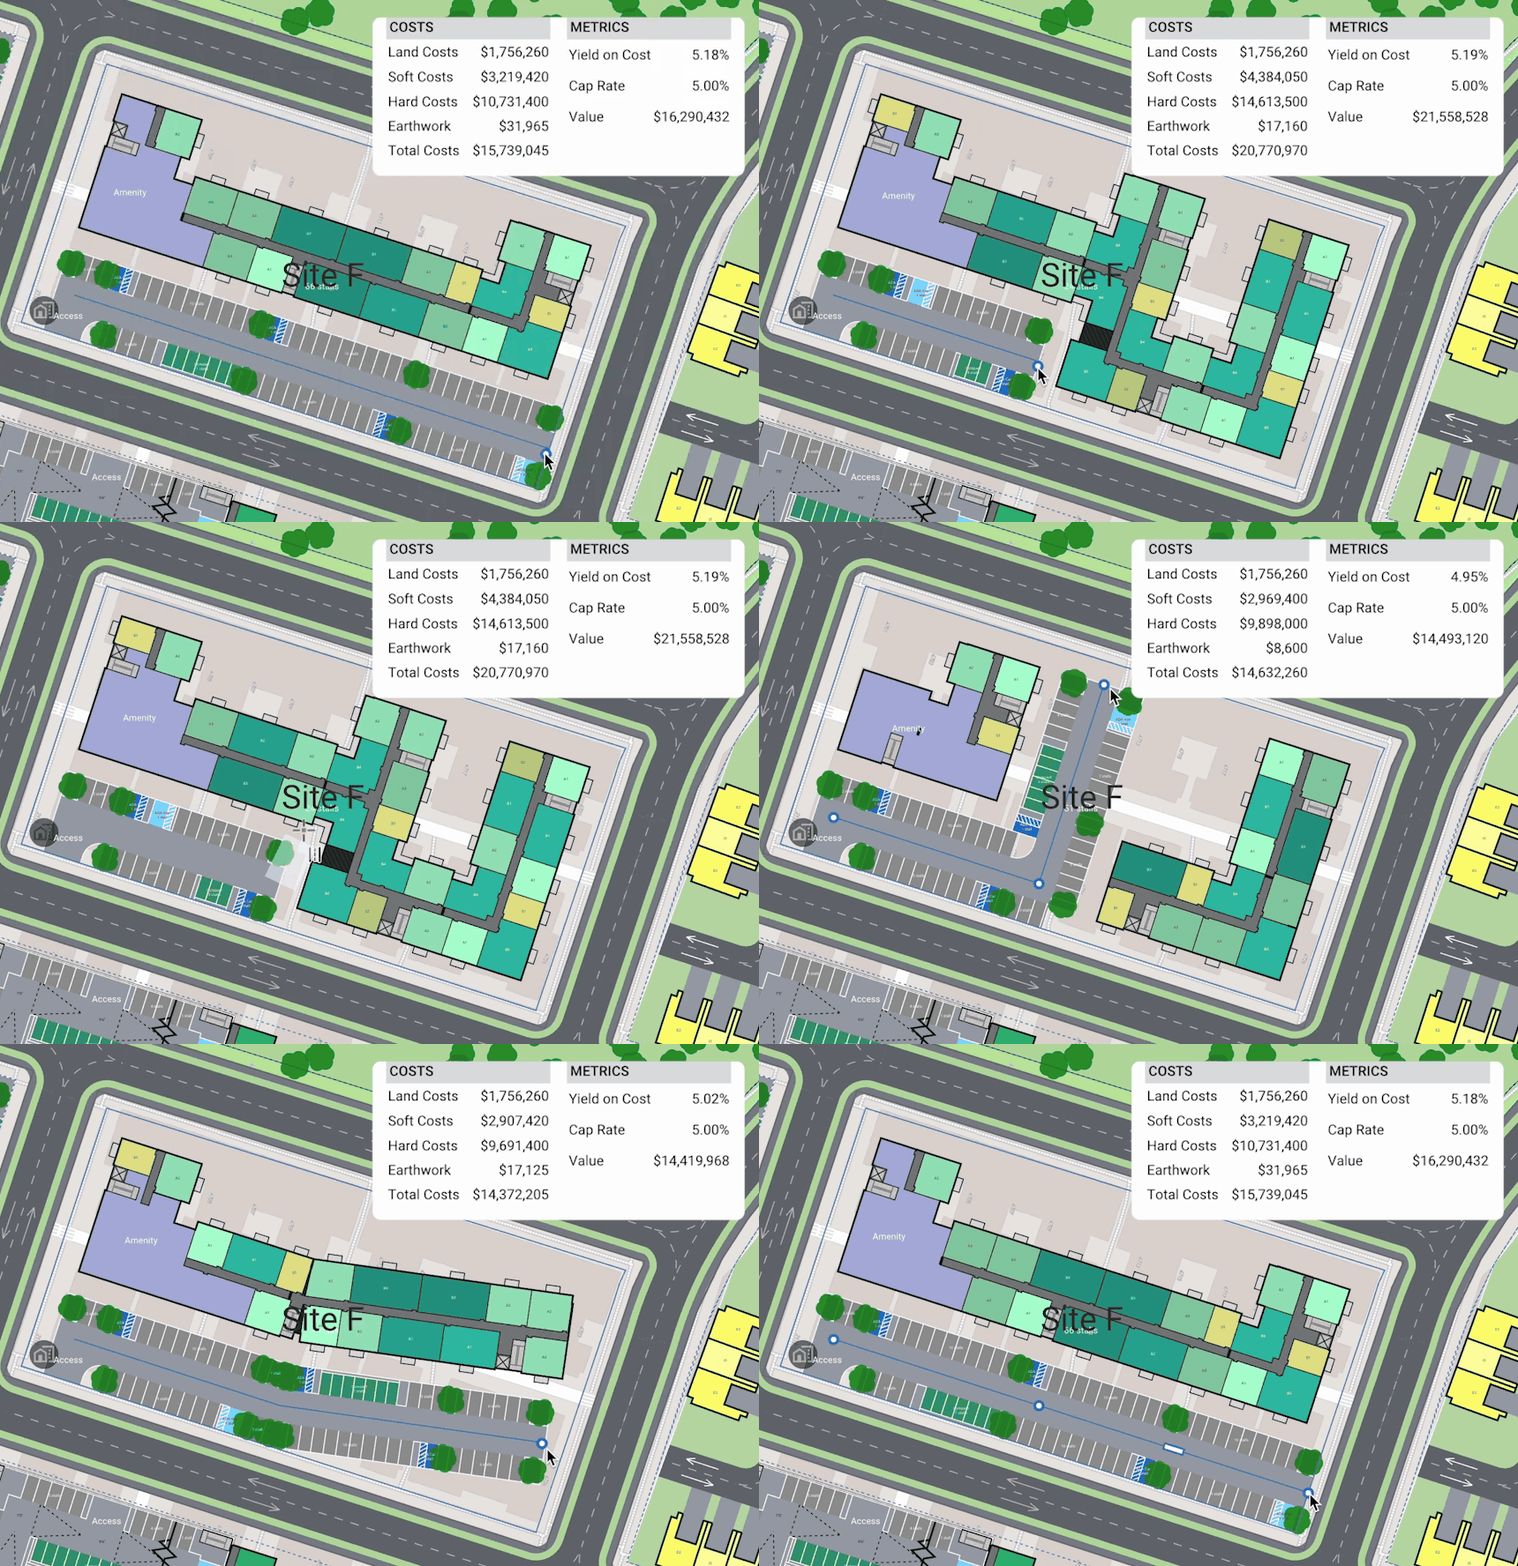
TestFit is also built to test exactly these formats:
- Garden and gurban typologies that lay out buildings, parking, and open space on the real site in seconds
- Generative design that explores building counts, depths, and orientations and ranks the results by yield
- Responsive parking that adjusts stalls and drive aisles as buildings move
- Live tabulations for unit mix, density, and parking ratio as the scheme changes
- Site intelligence with parcels, flood zones, wetlands, soils, and utilities in the same view
TestFit calculates, it does not guess. When a podium does not pencil, you can see what a garden or gurban scheme does on the same site in minutes.
Have a site that did not work as a podium? Book a quick demo and test a garden or gurban scheme on it.
Source: Thesis Driven, The Deals Developers Are Analyzing Today, Q3 2026 Edition, based on TestFit platform data.