.svg)

In 2022, Walmart and Symbotic agreed to retrofit all 42 of Walmart's regional distribution centers with Symbotic's robotics platform, a project the two companies expected to take more than eight years. By early 2026, the partnership had grown again, with Walmart committing another 520 million dollars to deploy 400 automated pickup and delivery centers across its store network. Somewhere inside that math sat a real estate decision almost nobody outside the two companies ever saw. Which buildings could physically hold the robots, and which ones never had a chance.
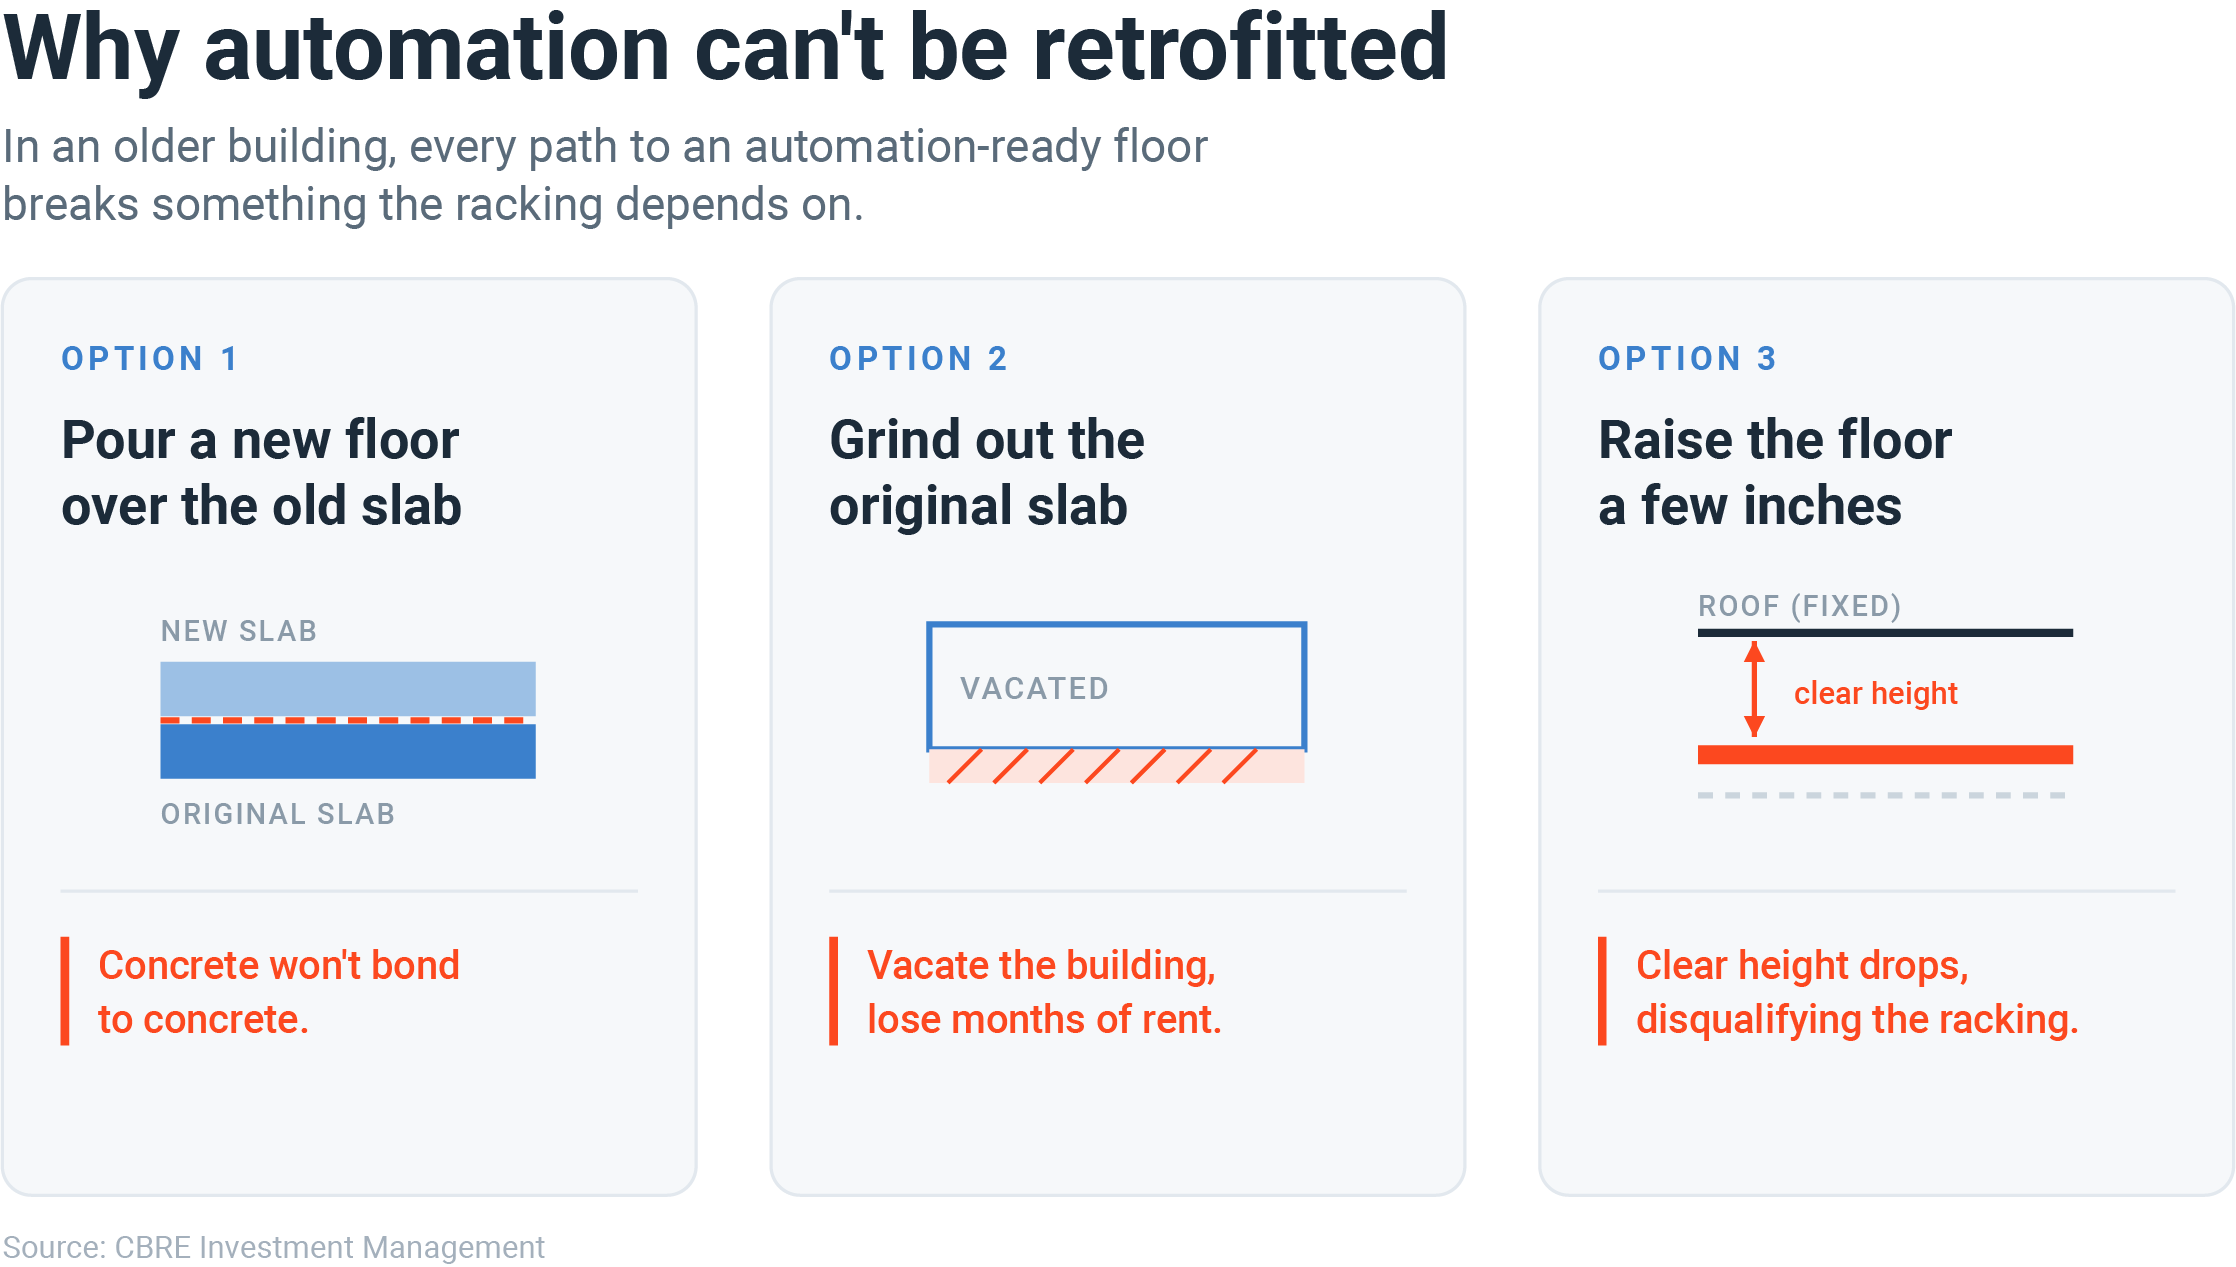
Most of the country's existing warehouse stock falls into the second group, and the reason is more literal than most developers expect. CBRE Investment Management has laid out the problem plainly. An occupier who wants to install robotic automation in an older building typically needs a seamless concrete slab, and concrete will not bond to concrete. Pouring a new floor over the old one is not a real option. Grinding out the original slab means vacating the building and losing months of rent. Raise the new floor even a few inches and the clear height drops with it, which can quietly disqualify the very racking system the automation was supposed to support. None of this shows up on a rent roll. It shows up the day a robotics integrator walks the site and says no.
That is the shift underway in industrial feasibility work right now. Automation used to be treated as an interior decision, something a tenant added after the building already existed, the same way a company might install new racking or swap out lighting. It has moved earlier than that. Clear height, column spacing, floor loading, and power capacity are structural choices, poured into the slab and framed into the steel, and none of them can be changed later without functionally rebuilding the site. A developer betting on automated tenants five or ten years out has to make that call before the first shovel goes in the ground, not after a prospective tenant asks for it.
Walmart's own numbers show how far that bet has already gone. In a Fall 2022 occupier survey, CBRE found automation and technology adoption climbing to the top of the list of features warehouse tenants wanted in new buildings, and Walmart had already told the market to expect roughly 55 percent of its individual stock keeping units, or SKUs, to move through fully automated facilities by 2026. Commitments at that scale do not get bolted on later. They get written into the building program before the site is even under contract.
The leasing data backs up how quickly that program is showing up in new construction. Cushman & Wakefield's most recent industrial market report found that growth remains concentrated in newer facilities, as occupiers prioritize higher clear heights for operational efficiency and greater power capacity to support automation and artificial intelligence systems. Warehouses built since 2020 accounted for 137 million square feet of this year's net absorption, and large format buildings of 500,000 square feet or more made up nearly half of that activity. Older buildings are not becoming worthless. They are becoming a narrower product, built for tenants who never intend to automate.
Supply is not making this easier. CBRE Investment Management's own construction forecasts show new logistics deliveries falling from 560 million square feet in 2023 to a projected pace of roughly 200 million square feet a year, in line with the pre pandemic 2014 through 2019 average. Less new construction means fewer chances to build automation ready specs from scratch, and it means the buildings that do get delivered carry outsized pricing power if the program gets set correctly the first time.
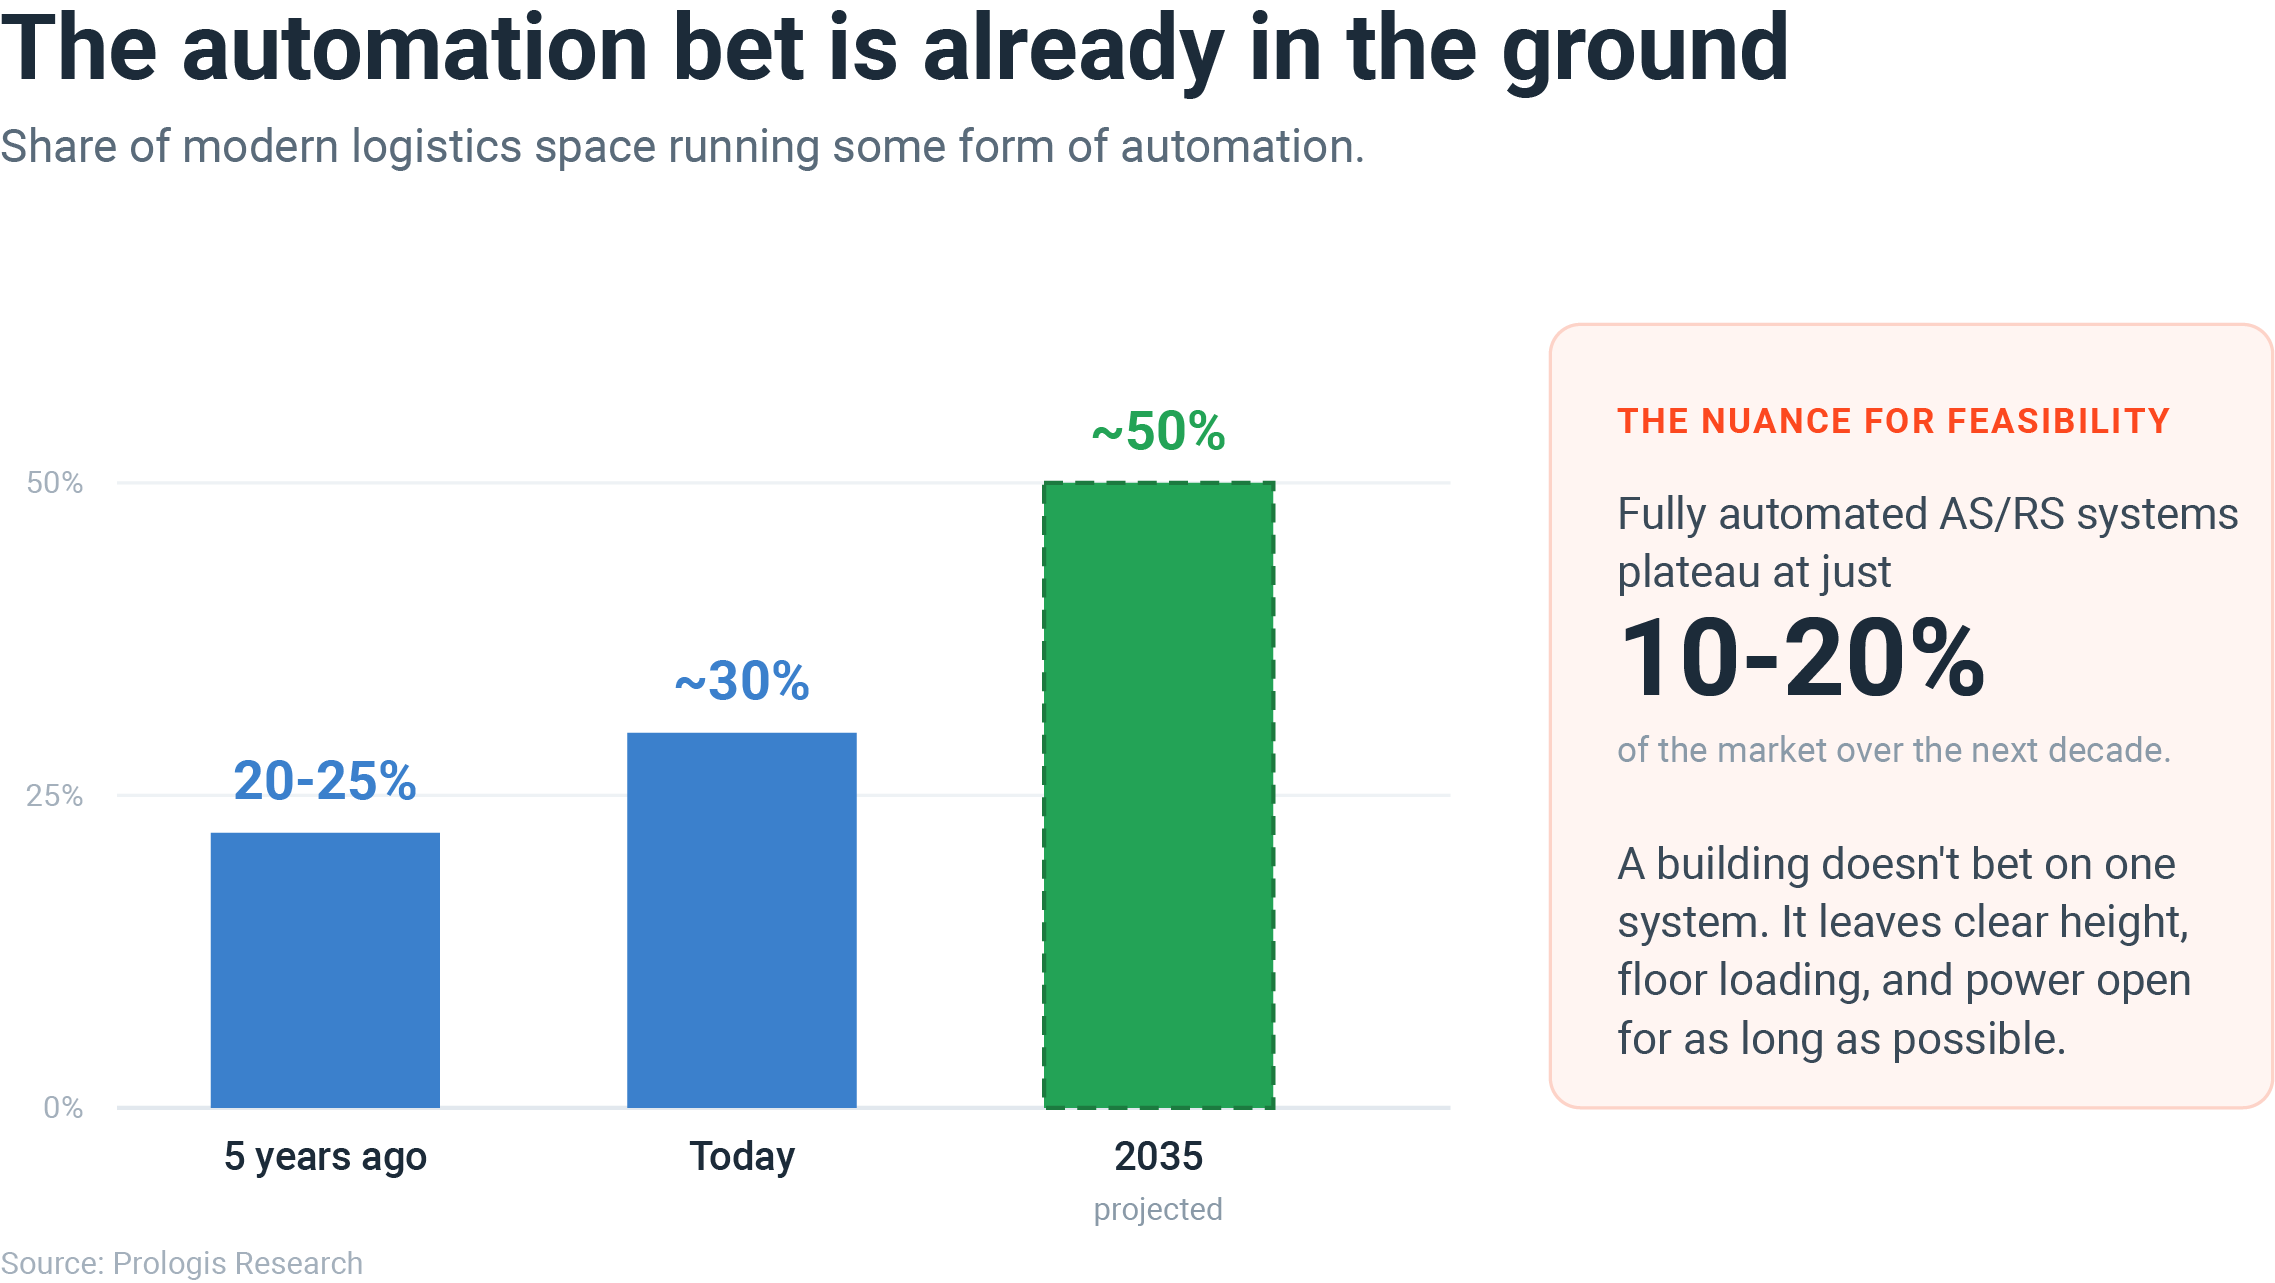
Prologis Research has been tracking the same shift from the ownership side for longer, and its data argues against the assumption that automation shrinks a company's real estate footprint. Warehouse space used per dollar of revenue climbed 57 percent over the past decade, and the industry added more logistics square footage in that single decade than in the prior two decades combined. Roughly 30 percent of modern logistics space now runs some form of automation, up from 20 to 25 percent five years earlier, and Prologis expects that figure to reach close to half of all logistics space by 2035.
The firm is careful to add a real check on the hype. Fully automated storage and retrieval systems, the fixed robotic grids and shuttle networks known as automated storage and retrieval systems (AS/RS), will likely plateau at only 10 to 20 percent of the market over the next decade or so, since modular and mobile robotics fit into a conventional building far more cheaply and flexibly than a fully automated system built from scratch. That nuance matters for feasibility work more than the adoption headline does. A building does not need to guess which exact automation system a future tenant will install. It needs enough clear height, floor capacity, and power service to leave that decision open for as long as possible, which is a different design problem than betting on one specific technology.
Clear height alone has been climbing for two decades to make room for exactly that flexibility. DC Velocity reported that the average clear height for large warehouses had already risen 23 percent, to 37 feet, since 2000, well before the current wave of robotics made the case for going even higher. Every foot added since then has been a bet on a tenant type that had not signed a lease yet.
Power capacity shows up on the same list for a reason. The same operational shift that now forces developers to secure megawatts before they secure zoning is forcing them to lock in clear height and floor loading before they know exactly which robotics system will lease the space. Both problems trace back to the same root cause. An industrial tenant's operating technology has stopped waiting for the building to catch up.
That is where the feasibility math gets genuinely complicated, because clear height, column spacing, floor loading, power capacity, and site circulation do not get evaluated one at a time. They trade off against each other simultaneously, and a change to any single one of them can quietly break a dock configuration or a trailer staging plan that was drawn up before automation ever entered the conversation. Testing those constraints together during due diligence, rather than discovering the conflicts after a site is already under contract, is the difference between a building that can still compete for automated tenants in 2030 and one that quietly slides into a value add play. TestFit's industrial configurator within the Site Solver product runs clear height, column spacing, and power capacity alongside dock and trailer circulation in the same feasibility pass, and its parking configurator handles the yard and staging math that automation heavy tenants tend to renegotiate first.

Is your next site already ruled out for automation, or did anyone actually check? Book a demo and put a real parcel to the test.