.svg)


The short answer: manual feasibility makes developers estimate unit count, parking, massing and cost one after another, even though each depends on the others.
Each pass takes long enough that only a few schemes get tested. Parking gets carried as a ratio instead of a layout. The site plan and the pro forma drift apart in separate files. The result is a yield number committed to before anyone checks whether the building fits.
Four estimates that each depend on another
A developer screening a site wants one answer: will a building here earn enough to justify what it costs? Getting there takes four or five estimates, and each one depends on another you haven't finished yet.
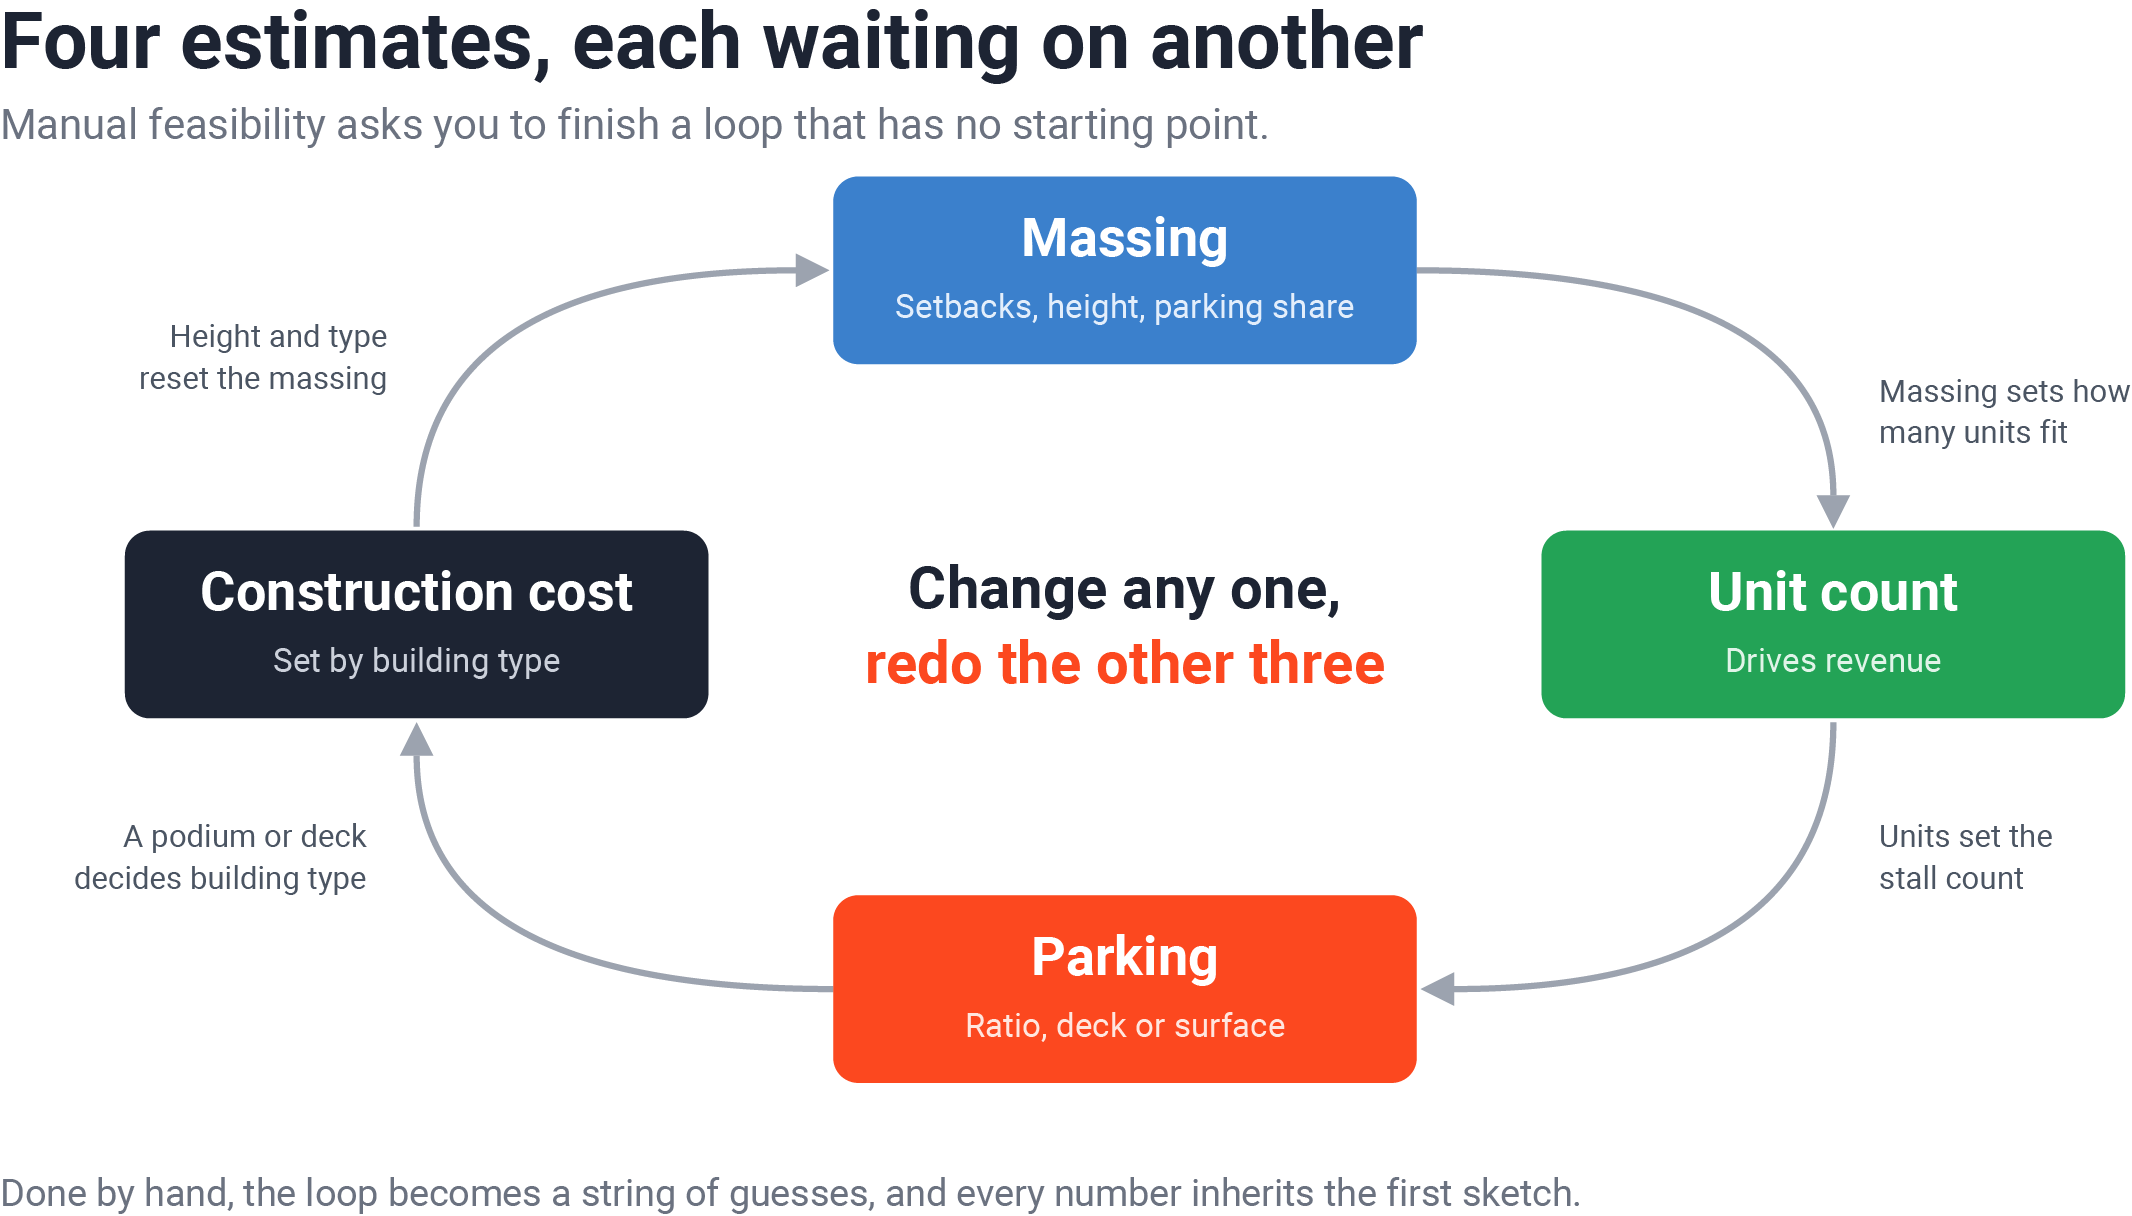
- Unit count depends on the massing.
- Massing depends on setbacks, height limits and how much of the site parking takes.
- Parking depends on unit count.
- Construction cost depends on building type, which depends on height, which depends on whether a podium works, which depends on parking.
Done by hand, that loop becomes a string of guesses. Someone sketches a massing, counts units off the sketch, applies a parking ratio, checks whether the parking fits, and adjusts.
In TestFit’s 2026 ROI survey of 1,341 customers, a single feasibility study took 11 to 25 hours before switching to TestFit. Larger or mixed-use sites run far longer: Motif Architects estimated 120 to 160 hours with 3 to 4 team members for one study, and Prince Property Group used to wait 3 to 4 weeks for initial drafts from its preconstruction team.
Every number downstream inherits the accuracy of that first sketch, drawn before anyone knew whether the parking worked.
Slow passes shrink the set of schemes you compare
When each pass costs hours or days, a team only runs a few. Before TestFit, AC Martin’s fastest designers could produce “2 or 3 schemes in a week at most” in CAD, SketchUp, Rhino or Revit.
That limit shapes every decision after it. The team picks the best of the schemes someone had time to draw.
A different unit mix, a rotated podium, or surface parking on the north edge instead of a deck never gets drawn, so it never enters the comparison. A post-mortem rarely catches this, because the missing scheme leaves no trace in the file.
Parking ratios hide whether the parking fits
In suburban multifamily especially, parking often decides the building. It is also the input manual feasibility handles worst.
Zoning sets the requirement, and the basis changes with the use. Residential is usually counted per unit. Commercial is often counted by floor area: a medical office might need 1 space per 300 sf, a grocery store 1 per 150 sf. On a mixed-use site, every use carries its own ratio, so each change to the program means recalculating parking by hand.
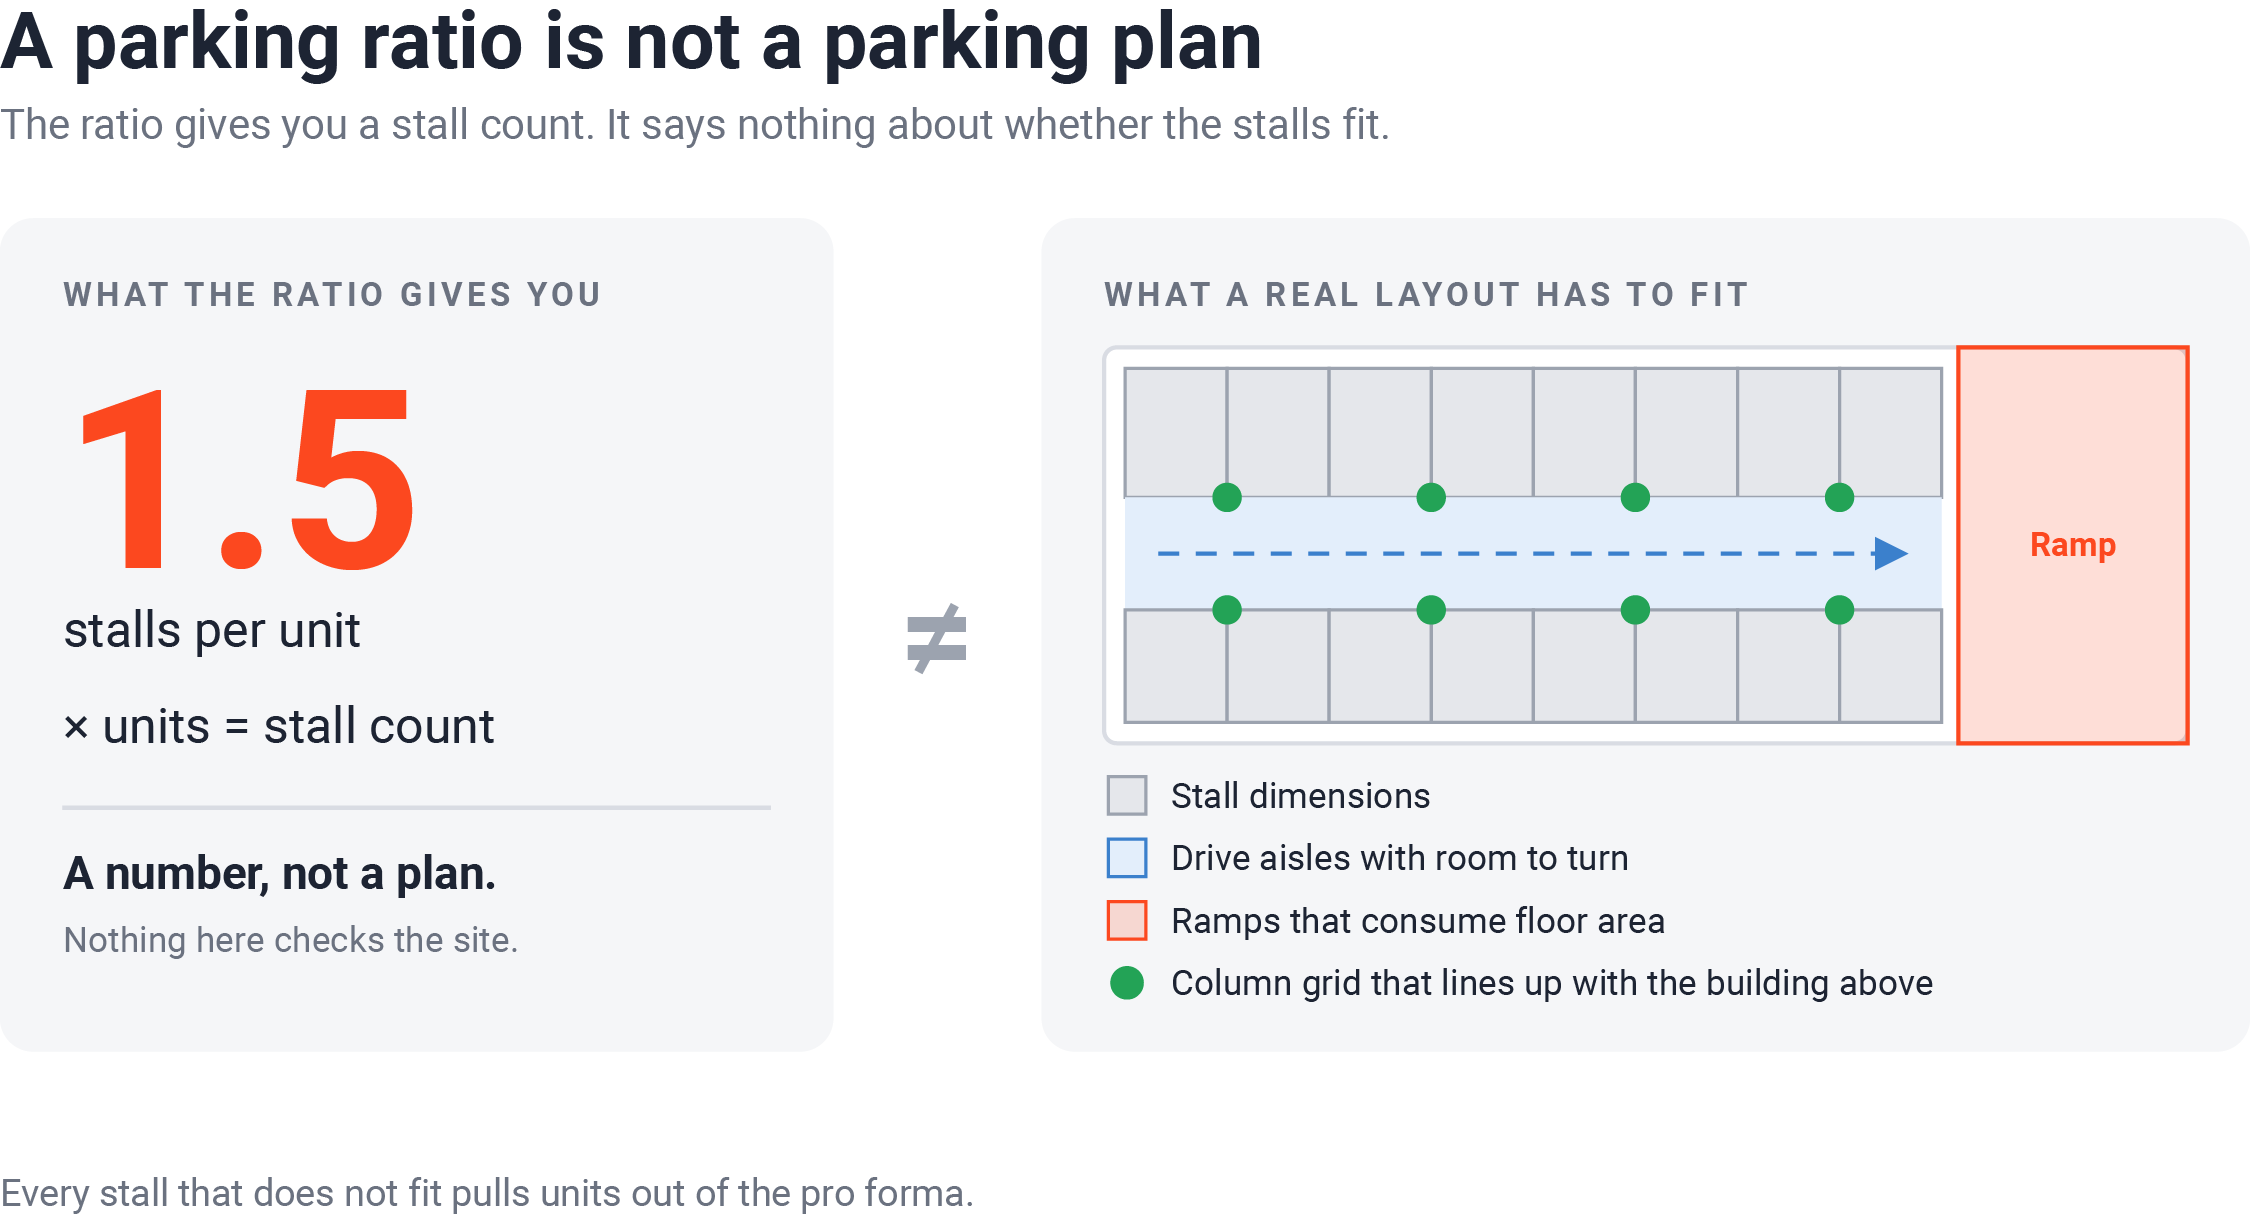
Parking gets entered as a ratio: 1.5 stalls per unit, multiplied out. That produces a stall count, not a parking plan. A real layout has to account for:
- Stall dimensions and drive aisles with room to turn
- Ramps that consume floor area
- A deck column grid that lines up with the building above
The ratio says nothing about whether any of it fits. When someone finally lays the parking out, it can take more of the site than the ratio implied, and every stall that doesn't fit pulls units out of the pro forma.
Yield gets committed before constructability is checked
Manual feasibility sets unit count first because revenue depends on it. Constructability review comes later, from an architect or civil engineer, after the number has gone to a partner or lender.
So problems found in review land as bad news about a commitment already made. For example:
- Wetland impacts that trigger fees, like the $150,000 Elm Grove Companies avoided by reworking its site plan
- A fire access route that removes eight stalls, and several units with them
- A floor plate that won't repeat cleanly because the site sits a few degrees off orthogonal
A real site plan in week one would show each of them.
The site plan and pro forma drift apart
In a manual process, the drawing and the pro forma live in separate files owned by different people.
Someone revises the massing to fix a setback and the unit count drops by six. Whether that reaches the pro forma depends on someone remembering to carry it across. With three sites in play, that step gets missed.
The pro forma ends up describing a slightly different building from the one on the drawing. The gap is small enough to go unnoticed until diligence reconciles the two, often after the price is agreed.
Why developers keep doing it this way
- It's cheaper than the alternative. Full architectural work is too slow and expensive to commission for every site, so manual feasibility serves as the screen.
- The cost never shows up on a line item. A deal that dies in month four because the parking never worked looks like normal attrition. Nobody records that it was knowable in week one.
- Experienced developers are usually close. Their read on what a site will hold is real, so the occasional expensive miss gets written off as bad luck.
Keeping the drawing and the numbers in one model
The fix is a shorter loop between the drawing and the numbers, so accuracy stops depending on the first sketch.
That means massing, unit mix, parking layout and pro forma update together. Change the unit mix and the parking, massing and cost per door all move in the same pass. A developer sees what a change is worth before committing to it.
TestFit was built for this. Site constraints, unit mix, parking and cost come from one model, so testing a scheme takes minutes instead of days, and the pro forma matches the building on screen. Survey respondents cut feasibility time by 80%, from 11 to 25 hours per study to 0 to 5, and developers reported working 5x faster. Prince Property Group now sizes up a site in 10 minutes and can create 12 schemes in one sitting.
With passes that fast, developers create 5x more design iterations per site and can check constructability before a number goes to a lender.
Generative design takes that further. TestFit produces the viable options for a site within seconds, then filters and ranks them by real financial metrics and site constraints. The schemes that rise to the top are buildable and pencil, because the pro forma runs on realistic geometry.
That compresses the architectural and development stages. More deals pencil or move to the next stage, and the time saved between first look and a real site plan is money saved on every site the team screens.
Watch a site go from zoning to pro forma
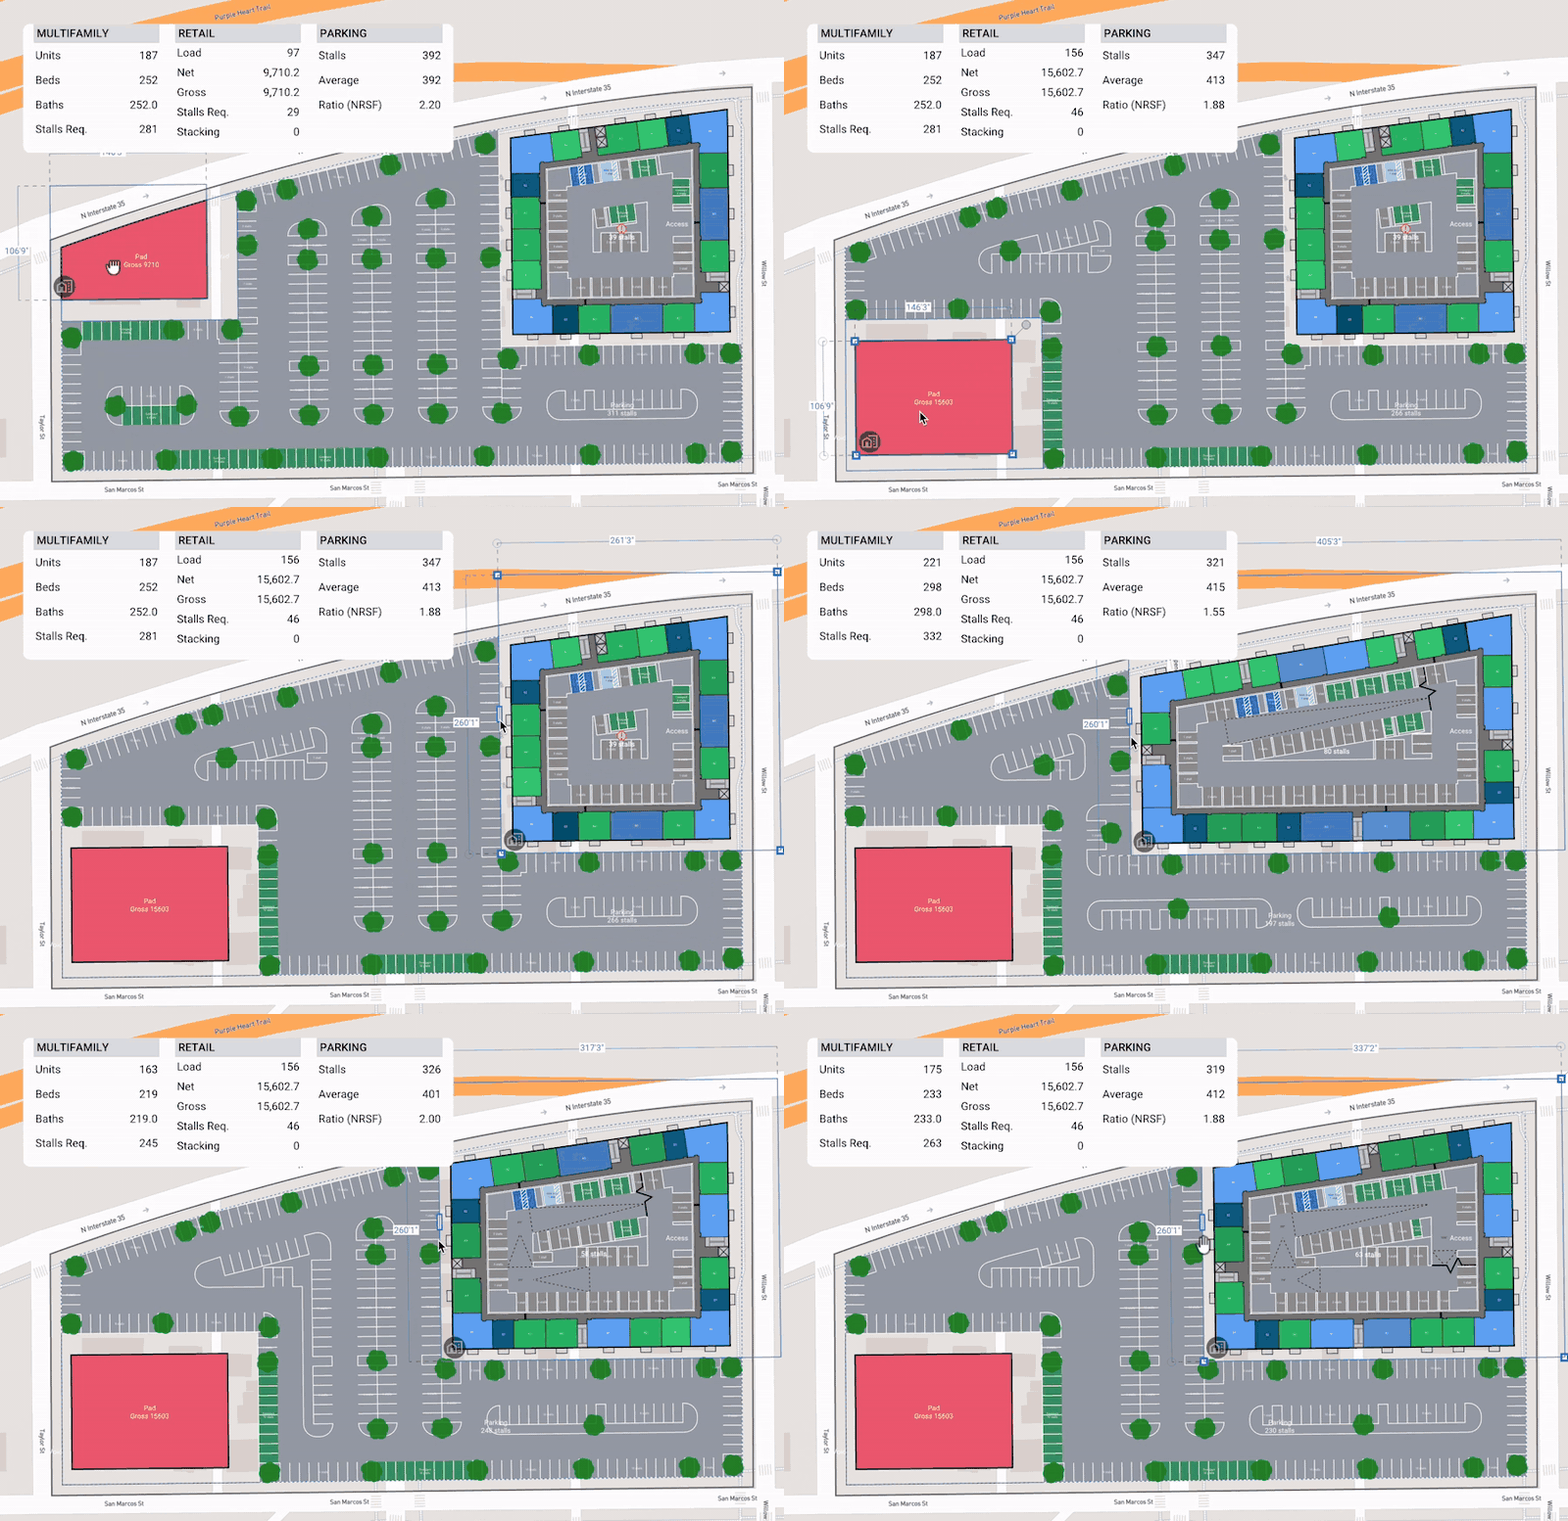
Watch TestFit run a site live: massing, unit mix, parking and pro forma in one pass, ranked by what pencils.