
Unit count is the number of dwelling units a site can actually support. Density is that unit count divided by the site area, usually expressed as dwelling units per acre (DU/acre).
This metric tells architects, developers, and acquisitions teams what a parcel is worth building and what it is worth paying for. Every other zoning rule, including FAR, height limits, lot coverage, and parking ratios, exists to control it.
Estimating unit count early, before you invest in design hours or pro forma modeling, helps ensure:
- Land Price: What you can pay for a parcel depends on how many units it supports
- Development Feasibility: Unit count times average rent sets gross potential income, which sets the loan
- Unit Mix: A studio-heavy scheme yields more units on the same floor plate than a 2-bedroom-heavy one
How to Calculate Unit Count
Unit count is not a single formula. Four different limits each set their own ceiling, and the lowest one governs.
Step 1: Site Area
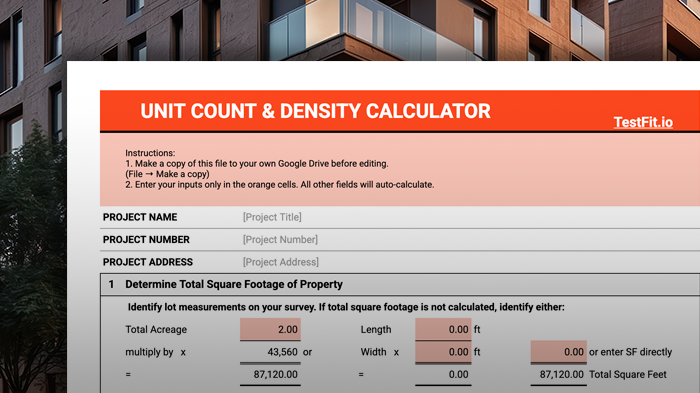
Start with the total square footage of the parcel. If your survey lists acreage:
For example: 2.00 acres x 43,560 = 87,120 sf
Step 2: Buildable Footprint
Estimate how much of that area you can build on after setbacks and site constraints.
For example: 87,120 sf x 40% = 34,848 sf
Lot coverage is a proxy for a real setback study here. It is faster at the screening stage and less precise, so confirm it against your local code.
Step 3: Achievable Gross Floor Area
Two rules cap the building envelope, so calculate both.
For example: A 45 ft height limit at 10 ft floor-to-floor gives 4 floors, so 34,848 sf x 4 = 139,392 sf. At a 2.0 FAR cap, 87,120 sf x 2.0 = 174,240 sf. This site runs out of height before it runs out of FAR.
Step 4: Net Rentable Area and Unit Count
Gross floor area is not rentable area. Apply an efficiency factor, then divide by your weighted average unit size.
For example: A mix of 30% studios at 550 sf, 45% 1-bedrooms at 750 sf, and 25% 2-bedrooms at 1,050 sf averages 765 sf. At 80% efficiency, that is 145 units on the height-limited envelope and 182 on the FAR-limited one.
Step 5: Parking Capacity
Convert available land into stalls, then stalls back into units.
Surface parking runs 300 to 350 sf per stall including drive aisle. Structured parking runs 350 to 400 sf per stall.
For example: 52,272 sf of surface parking at 330 sf per stall is 158 stalls, and at 1.5 stalls per unit that supports 105 units.
Step 6: Density Cap
Some zones cap density directly instead of regulating it through height and FAR.
Units from Density Cap = Site Acres x Maximum Allowed DU/Acre
For example: 2.00 acres x 60 DU/acre = 120 units. Skip this step if your zone has no explicit cap.
What Counts Toward Net Rentable Area
The efficiency factor is the gap between what you build and what you lease. Net rentable typically lands between 75% and 85% of gross floor area for multifamily.
Counted as rentable: unit interiors, wall to wall.
Sitting in the gap: corridors, stairs, elevator shafts, lobbies, leasing offices, amenity space, and mechanical rooms.
Always check your local zoning code to confirm how it defines floor area, since some jurisdictions exclude parking, mechanical space, or below-grade area entirely.
How to Find Your Binding Constraint
You now have four unit counts for the same site. The smallest one is the answer.
- Height limit: 145 units
- FAR limit: 182 units
- Parking capacity: 105 units
- Density cap: 120 units
This site supports 105 units, and it is parking-limited.
That is the number worth knowing, because it names the problem to solve. Read only the FAR number and this looks like a 182 unit deal. In reality, surface parking is consuming 60% of the site, and no amount of height or FAR relief changes the answer until those stalls move.
Calculate Unit Count on a Real Site Plan with TestFit
Access Up-to-Date Zoning Data for Density and Parking
Instead of flipping through zoning code to find density caps, FAR limits, height limits, and parking ratios, TestFit gives you instant access to the parameters that drive unit count right within your site planning environment. You can test feasibility with accurate data from day one.
Visualize Unit Count and Binding Constraints in Real Time
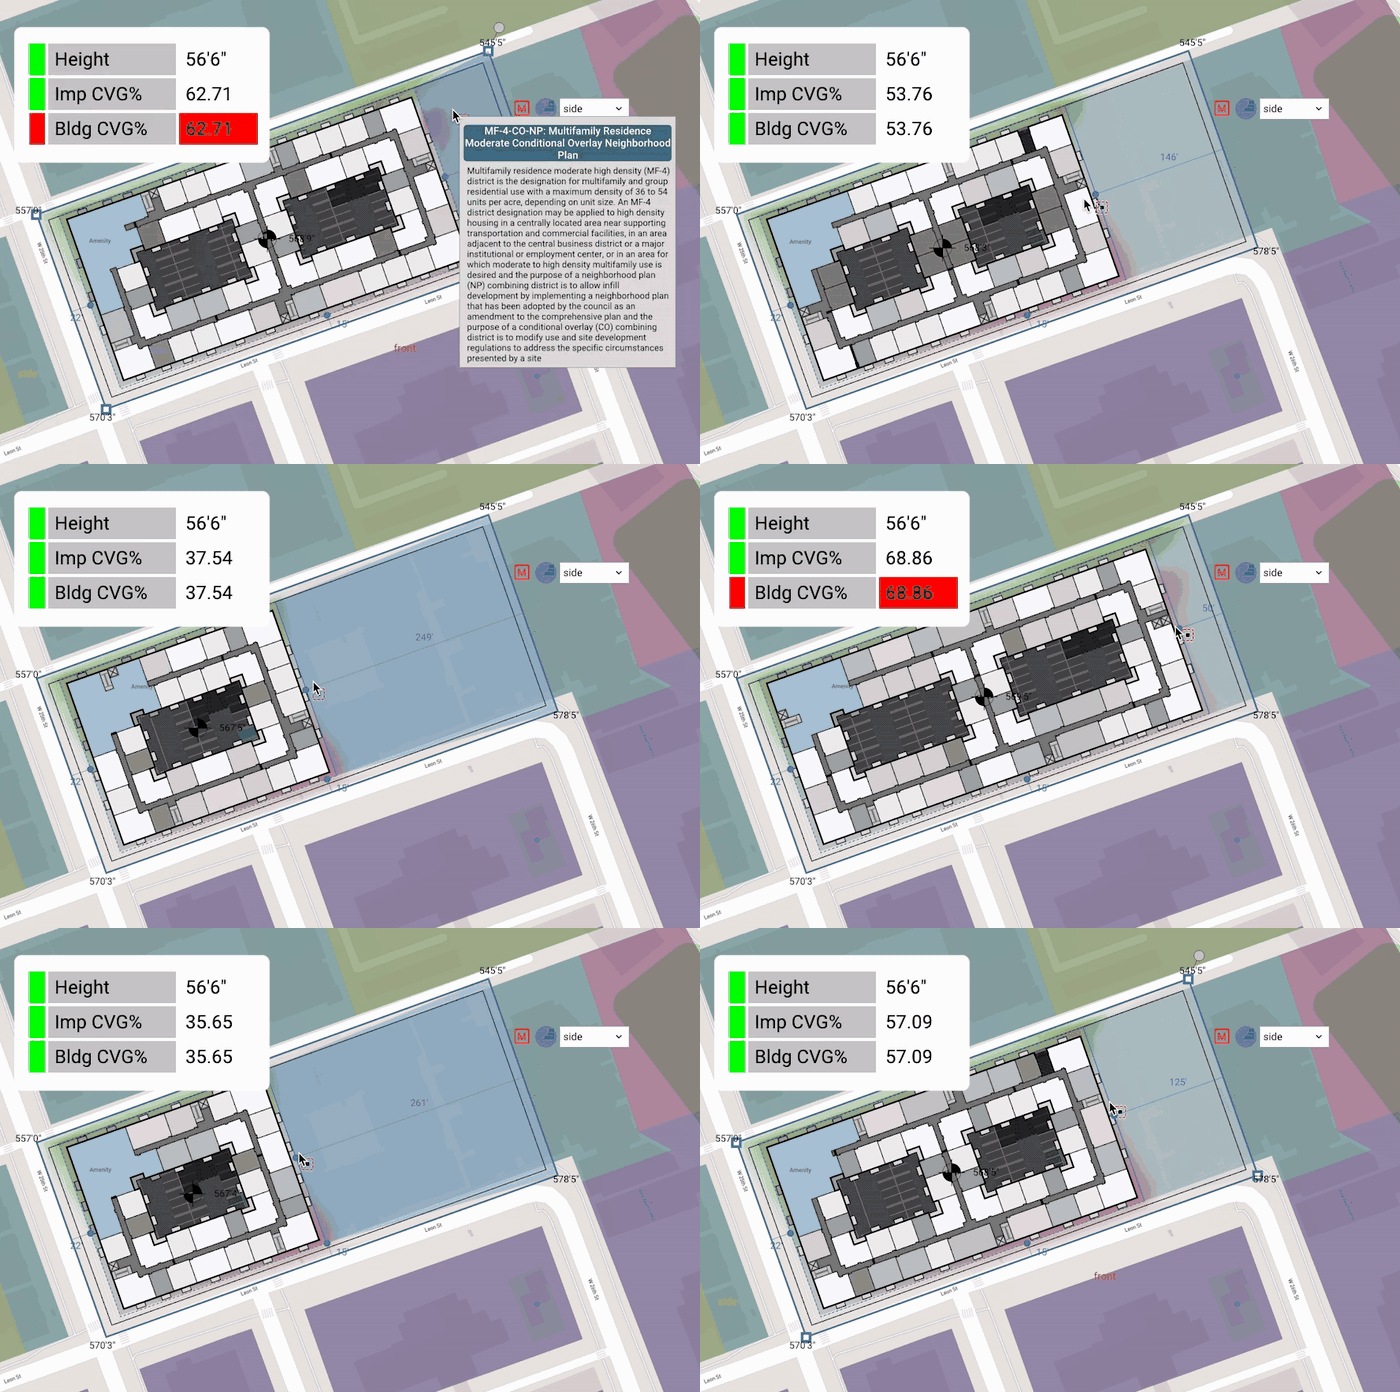
A spreadsheet checks four limits one at a time on a set of assumptions. TestFit runs them together against your real parcel boundary, counts units and stalls as you iterate, and shows you which limit governs, so you catch the constraint before it costs you a redesign.
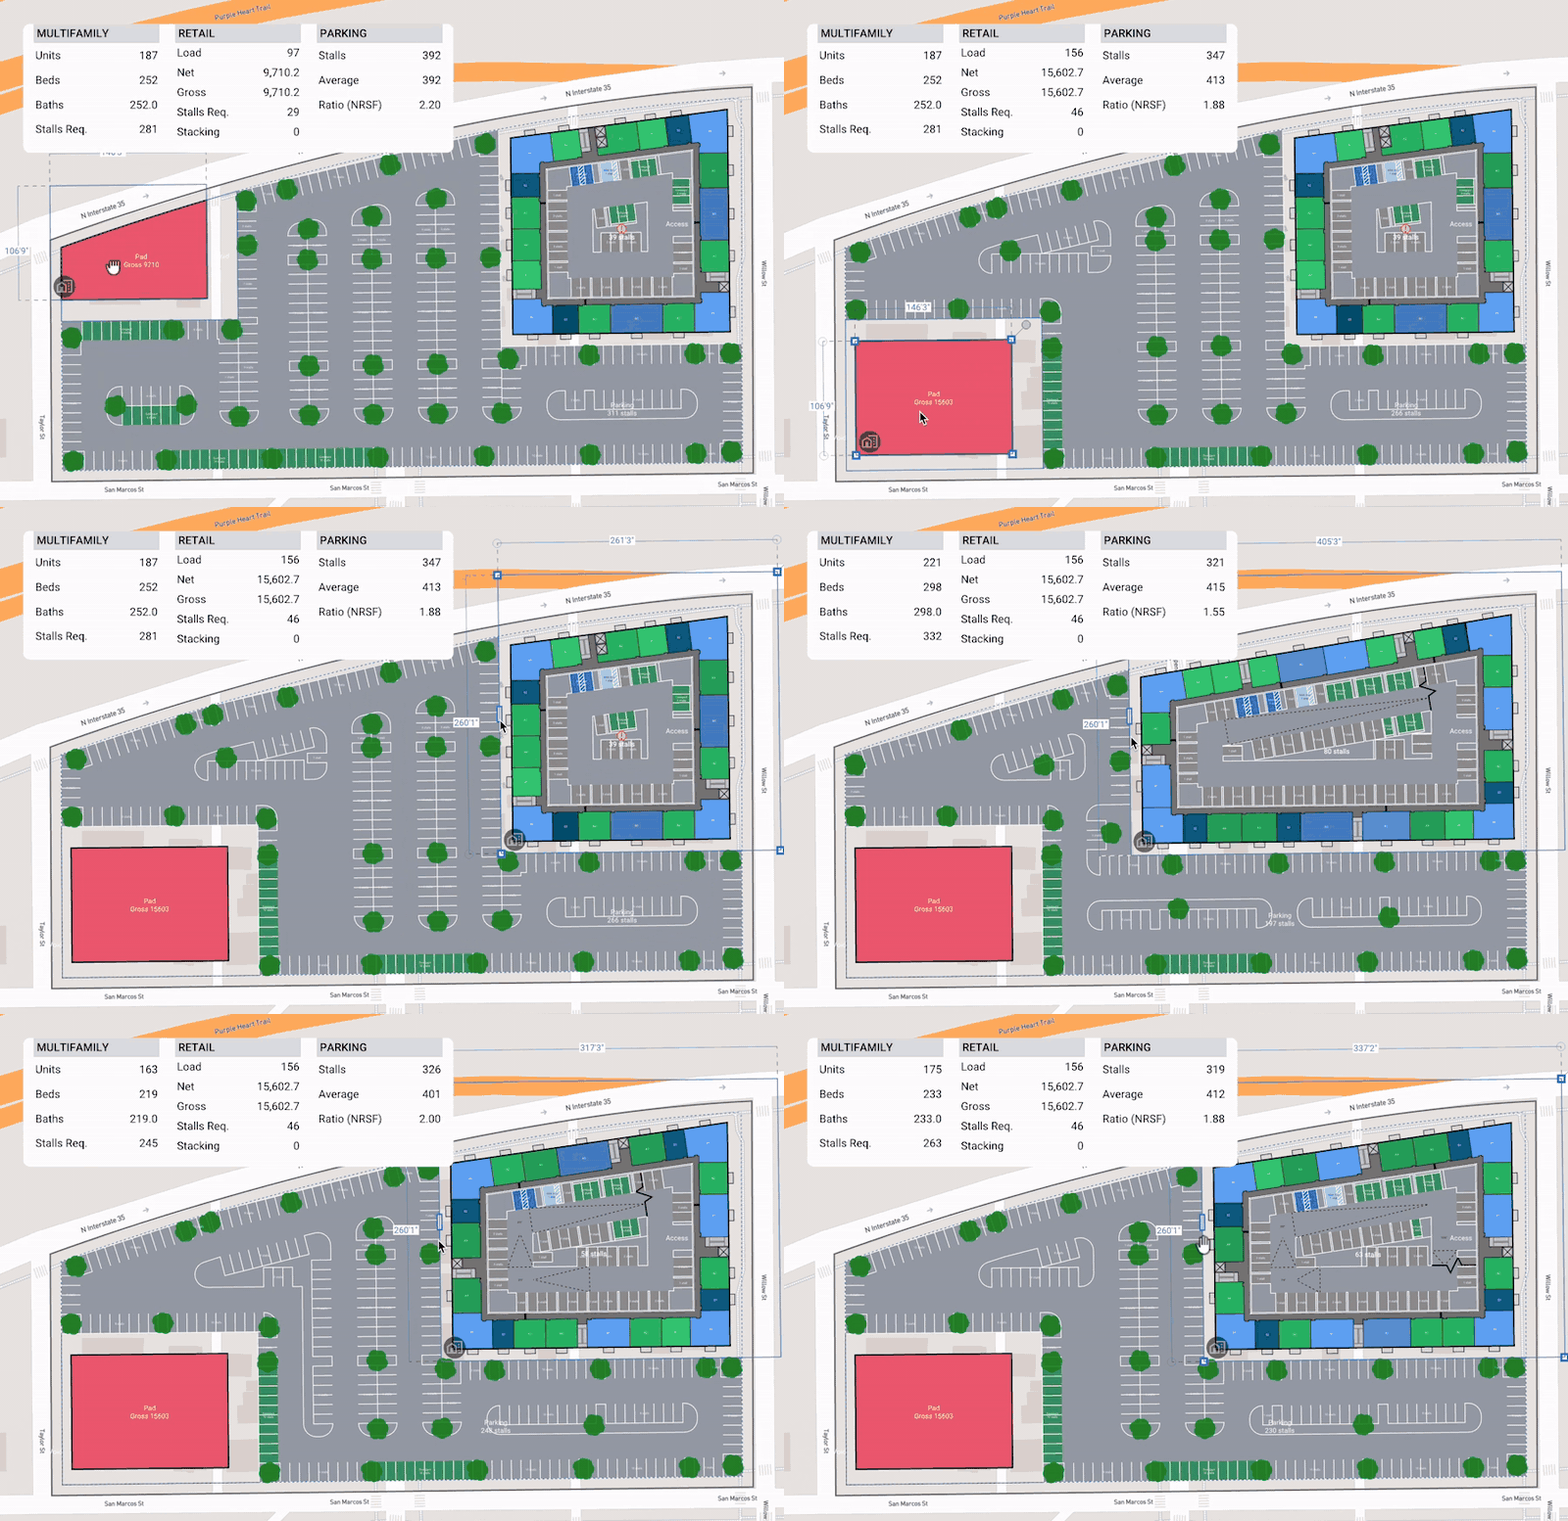
Optimize Unit Count with Generative Design
Once you know your ceiling, TestFit generates and compares a range of schemes that test different combinations of footprint, height, unit mix, and parking strategy. So you can find the highest achievable yield for your site, including options you would not have thought to draw.
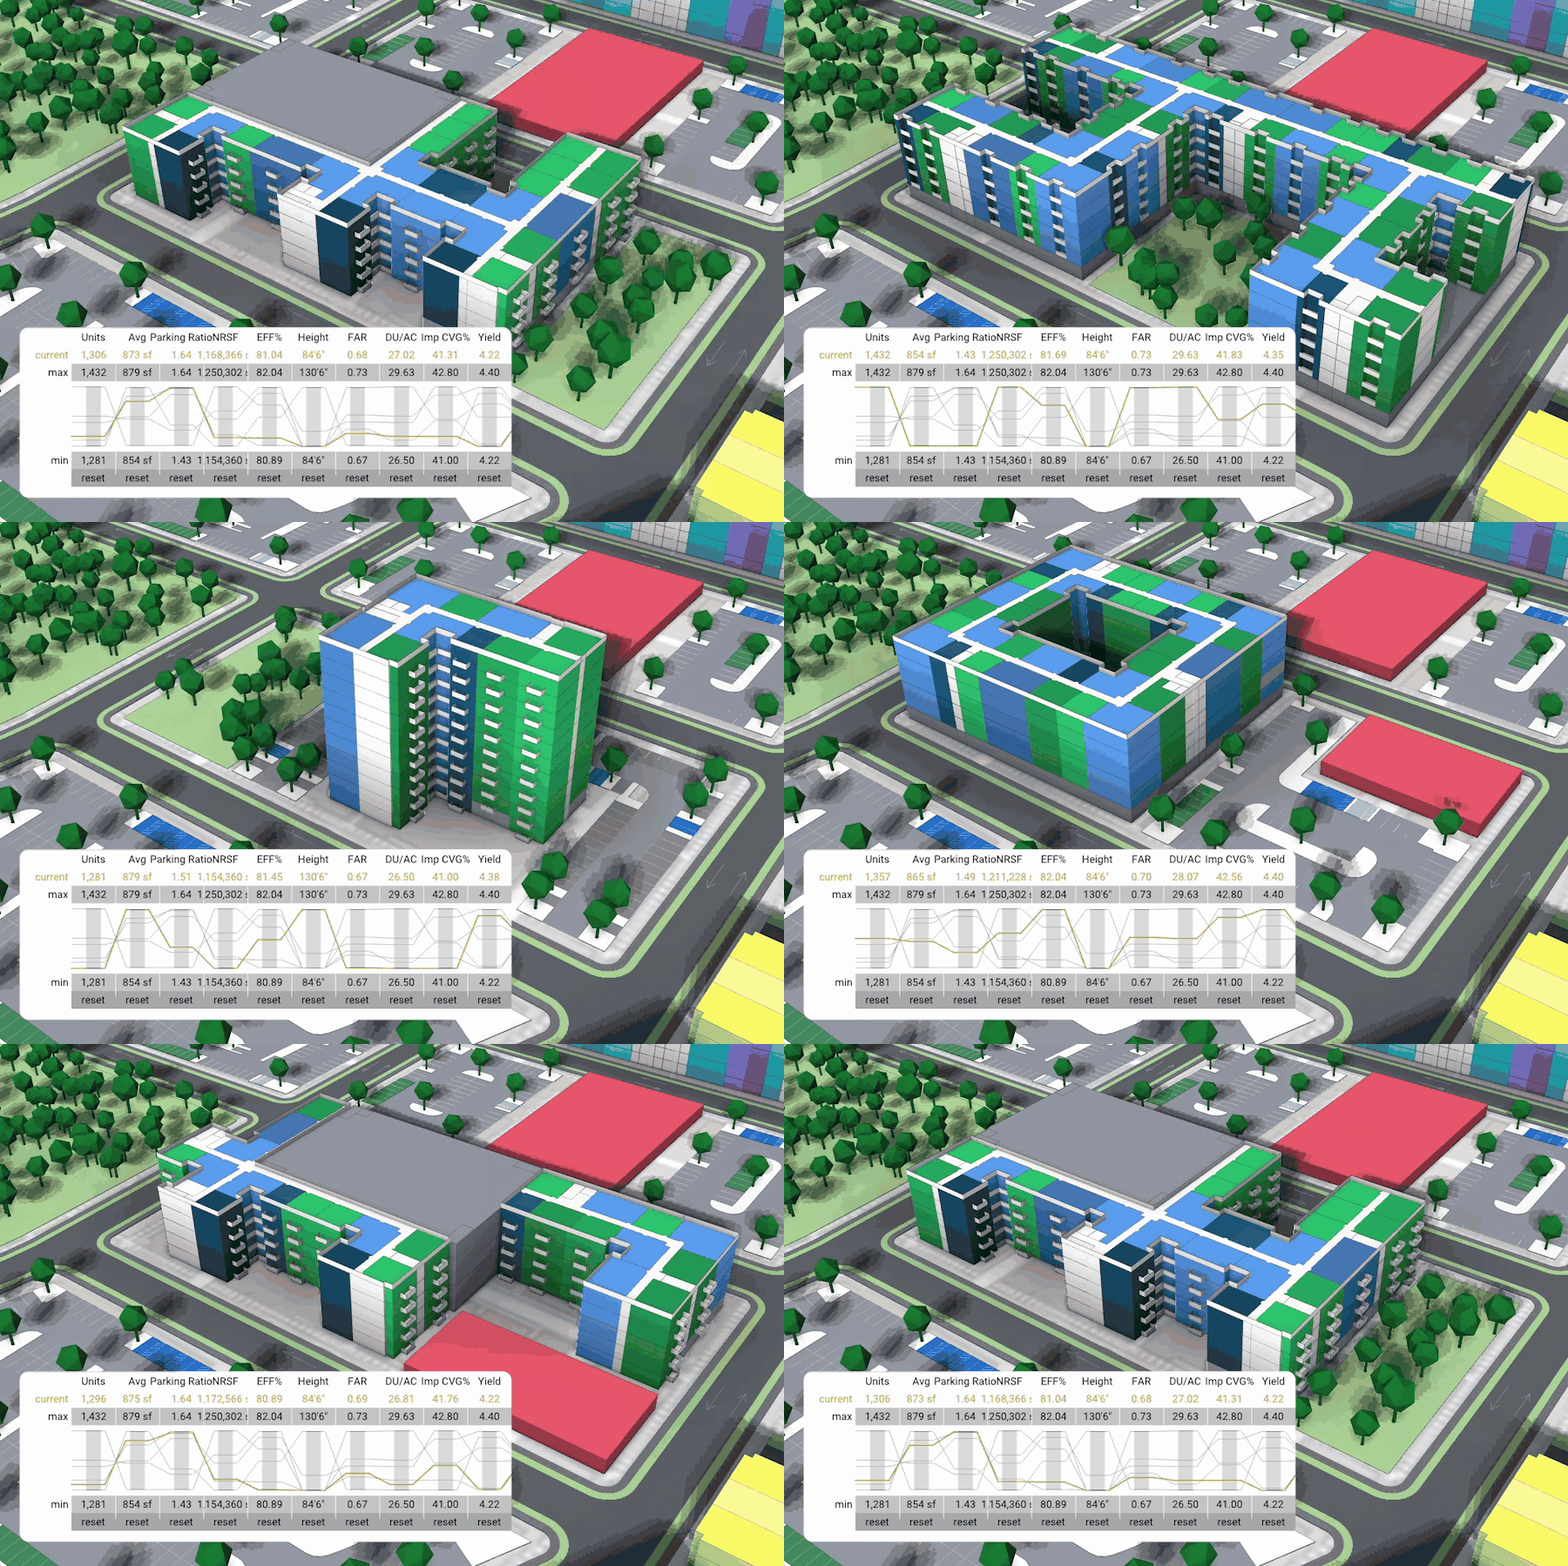
.avif)