Generic Room Configurator II
Generic Room Configurator I ended with a list that fits a wall: a fridge, a range, a sink and the casework between them, summed into a minimum length. In my last post I endeavored to simply show a single array in a single condition. Flexing the idea a bit to see if it has legs, here is what it might be able to do if it had multiple walls. The requirement list does not change when the wall turns a corner. What changes is which appliance ends up next to the corner, and nothing decides that except the order the array places things in. Perhaps there is a hint at a second dimension, when the algorithm would skip placement into a wall at an inside corner condition (and perhaps an outside corner condition).
The interactive drawing above runs the array in one fixed order. It starts at the basepoint, the far end of the short return wall, and puts the fridge there. Casework fills back toward the corner. The corner itself is reserved: where two 24-inch-deep counters meet, neither wall can take an appliance, so the model holds back depth ÷ tan(angle ÷ 2) on each wall, which at 90° is 24 ÷ tan 45° = 24 inches (the hatched triangle). Then the long wall starts, and the first thing placed past the corner is the range, then an 18-inch casework spacer, then the sink, then casework out to the growth point. What stays fixed: every appliance is a 36-inch-wide, 24-inch-deep box with 36 inches of operating space in front of it (the dashed outlines). Those are sample dimensions chosen for this study, not code minimums, and not the 30/24/36 widths from step one. What you can change: drag the long wall, the return wall, the corner angle or the added casework, or tap the mirror mark. At a corner, the added-casework handle sits where the return casework meets the fridge, and dragging it lengthens that casework and the return with it; nothing on the long wall moves. On a straight wall it is the gap between fridge and range. The five examples keep the 18-inch range–sink spacer fixed, so each one changes a single thing from the one before it. The cards count the appliances placed, the operating space two appliances share (access-zone overlap), the operating space that lands on a footprint (blocked access), and the casework placed.
Start with the last example, “Single wall · no return,” a straight 240-inch wall: three appliances, 11 feet of casework, no overlap. Now the first, “Turning a corner · 90°.” A 216-inch wall plus a 72-inch return is 288 inches, four feet more wall than the straight run. It places the same three appliances and the same 11 feet of casework, and the floor in front of the fridge and the floor in front of the range are now the same 864 square inches, six square feet of it. The extra 48 inches went into the corner, 24 on each wall. For the fair comparison, drag the straight wall out to 288 inches: it holds 15 feet of casework and still has no overlap. Same list, same length of wall. The arrangement cost four feet of counter and a shared six square feet of floor.
Notice what the overlap is not about. In this model every appliance is the same 36-by-24 box, so if the order put the sink first past the corner instead of the range, not a line of the drawing would move; the clash would just be labeled fridge–sink. Mirror the corner and it changes hands and still measures 864. The conflict belongs to a position in the order, the slot right after the corner, and whichever appliance the list puts in that slot inherits it. That is the difference between a requirement and an arrangement. The list from step one says what must be present. The order says who has to stand next to whom.
Here is the original sketch: the same array in four conditions, single wall, turning a corner, the inside-corner unit mirrored, and single wall mirrored. Appliances are static, casework is variable, and each condition marks a basepoint, a mirror point, a growth point, and where the logic starts and ends.

I need to add in the clearances though.

With the zones drawn, only the two corner conditions put two of them on the same floor, which is what the drawing above measures as 864 versus zero.
Algorithm will need to handle the trig for concave angles where clearances will start to obstruct one another like this
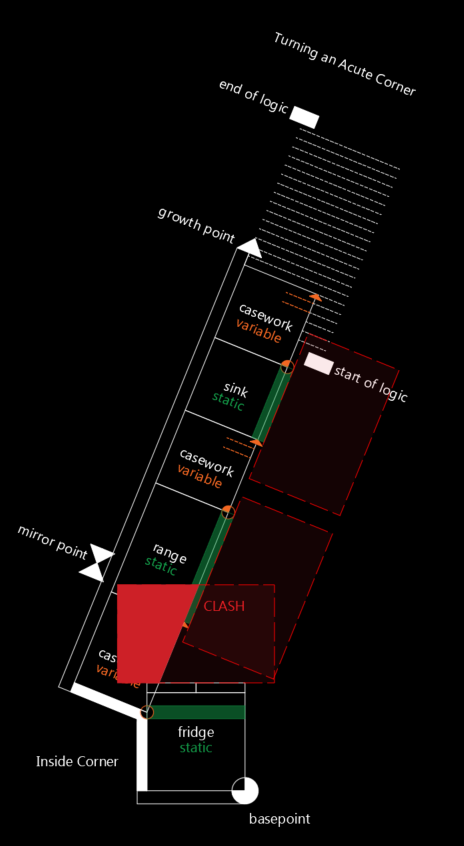
The interactive drawing does that trig. At 70° the corner reserve is 24 ÷ tan 35° = 34.3 inches on each wall, the casework on the return shrinks to a 1.7-inch sliver, the shared operating space grows from 864 to 946 square inches, and 413 square inches of operating space now land on a footprint: the range’s front space runs into the fridge, and the fridge’s into the range. Casework placed drops from 11 feet to 9.3. Tighten the angle to 60° and the reserve takes 41.6 inches of the 72-inch return, leaving 30.4 inches for a 36-inch box. The fridge, placed first, is the appliance that drops.
It also might be necessary to add additional casework or void spaces in-between objects so that the clearances become handled more automatically. See what happens when we give the fridge more spacing with a cabinet
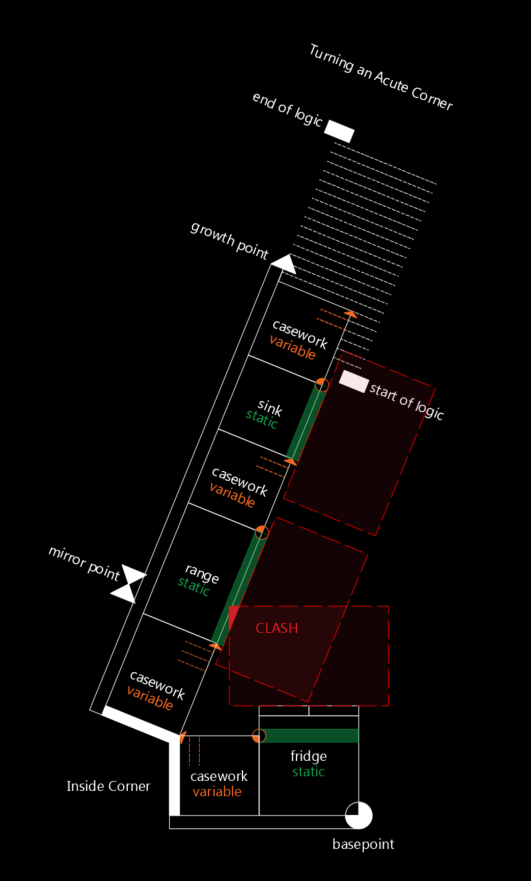
The third example in the drawing, “Add 24″ of corner casework,” is that move and only that move: the return grows from 72 to 96 inches, which puts 24 more inches of casework between the corner and the fridge, and the range and sink stay where they were. Shared operating space drops from 946 to 431 square inches and blocked access from 413 to 236, all of it fridge against range. Better, not fixed, which is also what the sketch shows: a smaller clash that is still a clash. At 90° the same move does work. Each 12 inches of casework beside the fridge buys back 432 square inches (864, then 432, then zero), and the overlap is gone at 36 inches of casework, a 96-inch return, because 36 inches is the depth of the operating space. Below 90° it never works in this model. Drag the 70° return all the way to 180 inches and the shared space goes to zero, but the range’s operating space still lands on 236 square inches of the return’s own casework. The walls converge, so padding the return only changes what the range runs into. In this drawing, 90° is the sharpest corner that casework on the return can clear.
I also think that linking things like the sink to needing a window might have some promises. There is also a galley kitchen design that needs consideration. Both of those are arrangement rules, not requirements. A sink that needs a window gets pinned to a spot on the wall wherever the order would have put it, and a galley is two arrays facing each other: with this study’s 36-inch operating spaces, any aisle under 72 inches is shared floor by construction.
So here is the judgment for step two. A requirement list that fits the wall is not a kitchen until something decides the order, and the order matters most at the corner. The corner is where wall disappears (48 inches of it at 90°), where operating spaces collide, and where an appliance gets dropped when the angle tightens. A generic configurator needs a corner rule before it needs anything clever: reserve the corner, decide what is allowed to sit first past it, and when the corner is sharper than 90°, stop padding the return and skip placement on the long wall instead. This drawing cannot do that yet, so it is the next rule to test, not a result. That is the second dimension from the first paragraph. It also means the 36-inch operating box is doing all the work in these numbers, and it is a sample dimension, not a clearance anyone has checked.