Essay · October 23, 2026
Graphs of a Warehouse
- Author
- Clifton Harness
- Date
- October 23, 2026
- Address
- /harness-architecture/graph-warehouse
Start with a large room and a small pod
The warehouse has a thin room graph: a large storage region, a smaller office program and openings around the enclosure. Its apparent simplicity moves the difficult relationships elsewhere. Keep this original building in view while those other graphs appear.
The office has its own air system
The mechanical illustration separates the large volume from the small occupied pod. A common building boundary does not imply one uniform servicing problem. The distribution and the spaces being served need to remain identifiable.
Power follows the building and its equipment
The electrical view follows service, distribution and loads on the warehouse grid. A future tenant can change those loads without changing the shell outline. The source diagram identifies the organization; its numerical labels are illustrative.
Fire protection changes the service question
The original service drawing follows riser, mains, branches and heads. The presence of a connected tree does not establish that it serves a particular storage arrangement. Commodity, storage and available supply introduce evidence that the plan alone cannot supply.
The grid becomes the plan
Column bays, roof support and the loading edge organize the building. The same grid supplies locations to several disciplines. Its regularity is useful because each system can keep its own relationships while referring to a shared coordinate system.
The middle of the ladder becomes thin
Room, level and building nearly coincide in this schematic warehouse. Site and park carry much more of the organization. The larger view needs truck courts, shared infrastructure and phases rather than another copy of the room graph.
Height reaches the operating model
The money illustration connects clear height to the way storage uses the volume. A floor-area total cannot express that relation on its own. The original economic labels explain the concept rather than establish current rent, cost or value.
Access concentrates at the enclosure
The loading doors connect the storage volume to yard operations. An opening here is more than an interior passage: it is an interface to a vehicle and a loading position. The model needs to name which relationship each opening supplies.
A route needs the tenant layout
The empty shell makes movement look easy. Rack rows and aisles can change the useful routes through that same volume. A shell diagram therefore leaves a later state to examine; its apparent openness is not an egress result.
Follow the plan into the detail
The original paper diagram concentrates references in structural details. A plan callout creates an obligation to find a particular explanation. Resolving that link is useful, but it cannot establish that the detail is coordinated or sufficient to build.
Racking changes the room without moving the shell
The tenant inserts another spatial organization into the large region. Storage rows, aisles and staging areas can change while the envelope stays fixed. Renovation needs those states alongside the shell, not only a difference in gross area.
A slab joint has an address
The slab partition follows another set of lines on the grid. Changing racking or equipment can create a new relationship to those joints. The drawing keeps the location visible so an inventory change does not stand in for the actual intervention.
An aerial is dated evidence
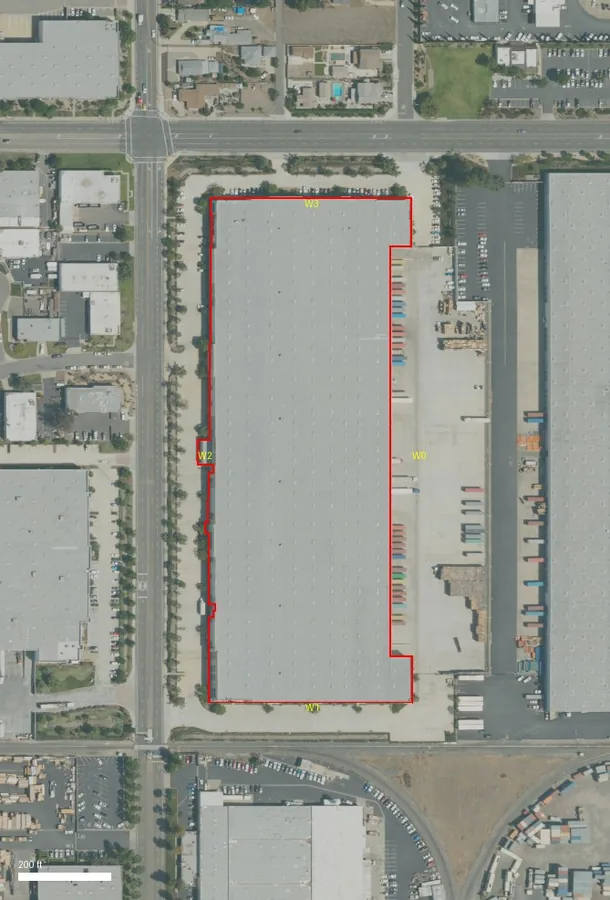
The source aerial was taken on April 25, 2022 and used in the October 7, 2026 pilot. The overlay identifies the footprint and loading edge that an image reading must establish. The original photograph is retained in the post text as a separate observed case.
A visible apron is not a counted door
The 56-building imagery pilot recovered coarse loading layouts in 39 of 41 reference cases. Initial dock-count error was much larger: median absolute percentage error of 51.7% across 36 positive reference cases. The layout and the openings require different evidence.
Count configurations, not placed buildings
The retained October 8 bench ran 36 repaired presets on one rectangle: 31 OK results and five warnings. Its 403 placed buildings were outputs of those runs, not 403 independent tests. A populated result could still carry a warning.
A size pass can leave a yard problem
One recorded Parcel Single result placed 7,924 employee stalls against a requirement of 846. Its three buildings totaled 847,350 square feet. The area result and the parking excess were both real outputs of that run; passing one test did not settle the site.
Storage classification needs its own evidence
The original commodity diagram has little reason to resemble a floor plan. It organizes the classifications behind a protection question. Changing the tenant can change that question while every column and exterior wall stays in place.
Keep the unresolved connection visible
An off-site supply relationship can remain unresolved even when the building diagram looks complete. Record that dependency with the model version and the evidence used to assess it. The sequence ends with a specific open question instead of a general declaration that the warehouse works.
About the drawings
The study follows one fixed schematic building plan. Plan-aligned overlays share its geometry. Topics originally drawn as sections or independent diagrams use conceptual graph projections onto this fixed plan; they are not calculated installations. Original numerical annotations have not been rechecked as current design criteria. The dated aerial and 36-preset bench are separate recorded cases, available in the post text. Their measurements do not describe or validate the schematic building.
Recorded warehouse evidence

What the warehouse evidence measured
This table collects the published case summaries above without rerunning the two dated exercises. Each comparison keeps its own denominator. Neither exercise validates the fixed schematic building.
| Record | Sample and denominator | Reported result |
|---|---|---|
| Dated aerial illustration | Image: April 25, 2022. Used in the October 7, 2026 pilot. One pictured warehouse, separate from the schematic. | The footprint and loading edge are visible evidence; the image alone does not establish an exact dock count. |
| Coarse loading layout | October 7, 2026 pilot: 56 buildings overall; 41 reference cases for this comparison. | 39 of 41 layouts agreed. This result does not test the exact number of openings. |
| Initial dock count | The same imagery pilot; 36 cases with positive reference counts. | Median absolute percentage error: 51.7%. Its denominator differs from the layout comparison. |
| Repaired preset bench | October 8, 2026: 36 preset configurations tested on one rectangle. | 31 OK results and five warnings. The 403 placed buildings were outputs of those runs, not 403 independent tests. |
| Parcel Single example | One recorded bench result: three buildings totaling 847,350 square feet. | 7,924 employee stalls against a requirement of 846. Passing an area check did not resolve the parking excess. |
The public summaries here do not include the case-level observations, sample-selection rules, preset versions or test-rectangle dimensions needed to reproduce the comparisons. A repeatable record should retain those inputs alongside the reference counts, metric definitions and warning criteria.
Revision history
- Clarified the schematic study’s limits and removed references to unpublished drafting material. Added a methods-and-results summary of the published warehouse cases, with their distinct denominators and reproducibility limits.
End of essay · Clifton Harness · October 23, 2026