Garden Apartments
Give a 20 acre site to five different architects, you will receive in return five different site plans. Give a four-acre wrap site to the same five and the bounds of the site do most of the deciding for them. When I first wrote about this in February 2018, I guessed a wrap on four acres had something like a hundred possible site plans and a garden deal on twenty acres something like a trillion. Five times the land, ten billion times the options (1012 ÷ 102 = 1010). That was a guess, not a count — but it is why garden deals have always been more of an art than a science, and why computers, which are awful at subjective calls and work better with objective fact, struggled with them.
And yet the finished plans rarely look as different as that number suggests. The site gives you room to move; the infrastructure needed to serve the buildings — fire lanes, surface parking, building separation, stormwater — takes most of that room back. Towers are governed by their context. Wraps and podiums are governed by the bounds of their site. Garden apartments are governed by their infrastructure.
The useful distinction is between rules and habits. Rules come from the fire code and the stormwater requirements; a plan cannot argue with them. Habits are product conventions — three stories, one gated entry, a leasing office in front of the pool — that repeat because they work, and a plan can break them if it has a reason. The 26 diagrams below peel back one generic model of a typical complex, layer by layer. They carry no dimensions, and every “typically” and “sometimes” in the captions is my observation from the deals we were studying at Building Forge in 2018, not a code requirement. The actual numbers come from the adopted code and the local fire marshal and civil engineer on each deal.

The Site
Sites are typically larger than 4 acres. That is a rule of thumb, not a regulation. My read on why: the fire lane loop, the gaps between buildings and the parking field are overheads that don’t shrink in proportion to the site, so on a small parcel they consume the land before you reach a unit count worth building.
Setbacks usually defer to the existing infrastructure at the perimeter — the utility easements, the road widths, the adjacent property relationships. The building envelope isn’t drawn from the inside out; it’s drawn from the edges in.
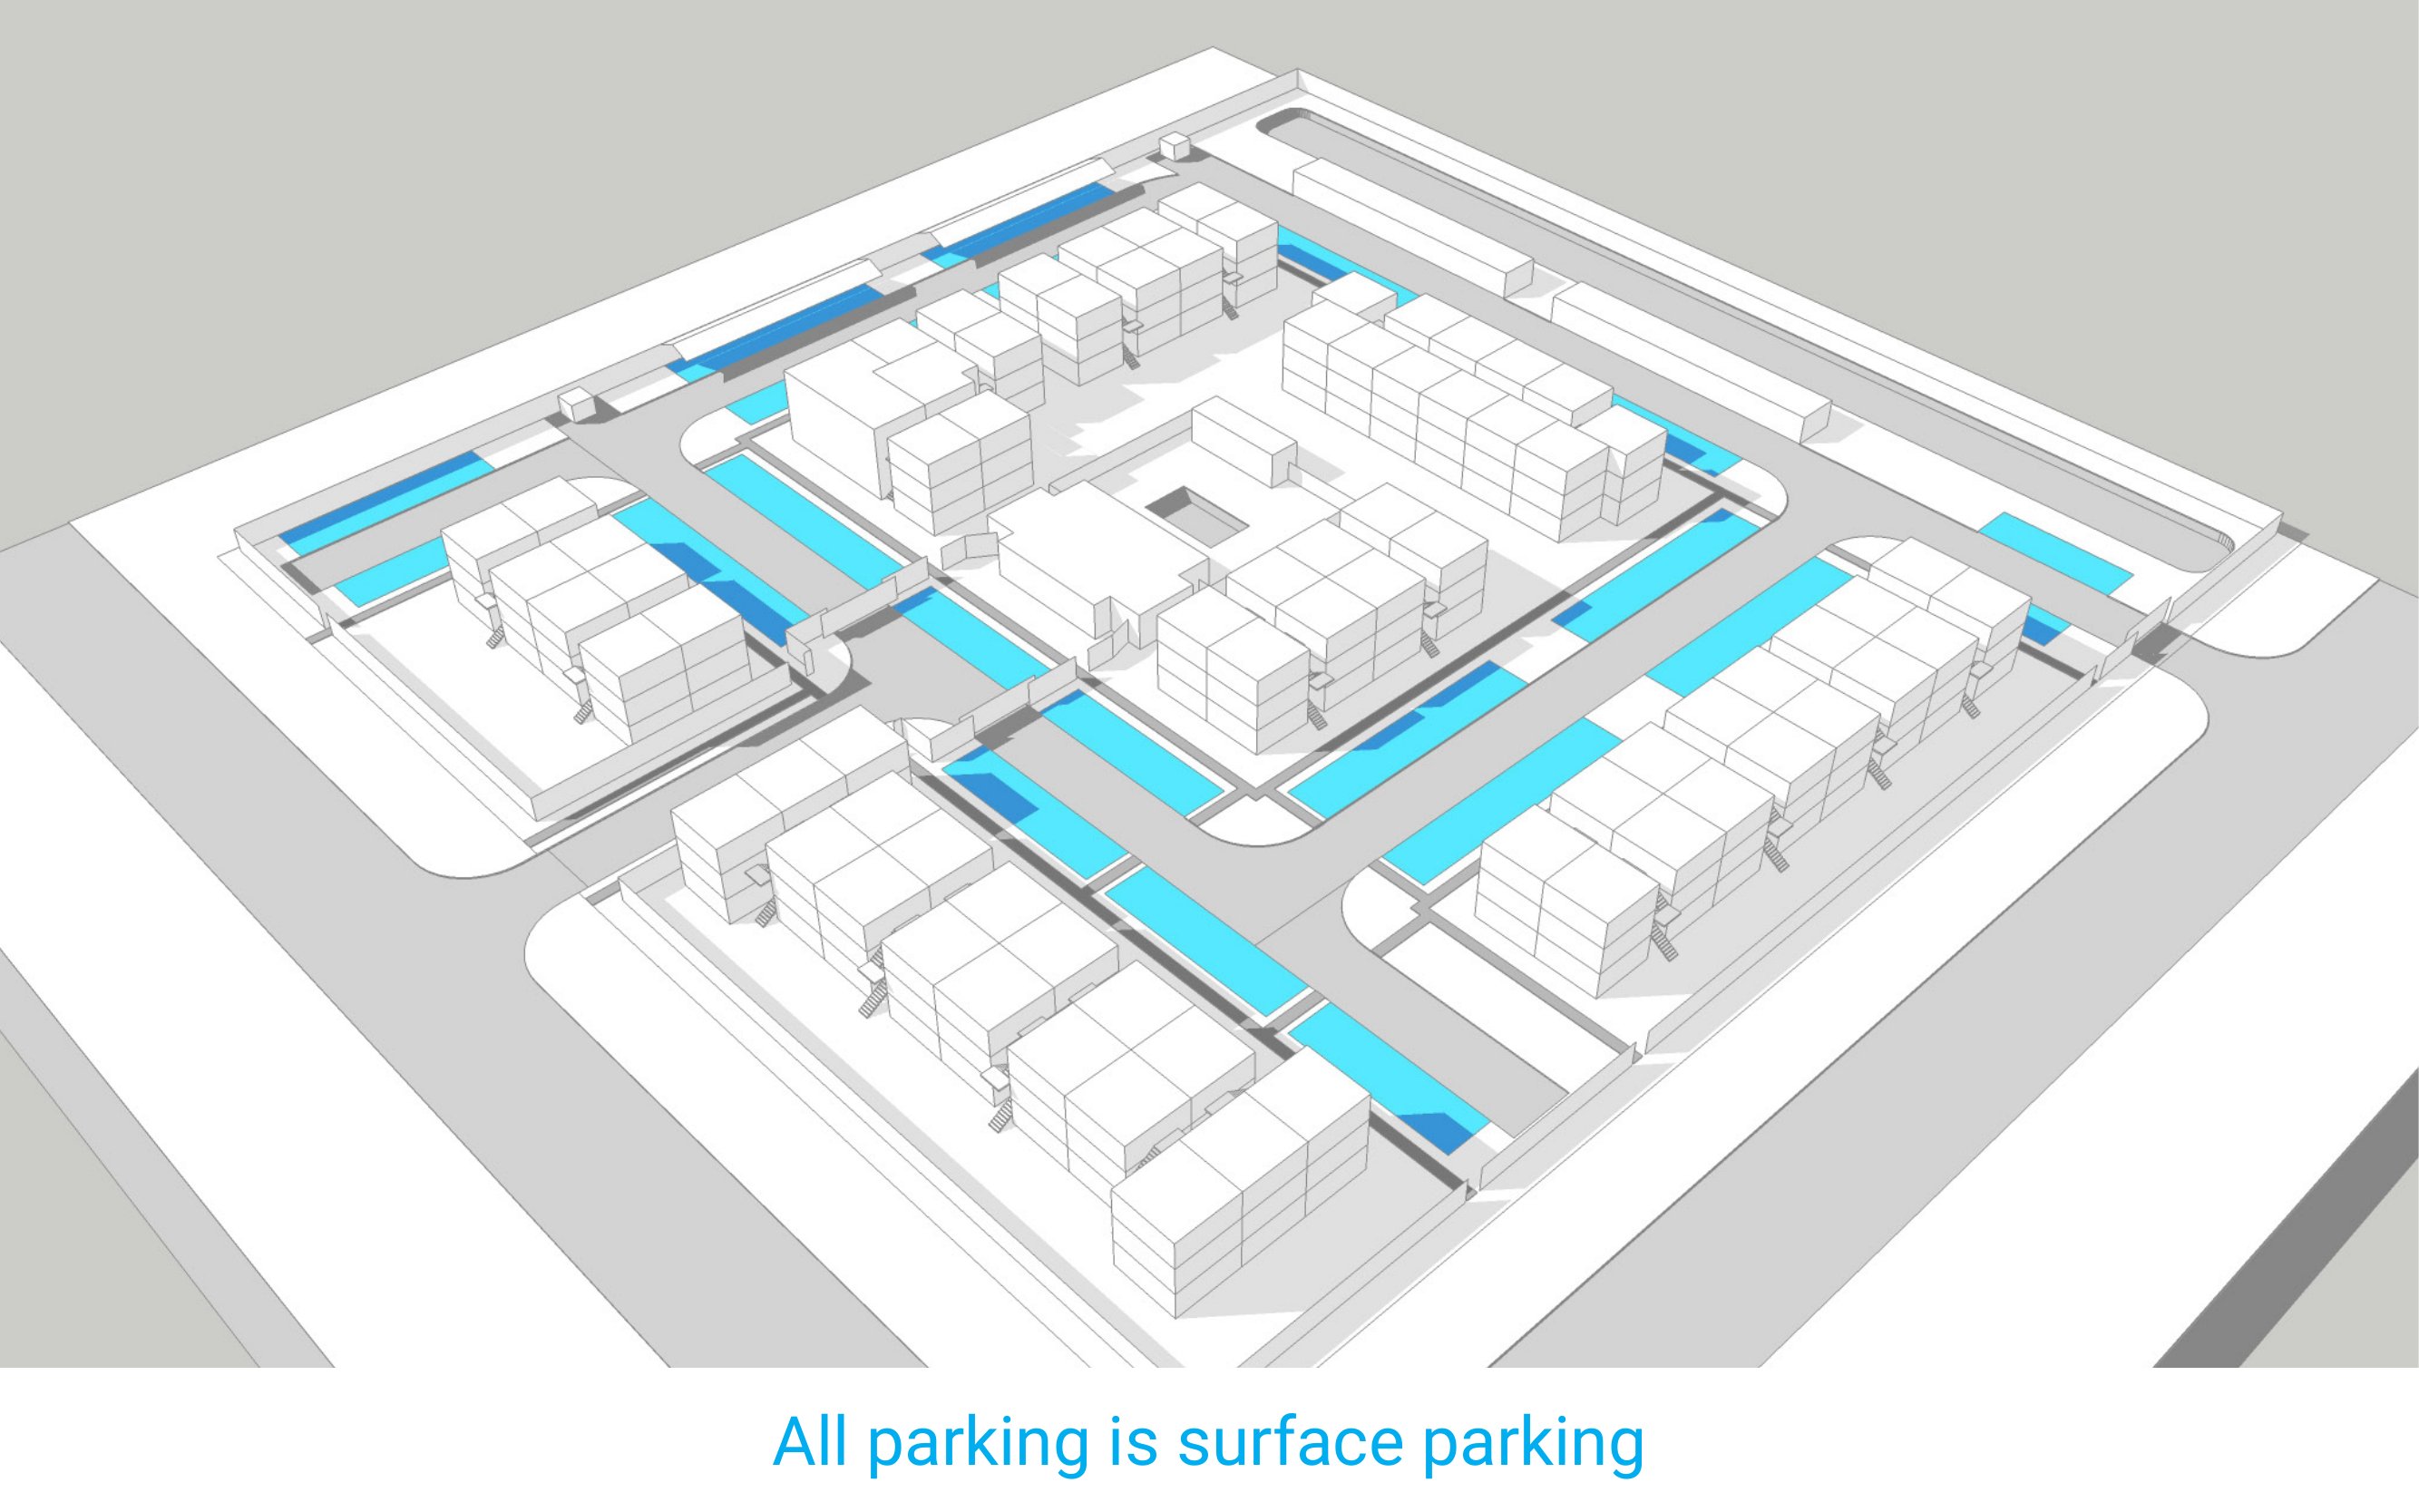
Then the one piece of arithmetic every garden plan runs on: stalls = units × the parking ratio. The ratio is set locally, and I won’t pretend there is one national number. What is constant is that in a garden deal every one of those stalls lands on grade — the parking diagram below strings stalls along nearly every drive aisle. So each unit you add costs land twice: once for its share of a building footprint, and again for its stalls and the aisle that serves them. That’s why I’d argue the parking field, not the buildings, usually decides how many units the site holds.




Circulation and Code
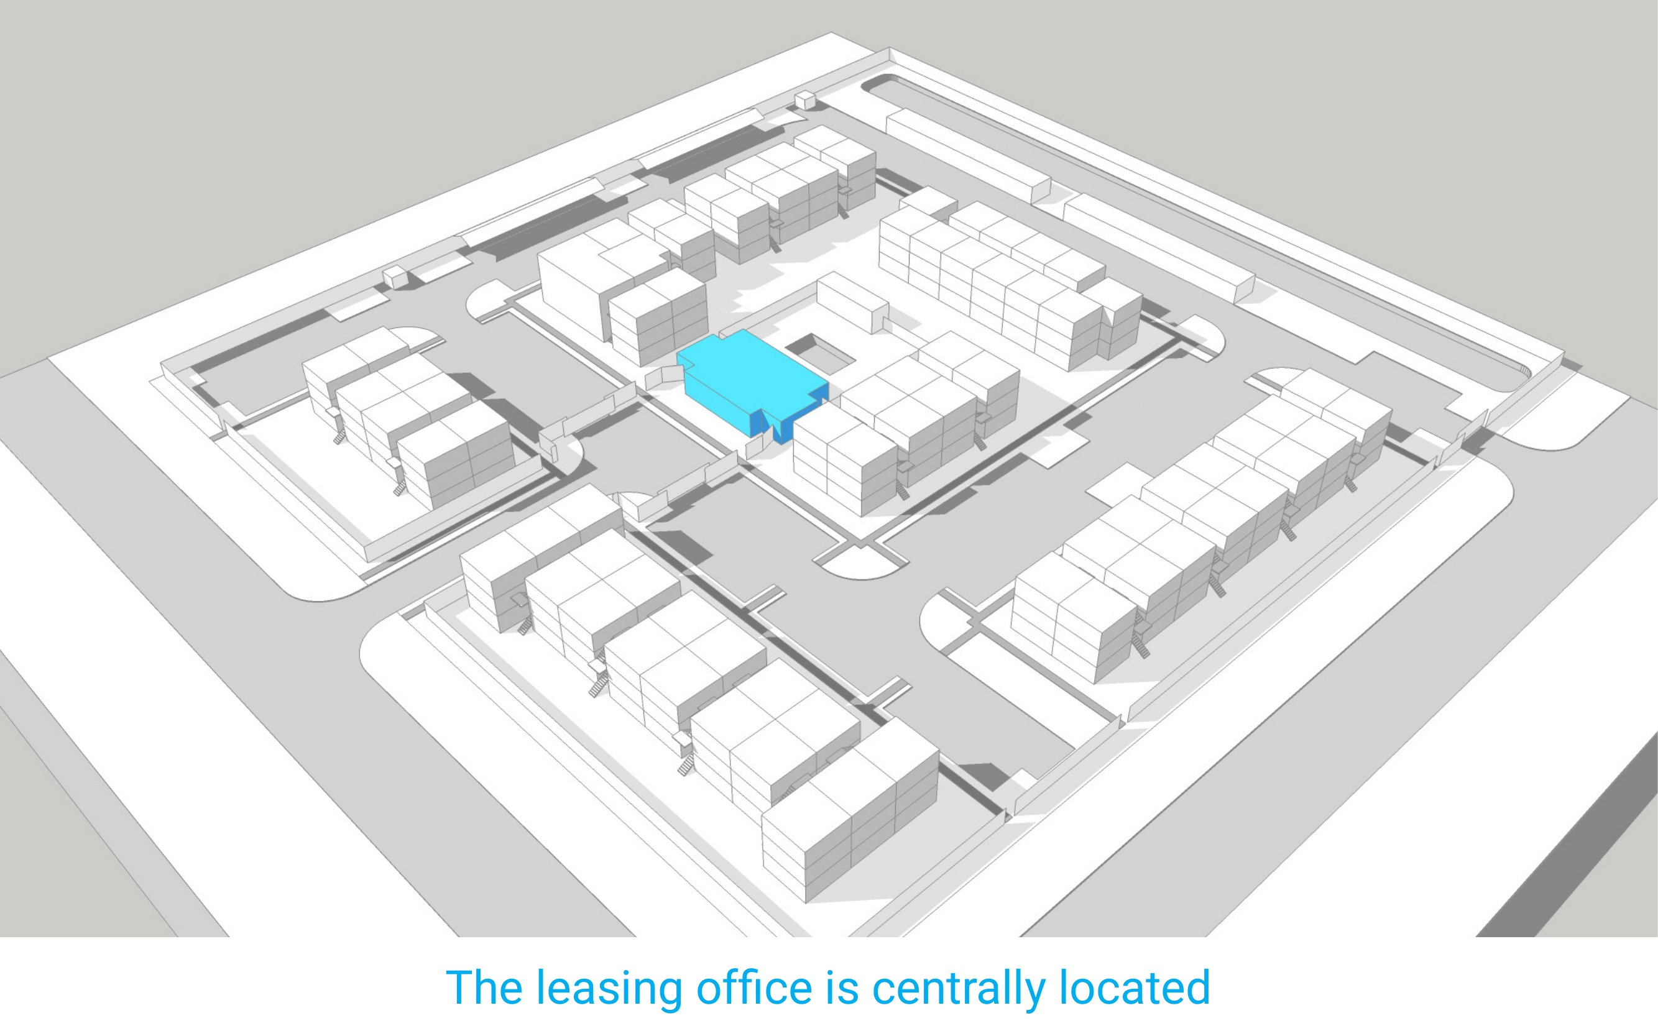
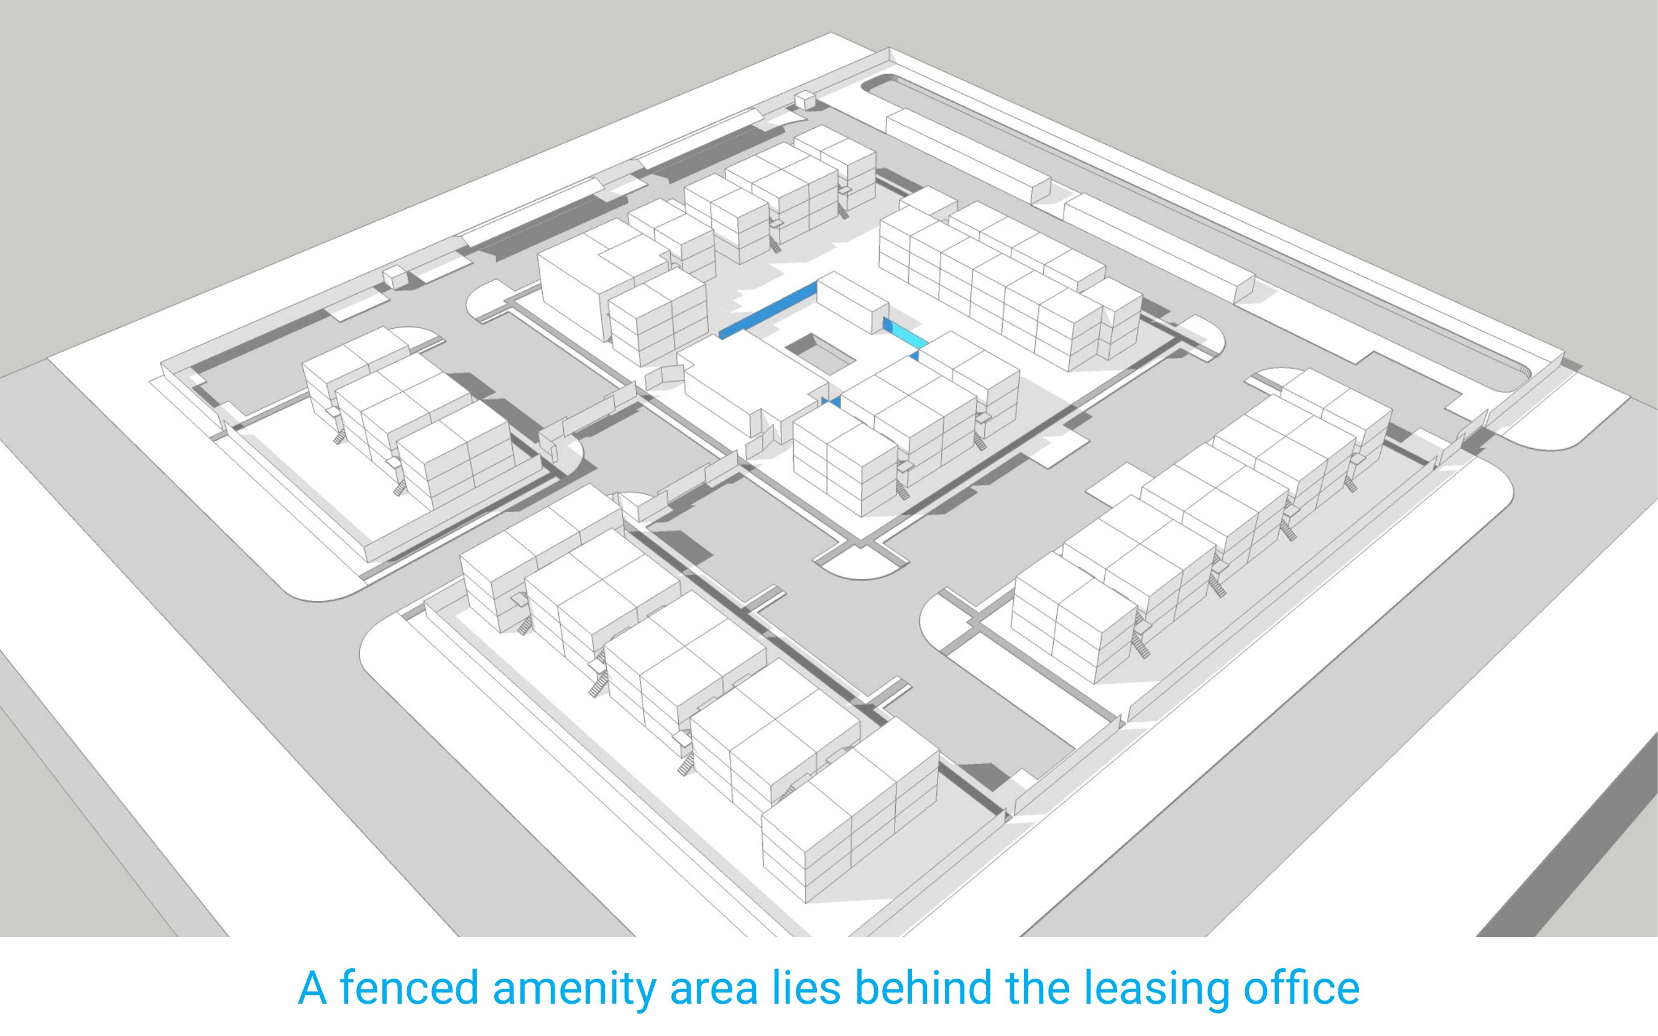
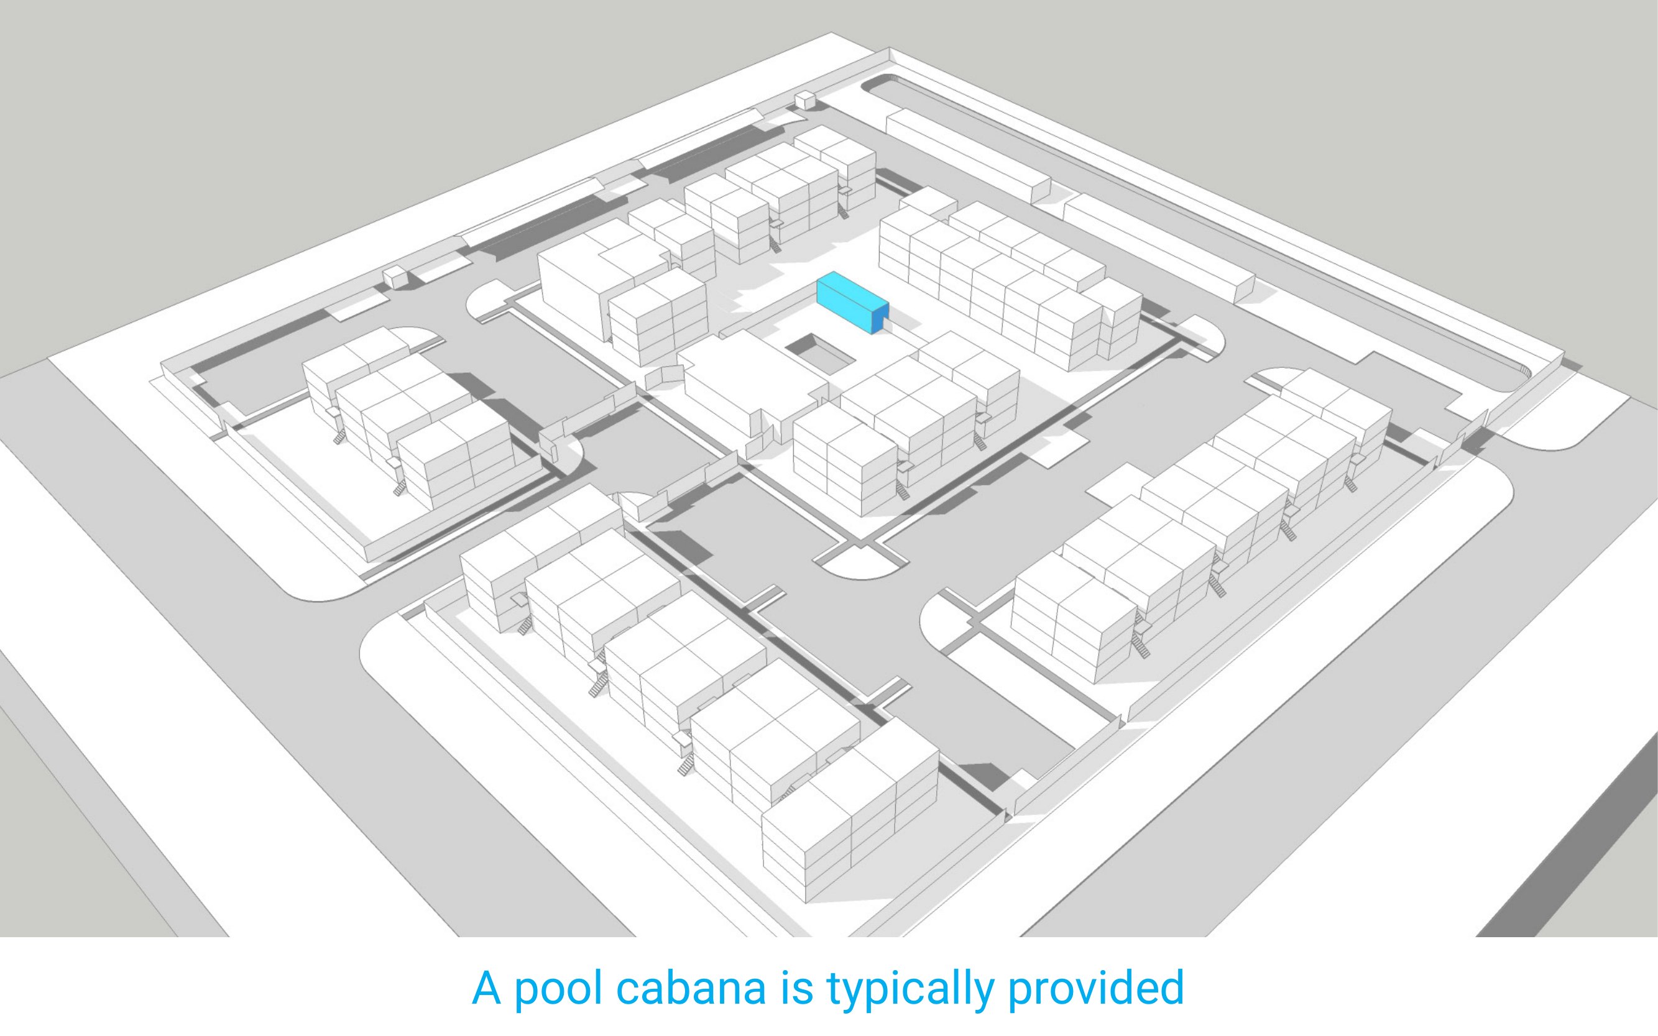
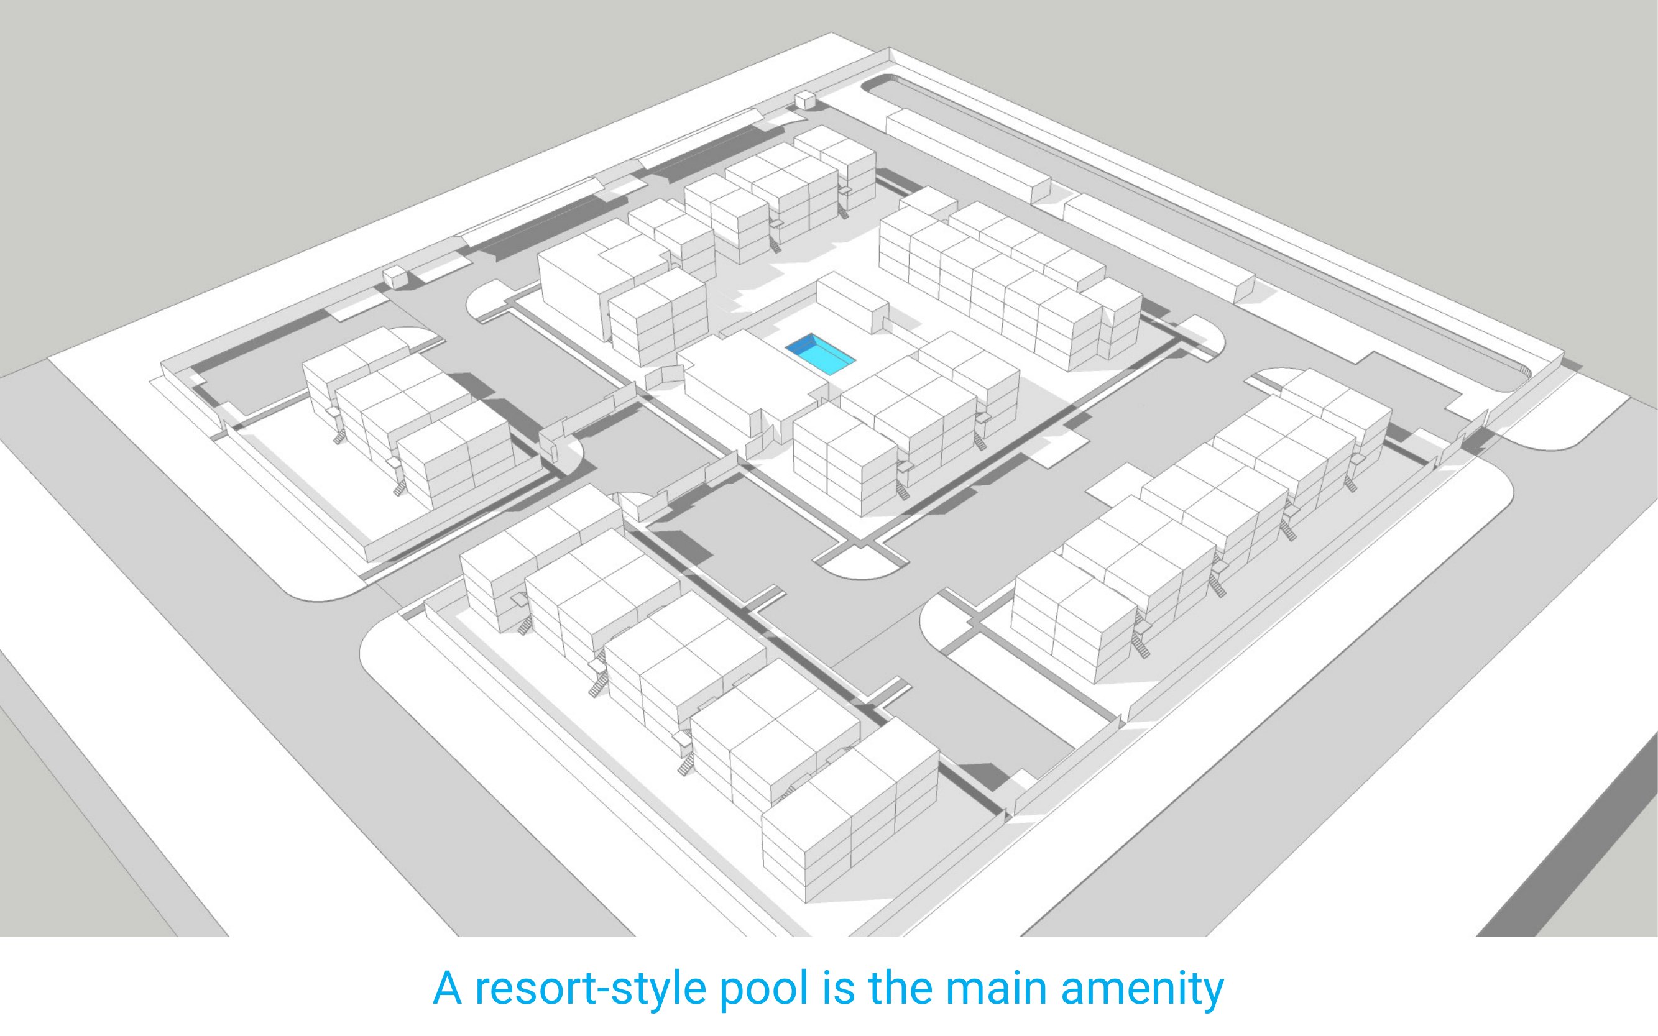
One entry, one exit. That’s the typical arrangement, and it’s a habit. The main entry drops you directly at the leasing office, which is centrally located with the fenced amenity area — resort-style pool, cabana — right behind it, so a prospective tenant gets a full view of the amenity zone on approach. This isn’t incidental — the path from car to lease is a designed sequence.
The fire lane loop is a rule, and it is the most powerful form-making constraint on a garden deal. Fire access has to reach within a set distance of every building, and the adopted fire code and the local fire marshal set that distance, not the architect. On a large site, that loop becomes the primary organizing element. In the fire-lane diagram it rings the leasing and amenity core, with buildings lined up on both sides of it. Everything else — parking, buildings, amenity — arranges itself around the fire lane, not the other way around.


Buildings
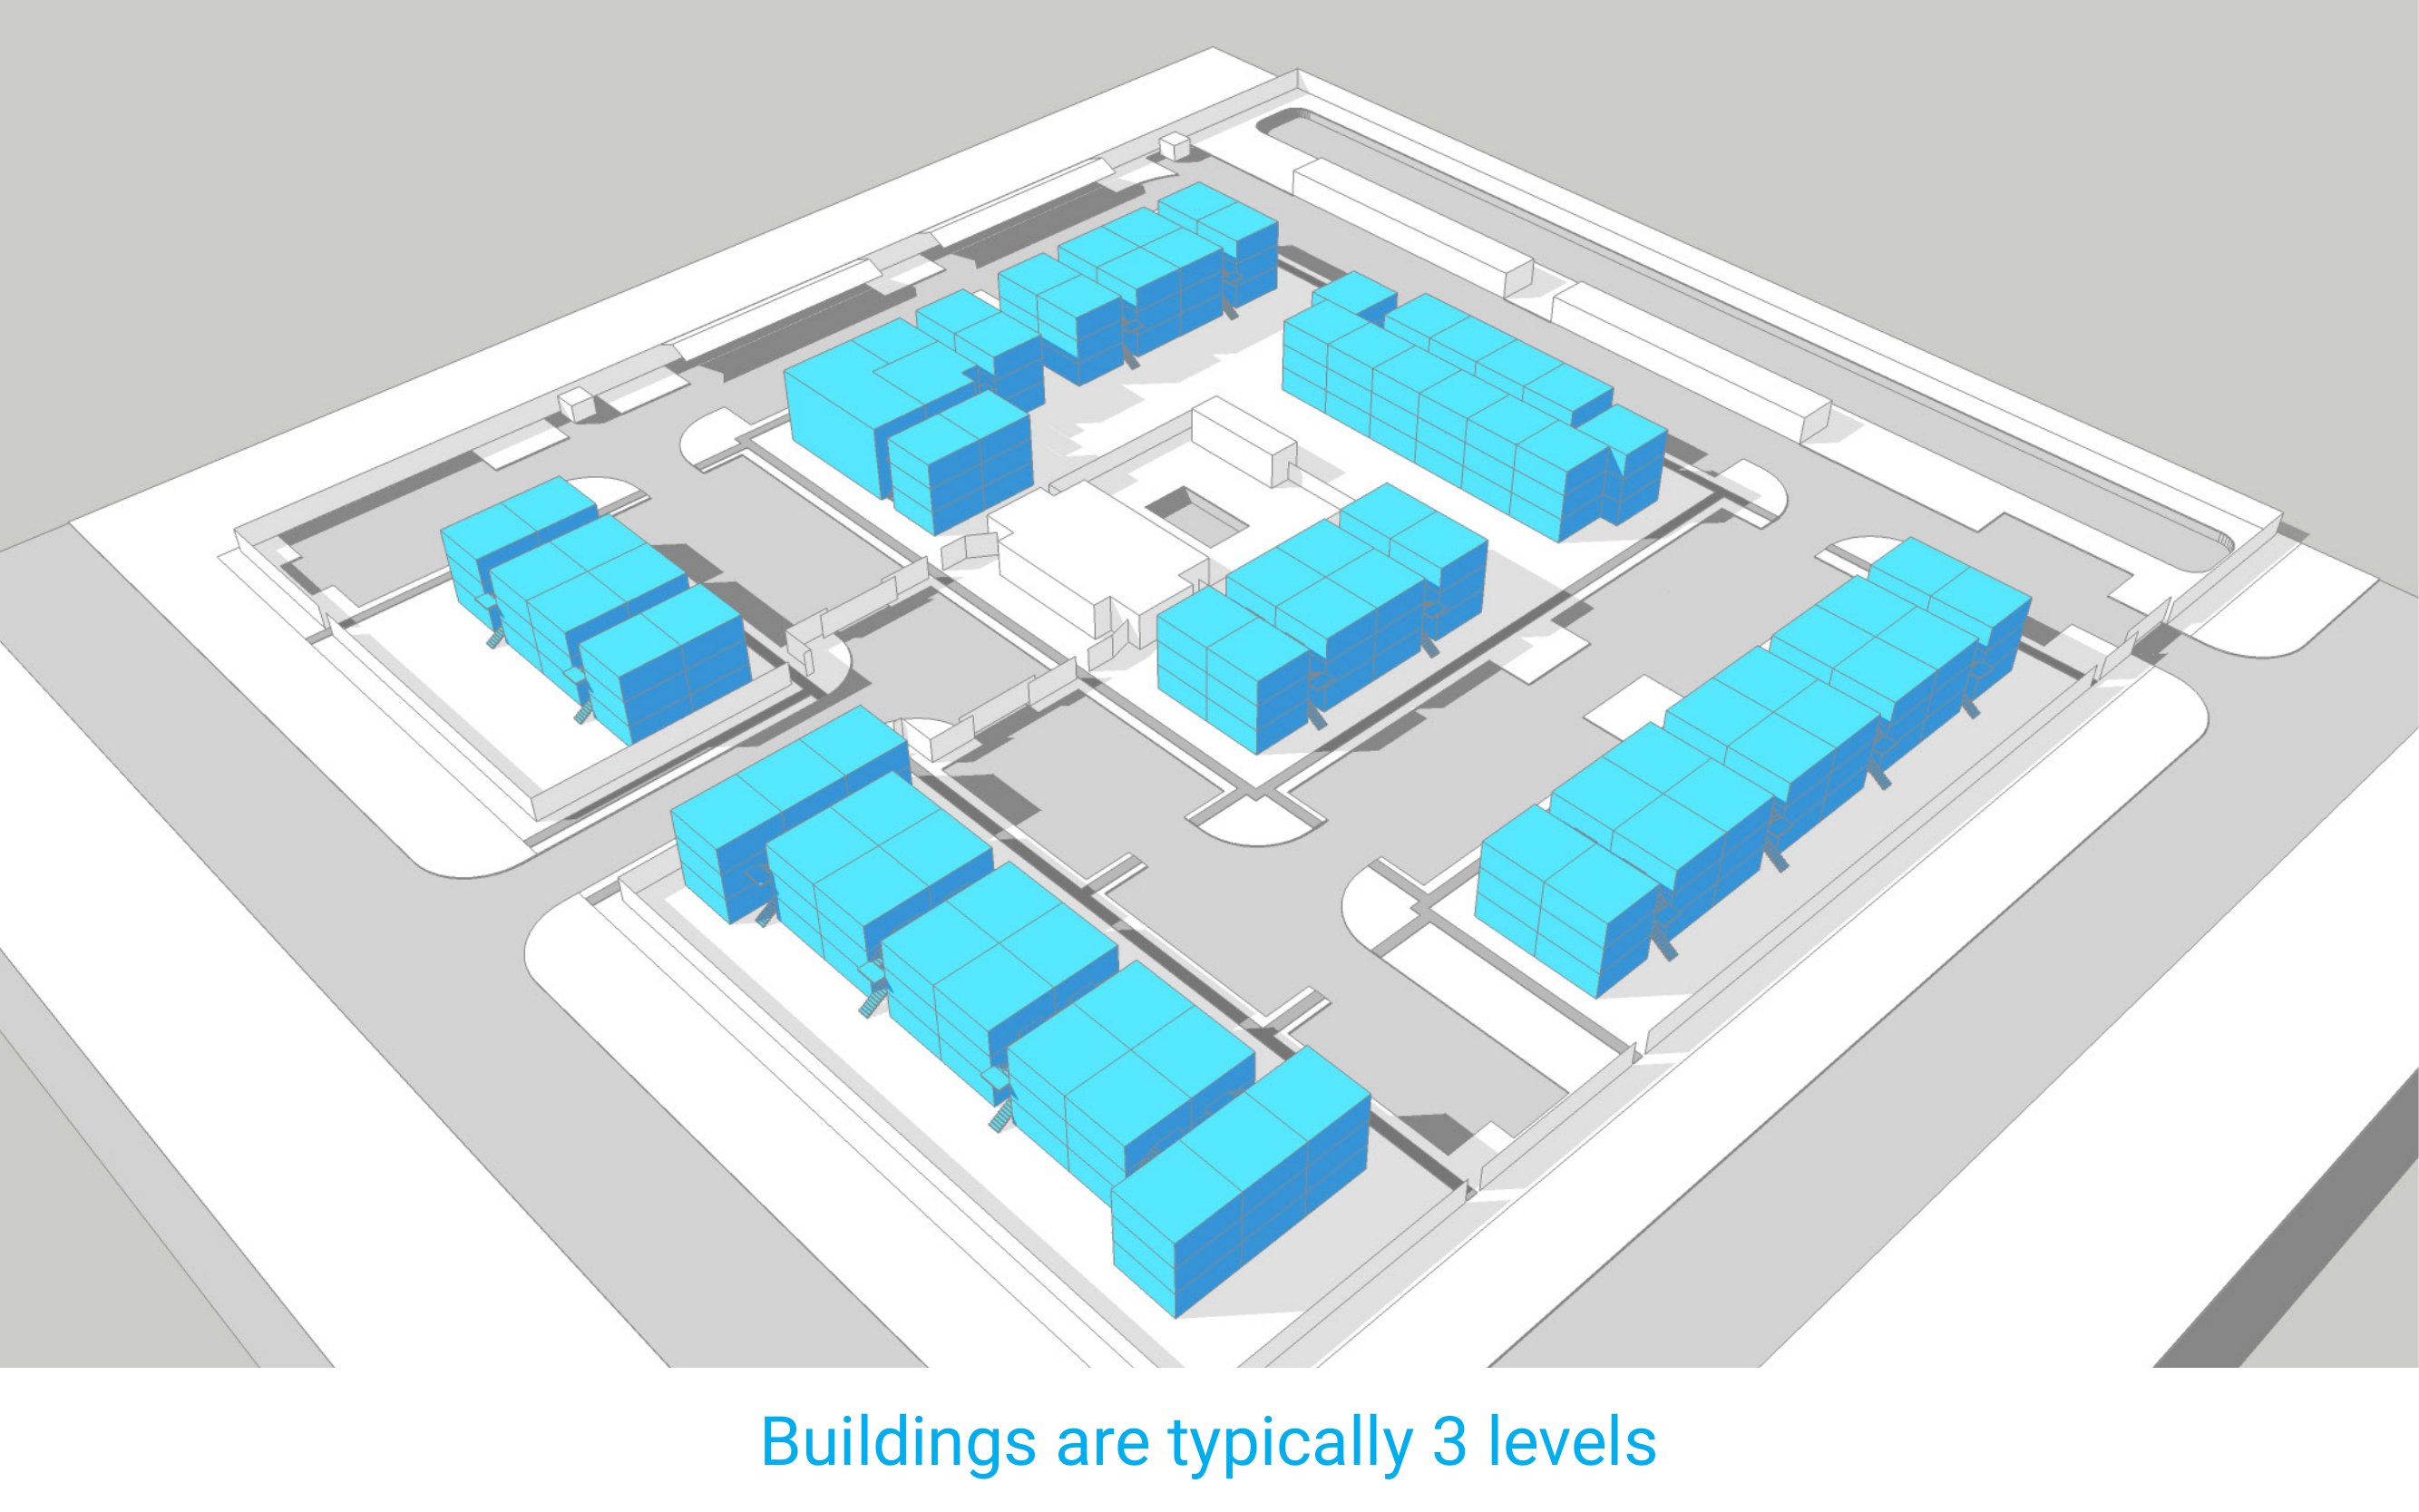
Three stories is the typical building, and it is a habit, not a ceiling written into the code. The drawings show why it sticks: open-air staircases are the vertical circulation — no interior corridor — so every added floor is another flight for every resident above the ground. Where the code actually caps a wood-frame building depends on construction type, sprinklers and the jurisdiction’s adopted edition; check that before treating “three” as anything more than the default.
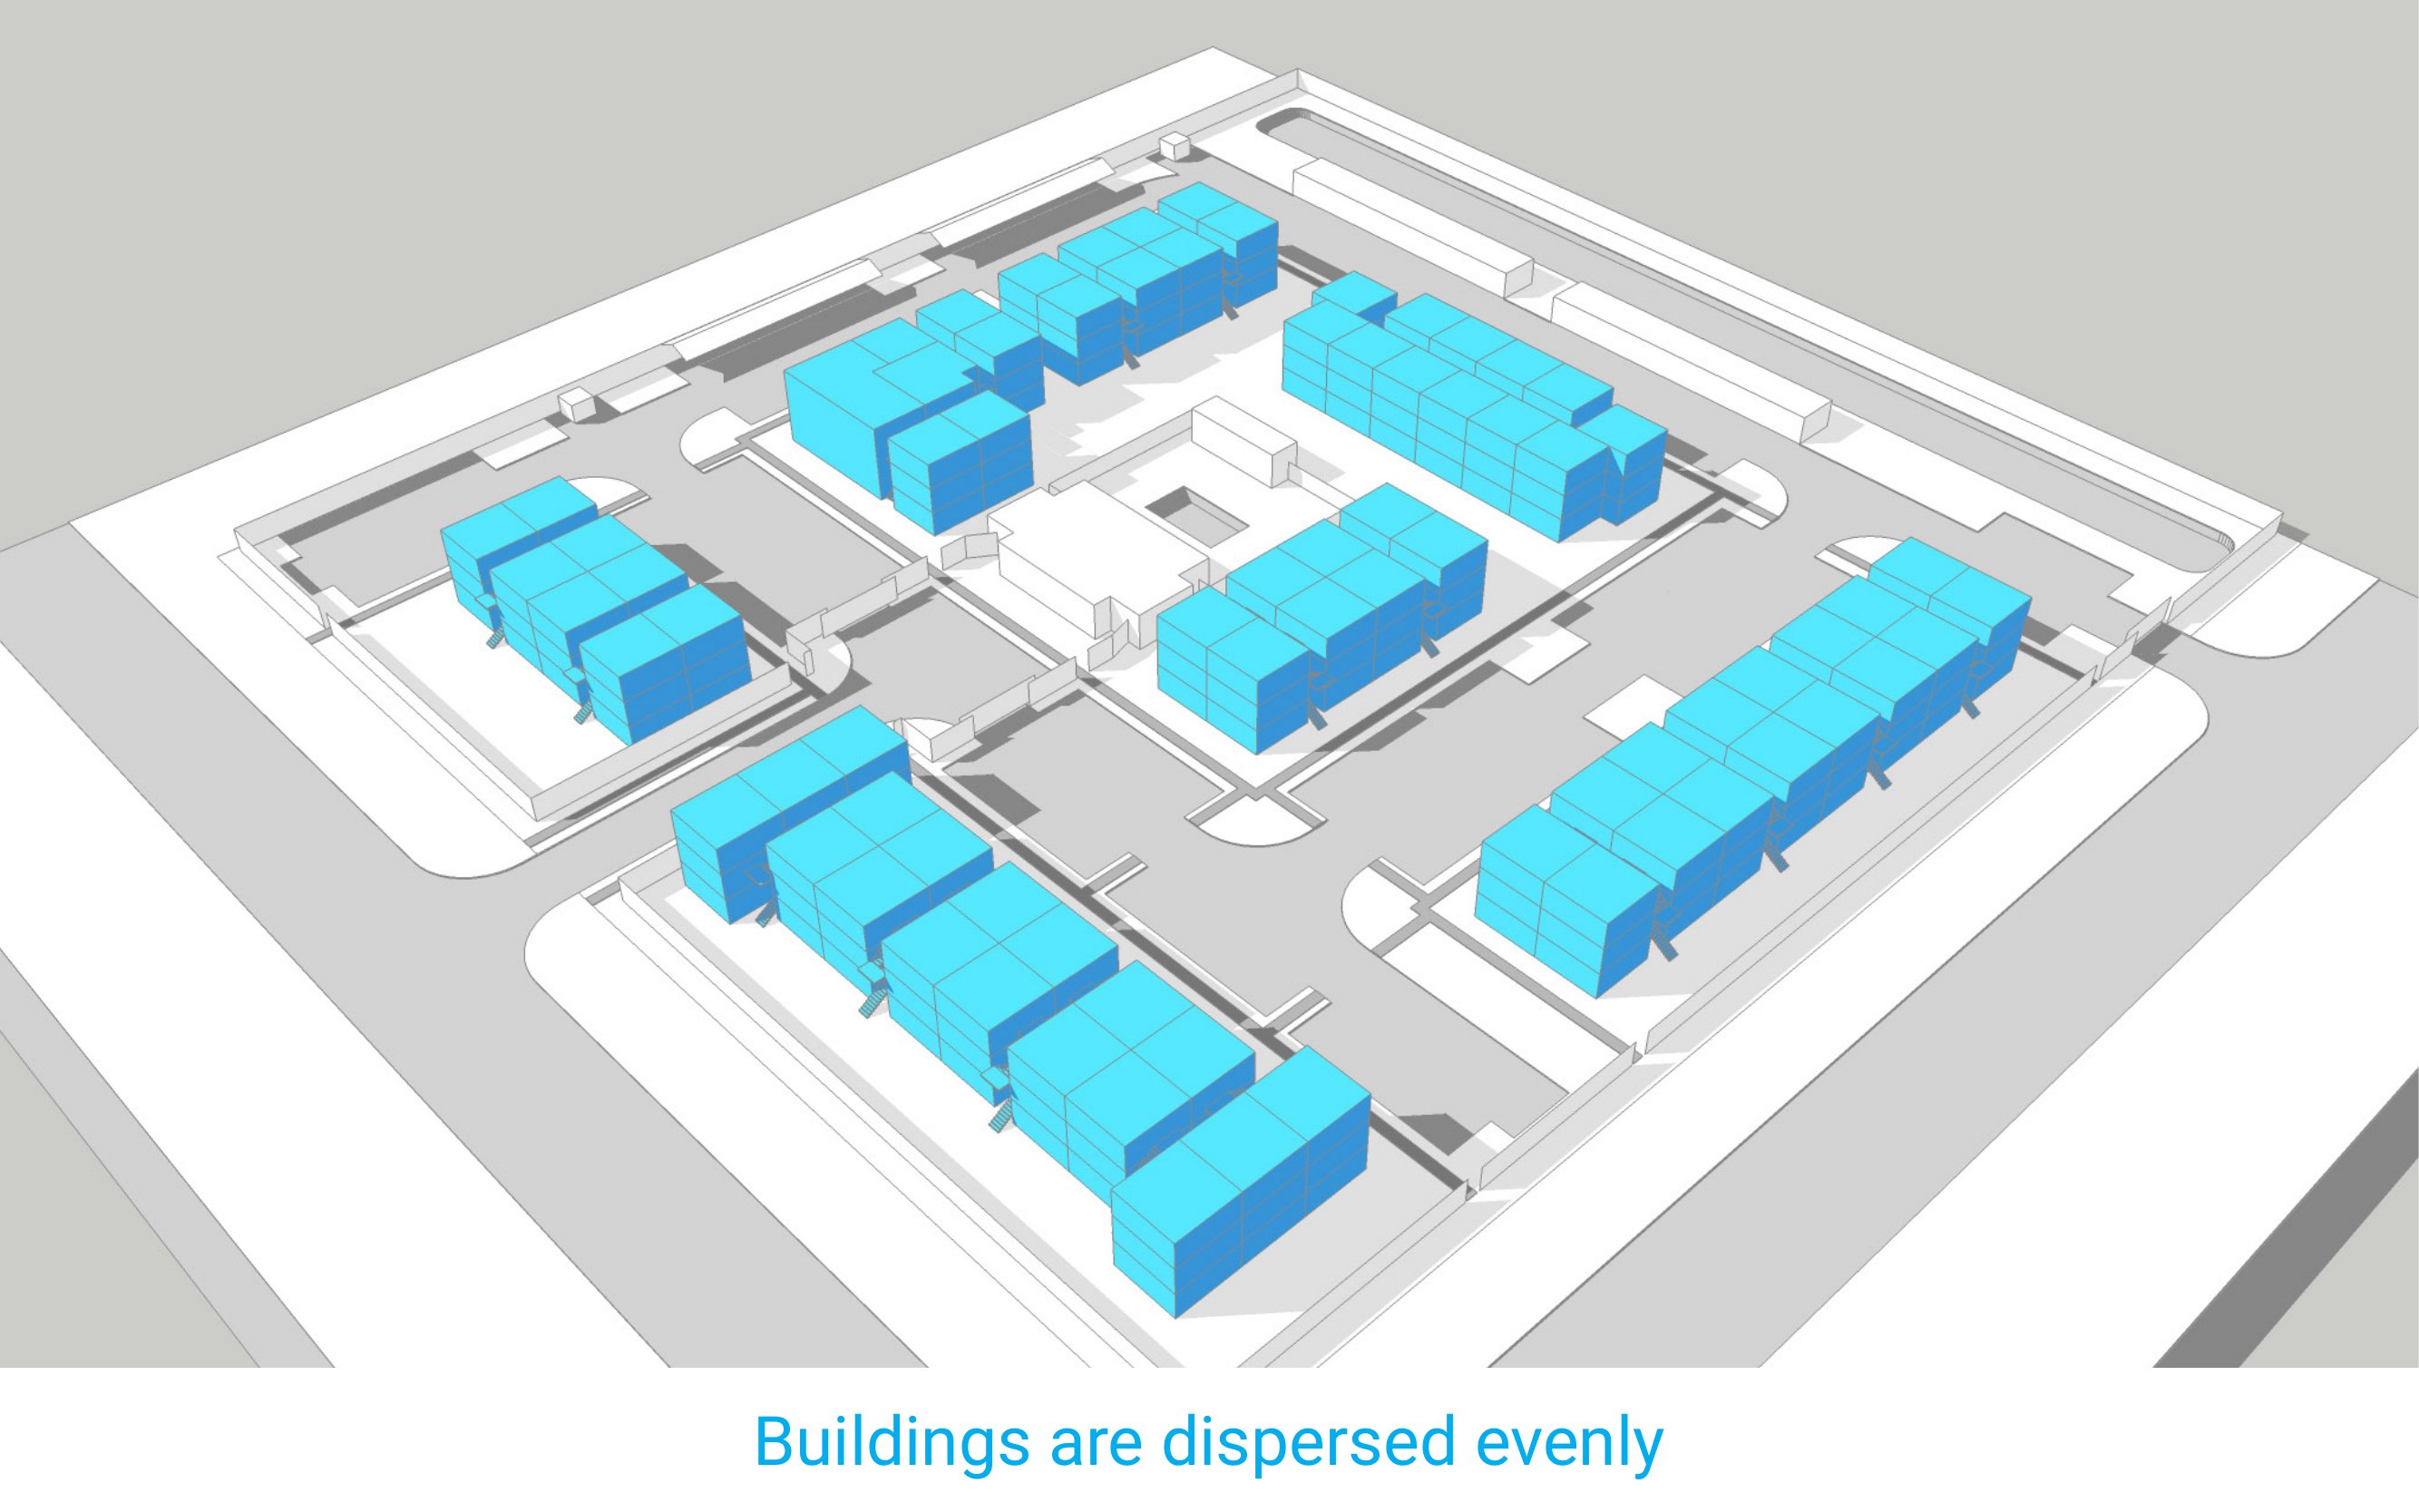
Most buildings on a garden site are exact copies of one another. This isn’t laziness — it’s the logic of repetition. One building type to draw, detail and frame; one learning curve for the framing crew. The unit count climbs by multiplying a proven module across the site. The ends of buildings are sometimes extended with a third unit stack to pick up additional count without adding another full building.
Building separation is a rule. It is governed by glazing and fire code: the more of a facing wall is windows, the farther apart the buildings have to sit. The gap between buildings isn’t air — it’s a regulated dimension derived from the window schedule. The buffer between roads and buildings, the carports and the garages are habits again.


The Rest of the Site
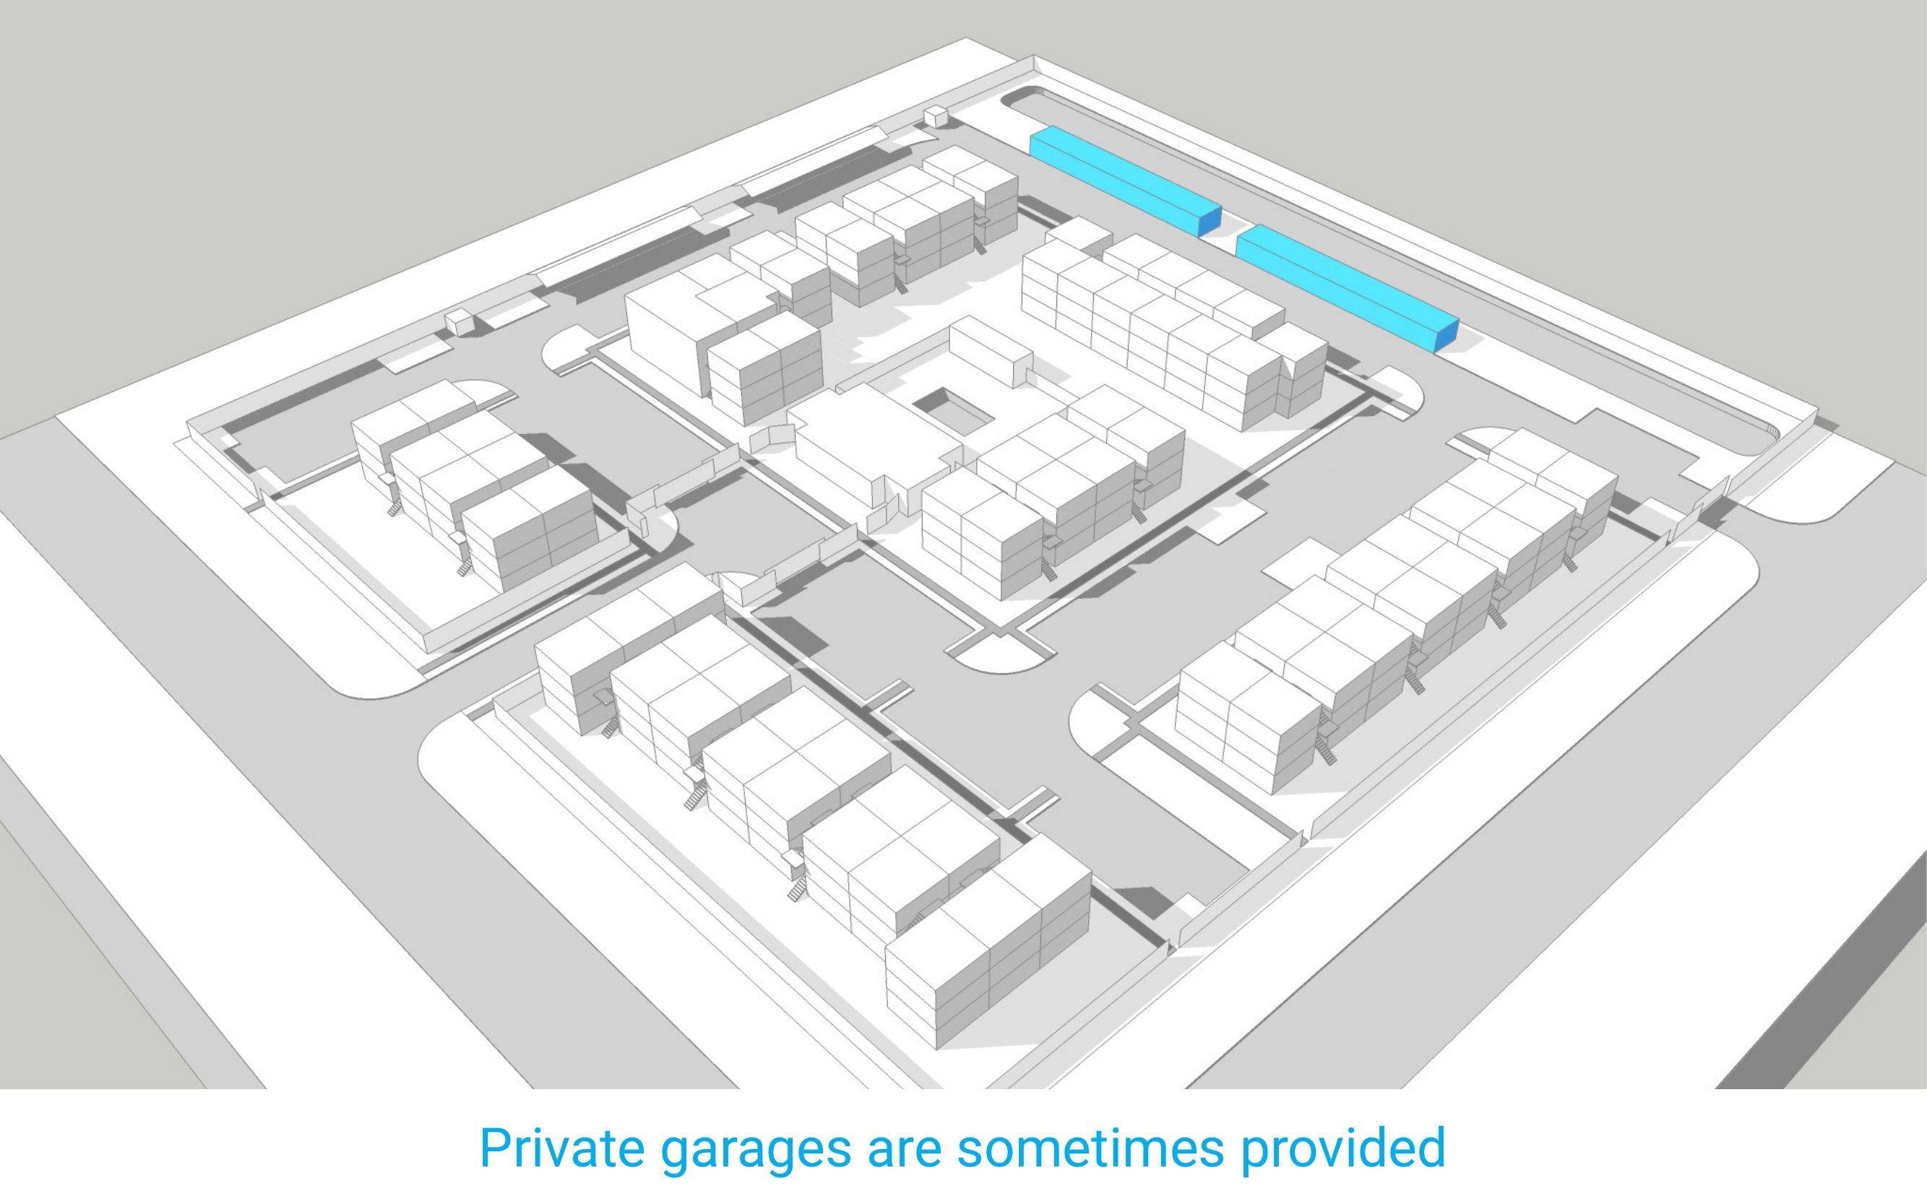
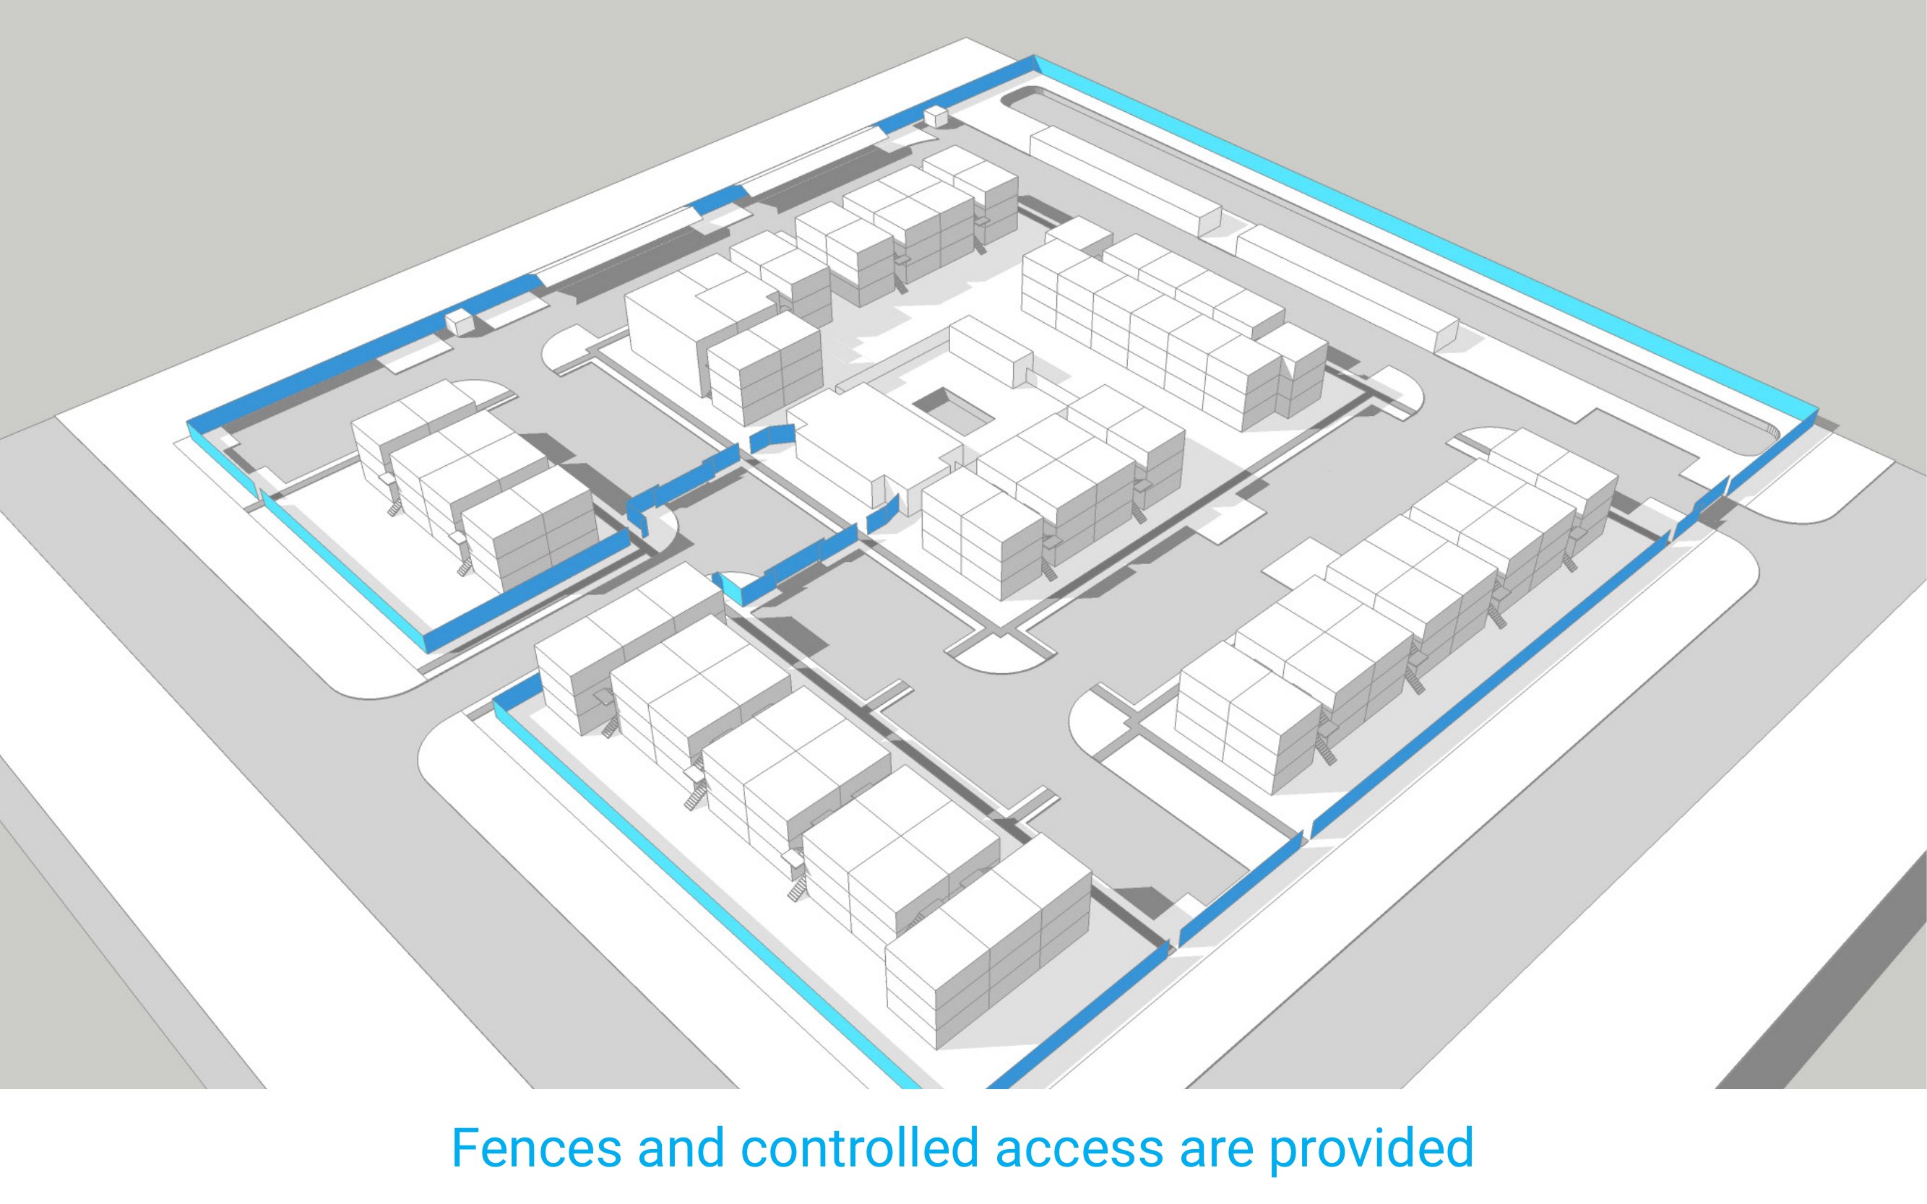
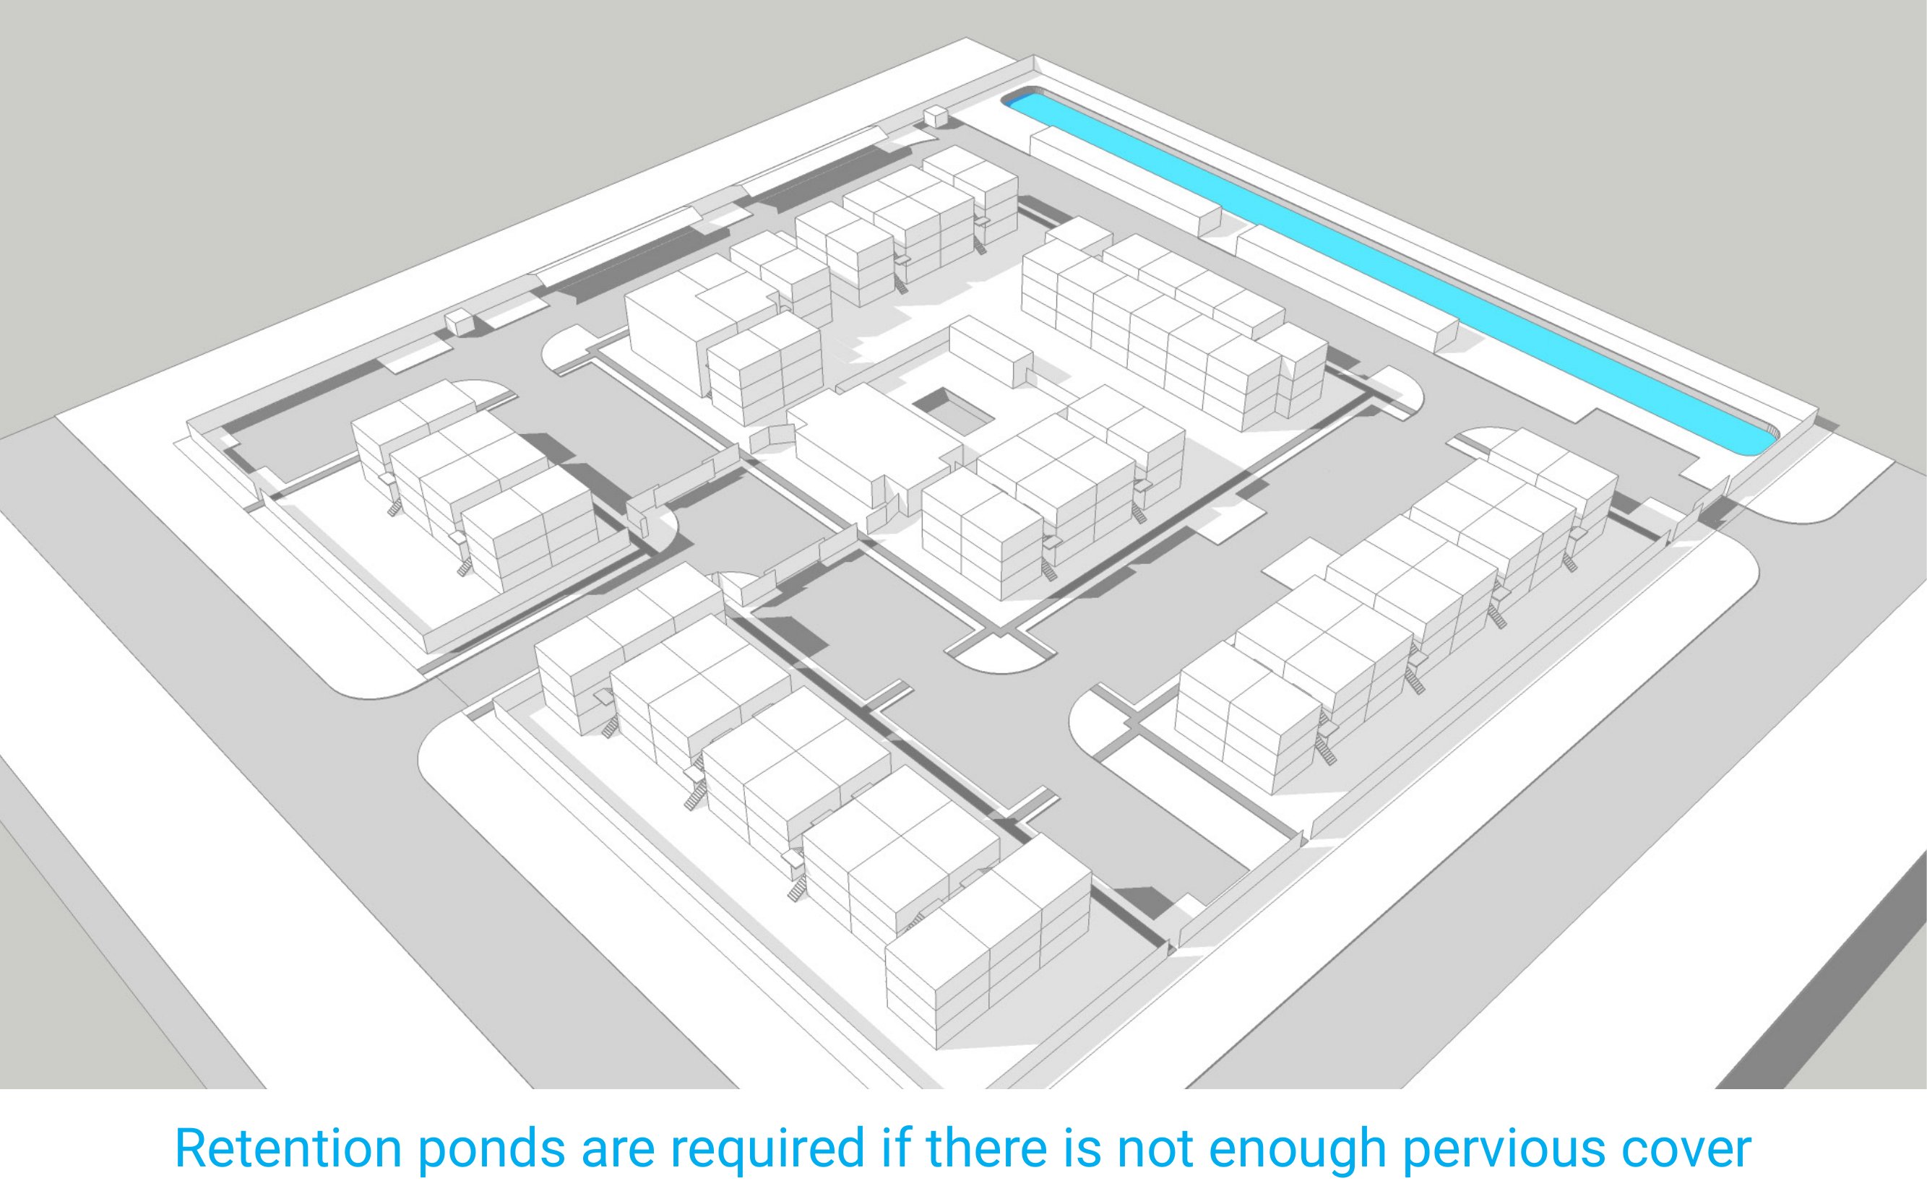
Private garages are sometimes provided; dumpsters, fences with controlled access, and vehicle gates are provided. Then stormwater, which is a rule. Roofs, drive aisles and every surface stall are impervious, and if the site can’t keep enough pervious cover, a retention pond is required. In this model the pond takes most of one edge of the site.


The Logical Approach
If garden apartments resist a single correct answer, the only path forward is a logical ordering of decisions. My 2018 version of the chain had seven links: Context, Site, Features, Roads, Parking, Buildings, Retention. Every item depends on the one before it. You cannot place buildings before you know where the roads go. You cannot place roads before you know where the features — existing trees and whatever else is already on the ground — are. The constraint chain is the algorithm.
The earlier draft of this post listed the parameters a little differently — Site + Context, Entry + Exit, Clubhouse + Pool, Roads + Parking, Buildings + Units — and that version is more honest about the amenity. The clubhouse and pool are not leftovers slotted into residual space after the buildings land. They sit at the center of the arrival sequence, right behind the leasing office, so they get decided early, with the entry. The pool is resort-style because that’s what the market expects, not because it was the best use of that square footage.
Solve each link in order, count the units, check the pro forma, iterate. Retention comes last in the chain, but it is the link most likely to send you back to the top: if there isn’t enough pervious cover, the pond takes land, the land comes out of parking or buildings, and the count drops.
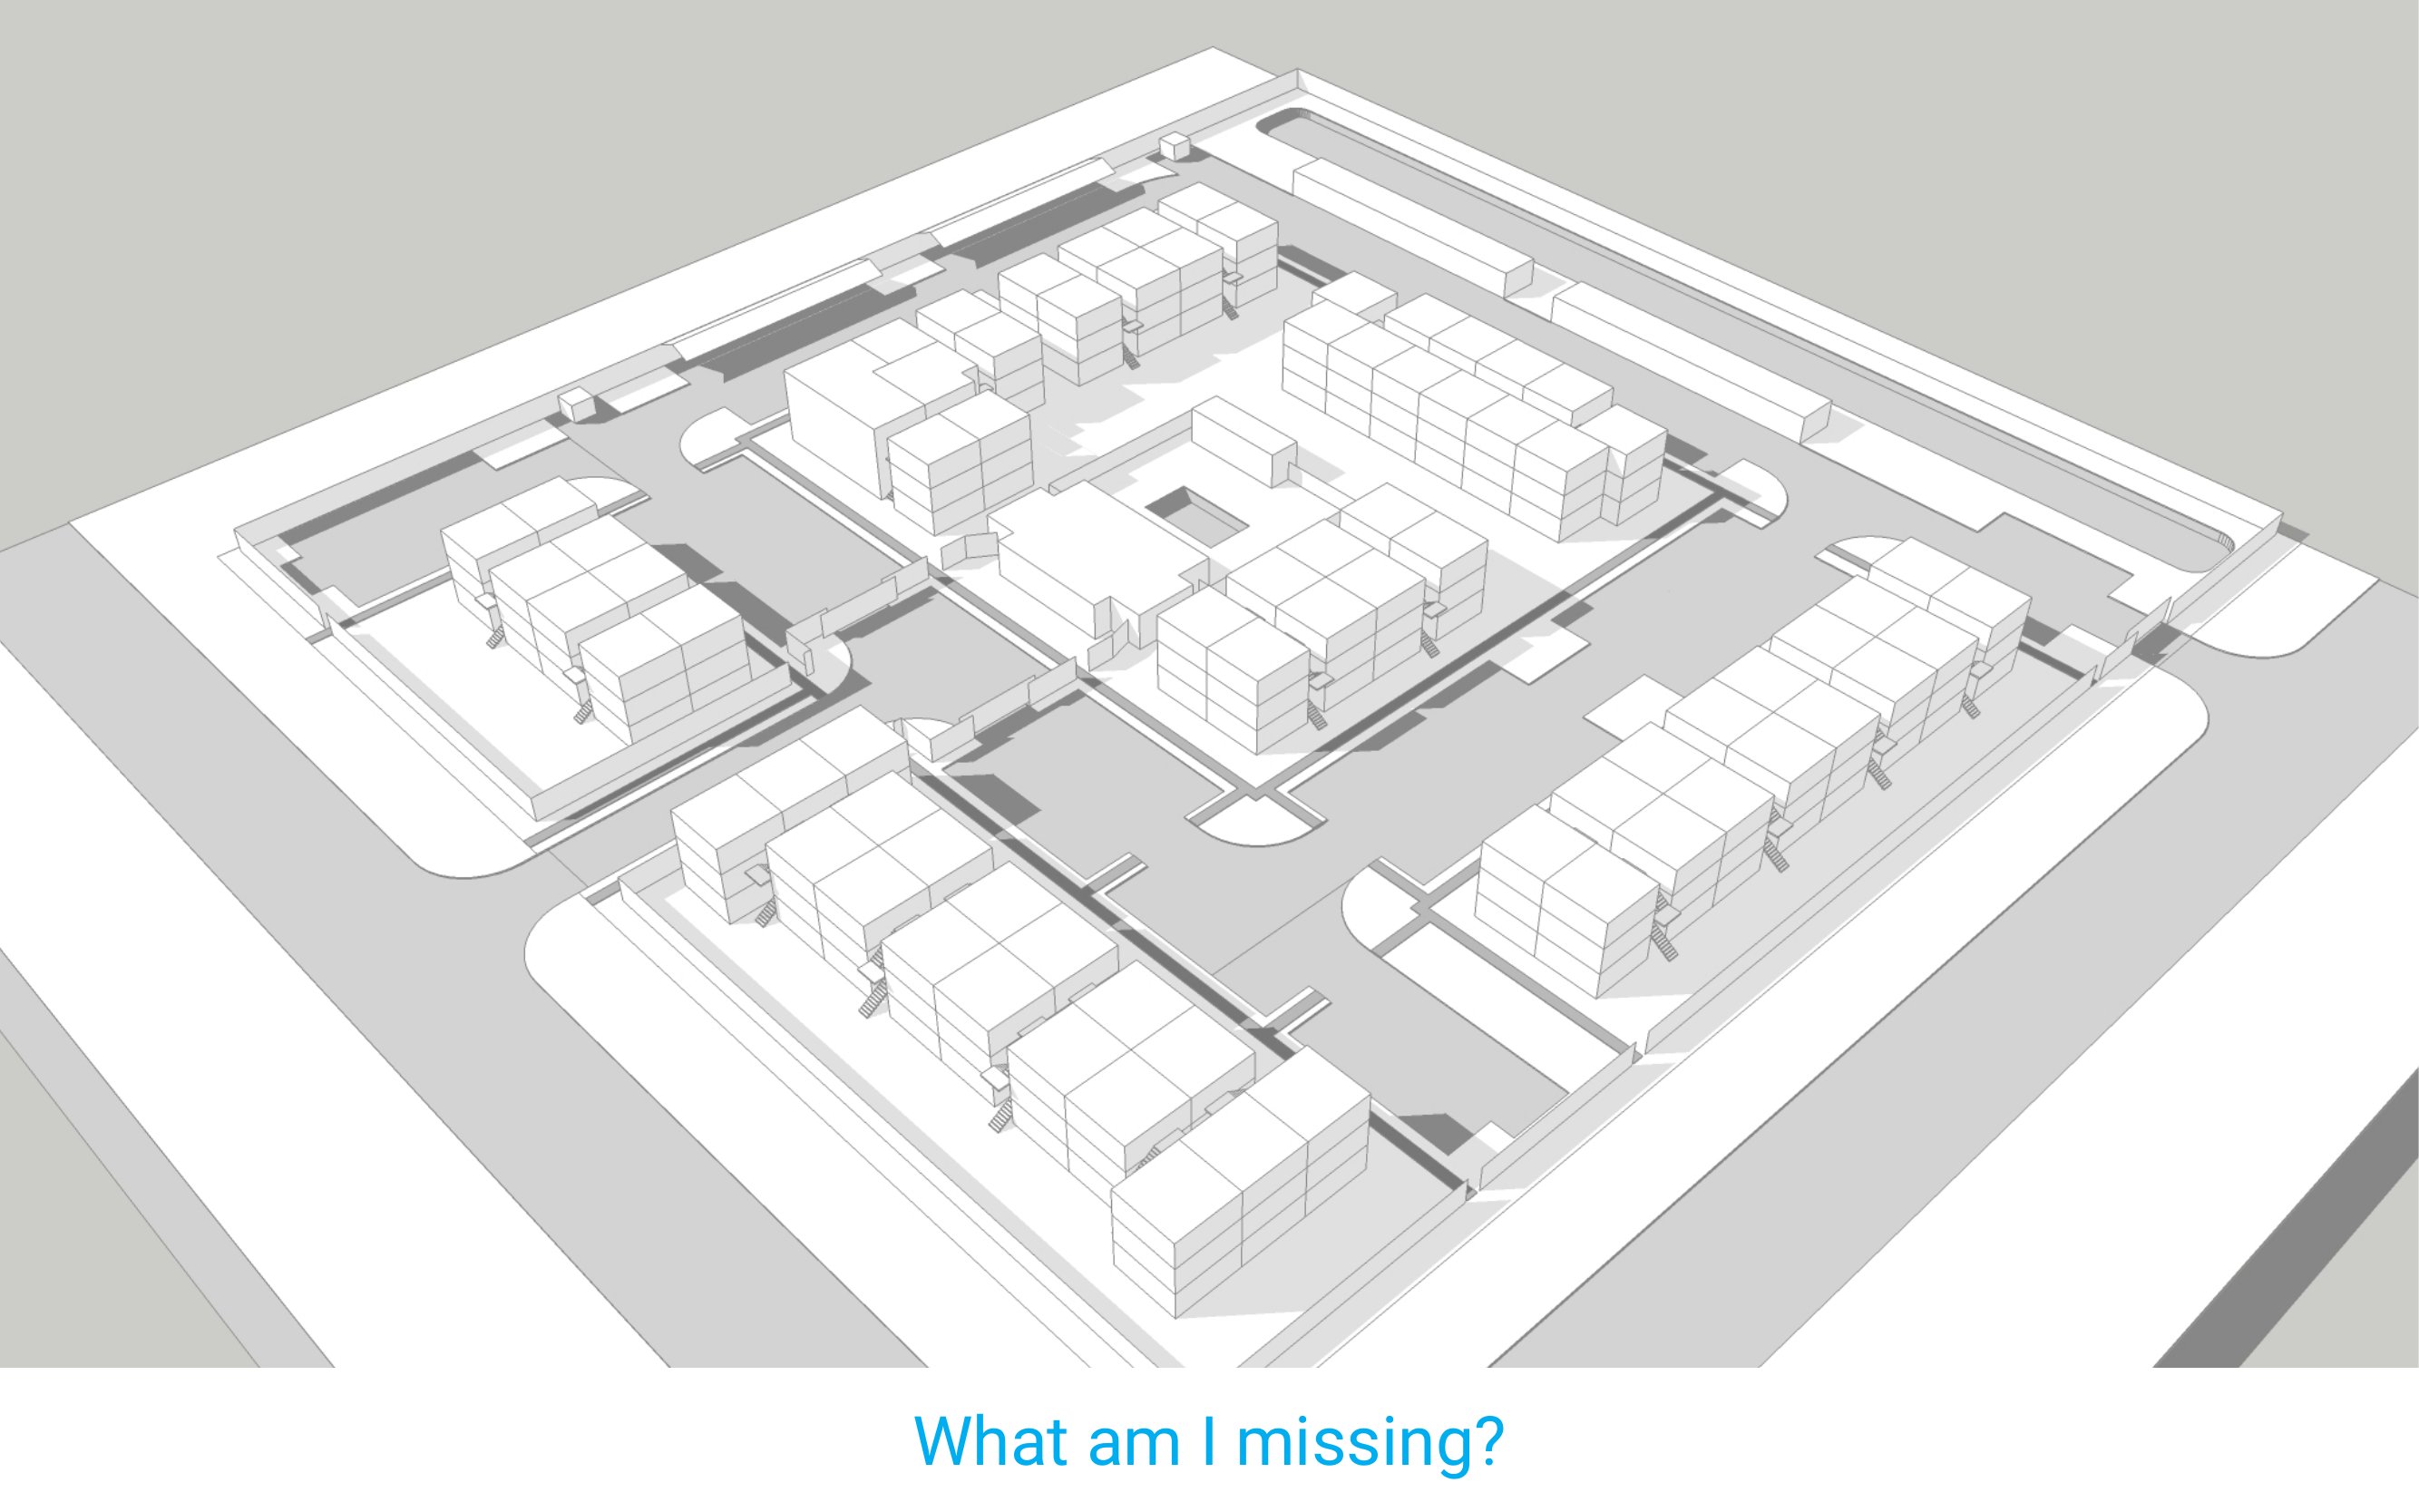
So here is the judgment. A garden plan is drawn from the rules outward: the fire lane loop first, the parking field second, buildings in what’s left, and the pond at the end of the chain holding a veto. Everything else — three stories, one entry, identical buildings, a pool you can see from the leasing office — is habit. The rules are where those five architects converge; the habits are where they differ, and where a better plan can come from. Don’t spend design hours arguing with the fire lane. Spend them on the habits.
Garden buildings also sidestep a problem denser buildings can’t: with open-air stairs instead of an interior corridor, there is no corridor-to-skin ratio to get out of whack. Wraps and podiums aren’t so lucky (see Multifamily’s Problem Child, on inside corner units).
Every link in that chain ends in a unit count, and the unit count is where the spreadsheet starts.